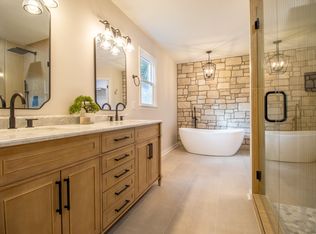
Set in one of Murfreesboro’s welcoming neighborhoods, offering an open layout with four bedrooms and three full baths. The spacious interior has been refreshed throughout with new flooring and fresh paint. New doors and baseboards add a clean finished look while the kitchen brings a fresh feel to the heart of the home with new cabinetry, countertops and appliances. The bathrooms have also been beautifully updated with walk-in showers and a tub in the primary bath. Major improvements include new windows all around as well as updated plumbing and electrical systems. Outside you’ll find a newly paved driveway and a new rear patio surrounded by fresh landscaping along with a Vapor barrier in the crawlspace to provide additional peace of mind. New Gutters all around as well. The generous 0.43-acre lot gives you plenty of room to enjoy the outdoors. With no HOA and a convenient location near MTSU, shopping, dining and downtown Murfreesboro, this home offers a comfortable setting with the major updates already taken care of.
Active
$459,900
311 Sadler Ct, Murfreesboro, TN 37130
4beds
2,489sqft
Single Family Residence, Residential
Built in 1970
0.43 Acres Lot
$-- Zestimate®
$185/sqft
$-- HOA
What's special
Newly paved drivewayFresh paintNew gutters all aroundNew windows all aroundNew flooringSpacious interiorNew doors and baseboards
- 29 days
- 545
- 53
Zillow last checked:
Listing updated:
Listed by:
Kerolos Girgis 615-957-6979,
simpliHOM 855-856-9466
Source: RealTracs MLS as distributed by MLS GRID,MLS#: 3622584
Facts & features
Interior
Bedrooms & bathrooms
- Bedrooms: 4
- Bathrooms: 3
- Full bathrooms: 3
- Main level bedrooms: 4
Heating
- Electric, Wood Stove
Cooling
- Ceiling Fan(s), Central Air, Electric
Appliances
- Included: Electric Oven, Cooktop, Electric Range, Dishwasher, ENERGY STAR Qualified Appliances, Ice Maker, Microwave, Refrigerator, Stainless Steel Appliance(s), Smart Appliance(s), Water Purifier, Instant Hot Water
- Laundry: Electric Dryer Hookup, Washer Hookup
Features
- Air Filter, Built-in Features, Ceiling Fan(s), Open Floorplan, Smart Thermostat, Walk-In Closet(s), High Speed Internet
- Flooring: Luxury Vinyl, Tile
- Basement: Crawl Space
- Number of fireplaces: 1
- Fireplace features: Insert
Interior area
- Total structure area: 2,489
- Total interior livable area: 2,489 sqft
- Finished area above ground: 2,489
Property
Parking
- Parking features: Driveway, Paved
- Has uncovered spaces: Yes
Features
- Levels: One
- Stories: 1
- Patio & porch: Patio
- Exterior features: Smart Light(s), Smart Lock(s)
Lot
- Size: 0.43 Acres
- Dimensions: 130 x 150 IRR
Details
- Additional structures: Storage
- Parcel number: 080M D 03000 R0047399
- Special conditions: Standard
- Other equipment: Air Purifier
Construction
Type & style
- Home type: SingleFamily
- Property subtype: Single Family Residence, Residential
Materials
- Brick
Condition
- New construction: No
- Year built: 1970
Utilities & green energy
- Sewer: Public Sewer
- Water: Public
- Utilities for property: Electricity Available, Water Available, Cable Connected
Green energy
- Energy efficient items: Doors, Water Heater
- Water conservation: Dual Flush Toilets
Community & HOA
Community
- Subdivision: Northridge Estates Sec 3
HOA
- Has HOA: No
Location
- Region: Murfreesboro
Financial & listing details
- Price per square foot: $185/sqft
- Tax assessed value: $294,800
- Annual tax amount: $2,085
- Date on market: 10/21/2026
- Electric utility on property: Yes
Estimated market value
Not available
Estimated sales range
Not available
Not available
Price history
| Date | Event | Price |
|---|---|---|
| 10/21/2026 | Listed for sale | $459,900+68.2%$185/sqft |
Source:  RealTracs MLS as distributed by MLS GRID #3622584 Report a problem | ||
| 6/5/2026 | Sold | $273,350$110/sqft |
Source: RealTracs MLS as distributed by MLS GRID #3156398 Report a problem | ||
Public tax history
| Year | Property taxes | Tax assessment |
|---|---|---|
| 2025 | $2,085 | $73,700 |
| 2024 | $2,085 | $73,700 |
| 2023 | $2,085 +10.1% | $73,700 -9.2% |
| 2022 | $1,893 +0.9% | $81,150 +51.8% |
| 2021 | $1,876 | $53,475 |
| 2020 | $1,876 +67.1% | $53,475 |
| 2019 | $1,123 -31.1% | $53,475 -2.9% |
| 2018 | $1,631 +1.4% | $55,050 +32.4% |
| 2017 | $1,609 | $41,575 |
| 2016 | $1,609 +4.8% | $41,575 |
| 2015 | $1,536 | $41,575 +6.3% |
| 2013 | $1,536 +5% | $39,125 |
| 2012 | $1,463 +0.1% | $39,125 |
| 2011 | $1,462 | $39,125 |
| 2010 | $1,462 -12.5% | $39,125 -9.9% |
| 2008 | $1,671 +0.5% | $43,425 +0.5% |
| 2007 | $1,663 +0.5% | $43,225 +0.5% |
| 2006 | $1,655 -1.2% | $43,025 +16.1% |
| 2005 | $1,676 | $37,073 |
| 2004 | $1,676 | $37,073 |
| 2002 | $1,676 | $37,073 |
| 2001 | -- | $37,073 -72.8% |
| 2000 | -- | $136,092 |
Find assessor info on the county website
Monthly payment
Est. payment
Payment breakdown
Explore the cost of this home by adjusting the details. Changes won't be saved.Climate risks
Neighborhood: Northridge Estates
Nearby schools
Schools provided by the listing agent
- Elementary: Northfield Elementary
- Middle: Oakland Middle School
- High: Siegel High School
Source: RealTracs MLS as distributed by MLS GRID. This data may not be complete. We recommend contacting the local school district to confirm school assignments for this home.


Similar homes
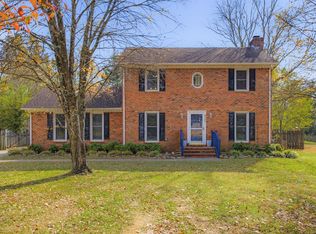
- $449,9004 bd3 ba2.1k sqft1507 Hollyridge Ct, Murfreesboro, TN 37130For Sale
 MLS ID #3633073, Chris Gauger. RealTracs MLS as distributed by MLS GRID
- $424,9004 bd4 ba2.2k sqft2430 Ravenwood Dr, Murfreesboro, TN 37129For Sale
 MLS ID #3637902, Seth Rowley. RealTracs MLS as distributed by MLS GRID
- $430,0004 bd3 ba1.9k sqft812 Greenland Dr, Murfreesboro, TN 37130New Construction
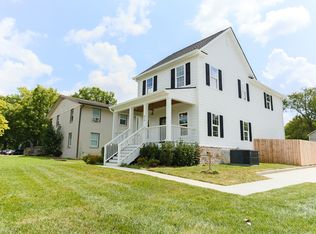 MLS ID #3636941, Brett Garner. RealTracs MLS as distributed by MLS GRID
- $525,0005 bd4 ba2.5k sqft556 E Vine St, Murfreesboro, TN 37130For Sale
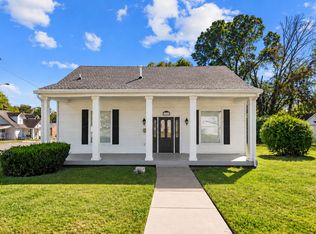 MLS ID #3610921, Kerolos Adly. RealTracs MLS as distributed by MLS GRID
- $415,0003 bd2 ba1.8k sqft2904 Halls Hill Pike, Murfreesboro, TN 37130For SaleMLS ID #3602815, Robin Seay. RealTracs MLS as distributed by MLS GRID
- $479,9995 bd3 ba2.2k sqft1406 Bradyville Pike, Murfreesboro, TN 37130For SaleMLS ID #3314424, Hannah Wray. RealTracs MLS as distributed by MLS GRID
- $359,9004 bd2 ba1.4k sqft1943 Russell Ct, Murfreesboro, TN 37130For SaleMLS ID #3633719, Marina Nader Hakeim. RealTracs MLS as distributed by MLS GRID
- $574,9004 bd3 ba2.8k sqft2121 Red Mile Rd, Murfreesboro, TN 37127For SaleMLS ID #3637215, Kerolos Girgis. RealTracs MLS as distributed by MLS GRID
- $542,0004 bd3 ba2.6k sqft507 Upland Ct, Murfreesboro, TN 37129For SaleMLS ID #3629484, Ashley Cavazos. RealTracs MLS as distributed by MLS GRID
- $465,0005 bd3 ba2k sqft206 Tarrytown Dr, Smyrna, TN 37167For SaleMLS ID #3638357, Ignacio Padilla. RealTracs MLS as distributed by MLS GRID
- $424,9003 bd4 ba2.6k sqft776 Rack Ct, Murfreesboro, TN 37129For SaleMLS ID #3306114, Sarah Mayfield. RealTracs MLS as distributed by MLS GRID
- $339,9004 bd2 ba1.7k sqft1806 Fern Dr, Murfreesboro, TN 37130For SaleMLS ID #3624490, Michael M. Adly. RealTracs MLS as distributed by MLS GRID
- $429,0004 bd2 ba1.3k sqft424 Flat Rock Rd, Murfreesboro, TN 37130For SaleMLS ID #3634103, Debbie Cate. RealTracs MLS as distributed by MLS GRID
- $349,9003 bd2 ba1.3k sqft110 E McKnight Dr, Murfreesboro, TN 37130For SaleMLS ID #3628007, Jason Gruner. RealTracs MLS as distributed by MLS GRID
- $350,0004 bd2 ba1.7k sqft506 Mason Ct, Murfreesboro, TN 37130For SaleMLS ID #3523624, Karen Albright. RealTracs MLS as distributed by MLS GRID
- $425,0003 bd2 ba2.1k sqft3012 Settlers Rd, Murfreesboro, TN 37129For SaleMLS ID #3632354, Khristian Schlemmer. RealTracs MLS as distributed by MLS GRID
- $459,9993 bd2 ba1.4k sqft4206 Halls Hill Pike, Murfreesboro, TN 37130For SaleMLS ID #3547957, Steve Koleno. RealTracs MLS as distributed by MLS GRID
- $550,0003 bd3 ba2.3k sqft2353 Braxton Bragg Dr, Murfreesboro, TN 37129For SaleMLS ID #3620082, LeAnn Wood. RealTracs MLS as distributed by MLS GRID
- $675,0004 bd4 ba2.4k sqft200 N Academy St, Murfreesboro, TN 37130For SaleMLS ID #3619753, Bud George. RealTracs MLS as distributed by MLS GRID
- $384,0003 bd2 ba1.4k sqft527 E Castle St, Murfreesboro, TN 37130For SaleMLS ID #3508009, Saman Yassin. RealTracs MLS as distributed by MLS GRID
