Skip main navigation
Closed
  • $544,900

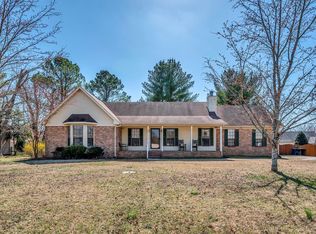
    507 Upland Ct, Murfreesboro, TN 37129

    4beds
    2,634sqft
    Single Family Residence, Residential
    Built in 1988
    0.36 Acres Lot
    $544,200 Zestimate®
    $207/sqft
    $2,638 Estimated rent

    Home value

    $544,200

    $512,000 - $582,000

    $2,638/mo

    Zestimate® history
    Loading
    Loading...

    Owner options

    List your home for rent

    $2,638/mo

    Rent Zestimate®

    Find your next renter with Zillow Rental Manager. Plus, with online applications, you can quickly screen prospective tenants – for free.

    Learn more

    $2,638/mo

    Rent Zestimate®

    Refinance and save

    $3,135/mo

    Est. payment

    Refinancing to a lower rate could help reduce your monthly payments and save thousands over the life of the loan.

    See today's rates

    $3,135/mo

    Est. payment

    Explore your selling options

    Work with a Zillow partner agent

    Leverage their expertise and Zillow's premium Showcase listings to get your home seen by more buyers.

    Get started

    List with your own agent

    Get your home in front of millions of buyers by listing it on Zillow.

    Learn how to do it

    Sell it yourself

    Take full control of how buyers see your home on Zillow by listing For Sale by Owner (FSBO).

    List your home

    What's special

    Walk-in closetLarge fenced backyardBrand-new roofNew landscapingQuiet cul-de-sac streetRefinished white oak floorsRenovated primary bathroom
    Gorgeous, QUALITY Renovation!! Situated on over 1/3 acre on a quiet cul-de-sac street in the desirable, NON-HOA Ravenwood Subdivision, this home will WOW you! No expense was spared to upgrade this amazing floor plan AND it comes with a 1-YEAR HOME WARRANTY!! Updates include a BRAND-NEW ROOF; all new energy-efficient windows; brand-new paint throughout entire house; stunning, refinished white oak floors; new carpet and tile; an expansive, brand-new back deck; new lighting; newly-painted Kitchen cabinets with new quartz countertops, sink and Frigidaire appliances, including refrigerator; newly-built coffee/bar cabinet with beautiful butcher block countertop and shelves; completely renovated Primary Bathroom with double-sink vanity, enlarged shower with glass doors, designer mirrors and sconce lighting; brand-new countertops, fixtures and mirrors in Secondary Bathrooms; all new toilets; a gorgeous redesigned fireplace; new landscaping; newly painted shed with new door; plenty more!! With 3 original Bedrooms and 3 Full Baths, the upstairs Bonus Room was designed to offer the option of using it as a large 4th Bedroom, featuring a walk-in closet, and separate stair access off the Kitchen and Utility Room. The floor plan of this home is extremely functional with the Primary Bedroom separate from the Secondary Bedrooms and plenty of downstairs space for all your needs. The large, fenced backyard can easily accommodate a pool. Use the shed with cute, covered porch for your gardening tools, toys or even a playhouse! This home is simply AMAZING and leaves little to be desired. To see it is to truly appreciate the quality and attention to detail.

    Zillow last checked:

    Listing updated:

    Listed by:

    Dawn Marie Lauriano 615-651-2256,

    Keller Williams Realty Nashville/Franklin

    Bought with:

    Janet Abeja, 328621

    Benchmark Realty, LLC

    Source: RealTracs MLS as distributed by MLS GRID,MLS#: 2908489MLS Logo

    Facts & features

    Interior

    Bedrooms & bathrooms
    • Bedrooms: 4
    • Bathrooms: 3
    • Full bathrooms: 3
    Heating
    • Central, Heat Pump
    Cooling
    • Central Air, Electric, Wall/Window Unit(s)
    Appliances
    • Included: Built-In Gas Range, Dishwasher, Disposal, ENERGY STAR Qualified Appliances, Ice Maker, Microwave, Refrigerator
    • Laundry: Electric Dryer Hookup, Washer Hookup
    Features
    • Extra Closets, Pantry, Redecorated, Walk-In Closet(s), High Speed Internet
    • Flooring: Carpet, Wood, Tile
    • Basement: Crawl Space
    • Number of fireplaces: 1
    • Fireplace features: Living Room, Wood Burning
    Interior area
    • Total structure area: 2,634
    • Total interior livable area: 2,634 sqft
    • Finished area above ground: 2,634

    Property

    Parking
    • Total spaces: 6
    • Parking features: Garage Door Opener, Garage Faces Front, Driveway
    • Attached garage spaces: 2
    • Uncovered spaces: 4
    Features
    • Levels: Two
    • Stories: 2
    • Patio & porch: Porch, Covered, Deck
    • Fencing: Back Yard
    Lot
    • Size: 0.36 Acres
    • Dimensions: 115 x 135
    • Features: Cleared, Cul-De-Sac, Level
    Details
    • Parcel number: 080C E 02100 R0045646
    • Special conditions: Owner Agent

    Construction

    Type & style
    • Home type: SingleFamily
    • Architectural style: Colonial
    • Property subtype: Single Family Residence, Residential
    Materials
    • Brick, Vinyl Siding
    • Roof: Asphalt
    Condition
    • New construction: No
    • Year built: 1988

    Utilities & green energy

    • Sewer: Public Sewer
    • Water: Public
    • Utilities for property: Electricity Available, Water Available, Cable Connected
    Green energy
    • Energy efficient items: Windows, Thermostat, Water Heater
    • Indoor air quality: Contaminant Control
    • Water conservation: Dual Flush Toilets

    Community & HOA

    Community
    • Security: Carbon Monoxide Detector(s), Smoke Detector(s)
    • Subdivision: Ravenwood Sec 5
    HOA
    • Has HOA: No
    Location
    • Region: Murfreesboro

    Financial & listing details

    • Price per square foot: $207/sqft
    • Tax assessed value: $360,900
    • Annual tax amount: $2,300
    • Date on market: 6/13/2025
    • Electric utility on property: Yes

    Price history

    DateEventPrice
    7/23/2025Sold$544,900-0.9%$207/sqft
    Source: RealTracs MLS as distributed by MLS GRID #2908489 Report a problem
    7/6/2025Contingent$549,900$209/sqft
    Source: RealTracs MLS as distributed by MLS GRID #2908489 Report a problem
    6/13/2025Listed for sale$549,900-2.7%$209/sqft
    Source: RealTracs MLS as distributed by MLS GRID #2908489 Report a problem
    6/12/2025Listing removed$564,900$214/sqft
    Source: RealTracs MLS as distributed by MLS GRID #2805879 Report a problem
    5/24/2025Price change$564,900-0.9%$214/sqft
    Source: RealTracs MLS as distributed by MLS GRID #2805879 Report a problem
    4/23/2025Price change$569,900-0.9%$216/sqft
    Source: RealTracs MLS as distributed by MLS GRID #2805879 Report a problem
    3/20/2025Listed for sale$574,900+56%$218/sqft
    Source: RealTracs MLS as distributed by MLS GRID #2805879 Report a problem
    1/14/2025Sold$368,500-27.7%$140/sqft
    Source: RealTracs MLS as distributed by MLS GRID #2761991 Report a problem
    10/1/2024Price change$509,999-4.7%$194/sqft
    Source: RealTracs MLS as distributed by MLS GRID #2698050 Report a problem
    8/30/2024Listed for sale$535,000+284.9%$203/sqft
    Source: RealTracs MLS as distributed by MLS GRID #2698050 Report a problem
    10/31/2002Sold$139,000-1%$53/sqft
    Source: Public Record Report a problem
    5/21/1999Sold$140,440-0.4%$53/sqft
    Source: Public Record Report a problem
    2/23/1998Sold$141,000$54/sqft
    Source: Public Record Report a problem

    Public tax history

    YearProperty taxesTax assessment
    2025$2,552 +11%$90,225 +11%
    2024$2,300 $81,300
    2023$2,300 +10.1%$81,300
    2022$2,088 -3.2%$81,300 +32.2%
    2021$2,157 $61,475
    2020$2,157 +67.1%$61,475
    2019$1,291 -31.1%$61,475
    2018$1,875 $61,475 +27.4%
    2017$1,875 $48,250
    2016$1,875 $48,250
    2015$1,875 $48,250 -1.2%
    2013$1,875 +2.5%$48,825 -0.2%
    2012$1,830 +0.1%$48,925
    2011$1,828 $48,925
    2010$1,828 +11.5%$48,925 +14.8%
    2008$1,639 $42,600
    2007$1,639 $42,600
    2006$1,639 +1.2%$42,600 +18.9%
    2005$1,620 $35,841
    2004$1,620 $35,841
    2002$1,620 $35,841 -4.8%
    2001-- $37,634 -73.4%
    2000-- $141,392
    Find assessor info on the county website

    Neighborhood: Ravenwood

    Nearby schools

    GreatSchools rating
    Schools provided by the listing agent
    • Elementary: Northfield Elementary
    • Middle: Siegel Middle School
    • High: Siegel High School

    Source: RealTracs MLS as distributed by MLS GRID. This data may not be complete. We recommend contacting the local school district to confirm school assignments for this home.

    Get a cash offer in 3 minutes
    Find out how much your home could sell for in as little as 3 minutes with a no-obligation cash offer.
    Estimated market value
    $544,200
    Get a cash offer in 3 minutes
    Find out how much your home could sell for in as little as 3 minutes with a no-obligation cash offer.
    Estimated market value
    $544,200