This beautifully transformed residence has been thoughtfully renovated throughout, creating a home that feels inviting the moment you arrive. High ceilings provide an impressive sense of space and natural light. The exterior has been completely refreshed with new siding, gutters, fascia, soffits, a new driveway, and a new roof with warranty. Inside, the kitchen features new soft-close cabinetry, Level 5 quartz countertops, stainless steel appliances, and a stylish new backsplash. LVP flooring flows throughout the main level, complemented by tiled bathrooms, brand-new carpet upstairs, fresh interior paint, and updated fixtures throughout. The bathroom has been beautifully renovated with a new walk-in shower and modern finishes. Outside, a huge yard sitting on almost a acre and new wraparound deck provide plenty of space for outdoor living and entertaining. With extensive updates inside and out, this cohesive, move-in-ready home is ready for its next owner.
Active
$429,900
1817 Holloway Cir, Murfreesboro, TN 37127
3beds
1,935sqft
Single Family Residence, Residential
Built in 1986
0.75 Acres Lot
$-- Zestimate®
$222/sqft
$-- HOA
What's special
- 15 hours
- 235
- 18
Zillow last checked:
Listing updated:
Listed by:
Kerolos Girgis 615-957-6979,
simpliHOM 855-856-9466
Source: RealTracs MLS as distributed by MLS GRID,MLS#: 3542230
Facts & features
Interior
Bedrooms & bathrooms
- Bedrooms: 3
- Bathrooms: 3
- Full bathrooms: 2
- 1/2 bathrooms: 1
Heating
- Central, Electric, Wood Stove
Cooling
- Ceiling Fan(s), Central Air, Electric
Appliances
- Included: Electric Oven, Built-In Electric Range, Electric Range, Dishwasher, Ice Maker, Microwave, Refrigerator, Stainless Steel Appliance(s), Smart Appliance(s), Instant Hot Water
- Laundry: Electric Dryer Hookup, Washer Hookup
Features
- Built-in Features, Ceiling Fan(s), High Ceilings, Walk-In Closet(s), High Speed Internet
- Flooring: Carpet, Luxury Vinyl, Tile
- Basement: Crawl Space
- Number of fireplaces: 1
- Fireplace features: Insert, Living Room
Interior area
- Total structure area: 1,935
- Total interior livable area: 1,935 sqft
- Finished area above ground: 1,935
Property
Parking
- Parking features: Driveway
- Has uncovered spaces: Yes
Features
- Levels: Two
- Stories: 2
- Patio & porch: Porch, Covered, Deck, Patio
- Exterior features: Smart Light(s)
Lot
- Size: 0.75 Acres
- Dimensions: 55.84 x 206.1 IRR
- Features: Cul-De-Sac
- Topography: Cul-De-Sac
Details
- Additional structures: Barn(s)
- Parcel number: 127A B 00400 R0077990
- Special conditions: Standard
Construction
Type & style
- Home type: SingleFamily
- Property subtype: Single Family Residence, Residential
Materials
- Frame, Vinyl Siding, Ducts Professionally Air-Sealed
Condition
- New construction: No
- Year built: 1986
Utilities & green energy
- Sewer: Septic Tank
- Water: Public
- Utilities for property: Electricity Available, Water Available, Cable Connected
Green energy
- Energy efficient items: HVAC, Water Heater, Thermostat, Windows
- Water conservation: Dual Flush Toilets
Community & HOA
Community
- Security: Carbon Monoxide Detector(s), Smoke Detector(s)
- Subdivision: Fox Camp Meadow
HOA
- Has HOA: No
Location
- Region: Murfreesboro
Financial & listing details
- Price per square foot: $222/sqft
- Tax assessed value: $268,700
- Annual tax amount: $1,260
- Date on market: 9/4/2026
- Electric utility on property: Yes
Estimated market value
Not available
Estimated sales range
Not available
Not available
Price history
| Date | Event | Price |
|---|---|---|
| 9/4/2026 | Listed for sale | $429,900+84.3%$222/sqft |
Source:  RealTracs MLS as distributed by MLS GRID #3542230 Report a problem RealTracs MLS as distributed by MLS GRID #3542230 Report a problem | ||
| 6/9/2026 | Sold | $233,200$121/sqft |
Source: RealTracs MLS as distributed by MLS GRID #3173087 Report a problem | ||
Public tax history
| Year | Property taxes | Tax assessment |
|---|---|---|
| 2025 | $1,260 | $67,175 |
| 2024 | $1,260 | $67,175 |
| 2023 | $1,260 +16.1% | $67,175 |
| 2022 | $1,086 +17% | $67,175 +60.6% |
| 2021 | $928 | $41,825 |
| 2020 | $928 +5.7% | $41,825 |
| 2019 | $878 | $41,825 |
| 2018 | $878 +7.5% | $41,825 +37.2% |
| 2017 | $817 | $30,475 |
| 2016 | $817 | $30,475 |
| 2015 | $817 | $30,475 +4.7% |
| 2013 | $817 +20.3% | $29,100 +5.8% |
| 2012 | $679 +0.2% | $27,500 |
| 2011 | $678 -10.6% | $27,500 -10.6% |
| 2010 | $759 +3.6% | $30,775 +2.6% |
| 2008 | $732 -0.4% | $30,000 -0.4% |
| 2007 | $735 -0.4% | $30,125 -0.4% |
| 2006 | $738 +2% | $30,250 +17.1% |
| 2005 | $724 | $25,843 |
| 2004 | $724 -0.3% | $25,843 -0.3% |
| 2002 | $726 | $25,918 |
| 2001 | -- | $25,918 -73.1% |
| 2000 | -- | $96,229 |
Find assessor info on the county website
Monthly payment
Est. payment
Payment breakdown
Explore the cost of this home by adjusting the details. Changes won't be saved.Climate risks
Neighborhood: 37127
Nearby schools
Schools provided by the listing agent
- Elementary: Buchanan Elementary
- Middle: Whitworth-Buchanan Middle School
- High: Riverdale High School
Source: RealTracs MLS as distributed by MLS GRID. This data may not be complete. We recommend contacting the local school district to confirm school assignments for this home.

- $333,2003 bd2 ba1.3k sqft1827 Holloway Cir, Murfreesboro, TN 37127Off Market

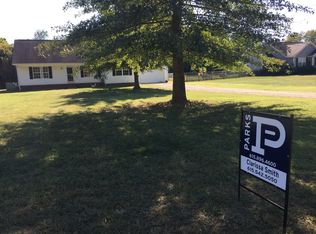
- $354,4003 bd2 ba1.3k sqft138 Sara Dilton Rd, Murfreesboro, TN 37127Off Market
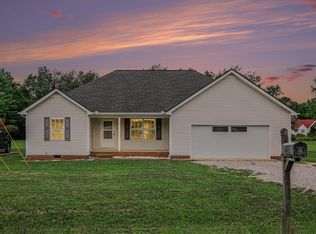
- $441,0003 bd3 ba2.4k sqft1816 Holloway Cir, Murfreesboro, TN 37127Off Market
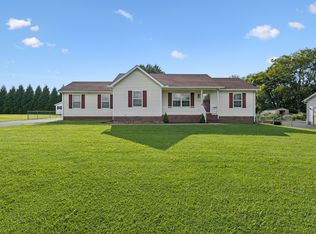
- $352,0003 bd2 ba1.4k sqft134 Sara Dilton Rd, Murfreesboro, TN 37127Off Market
Similar homes
- $475,0003 bd2 ba2.2k sqft125 Ivanhoe Ct, Murfreesboro, TN 37127For Sale

 MLS ID #3322343, Karen Albright. RealTracs MLS as distributed by MLS GRID
 - $419,0003 bd2 ba2.7k sqft1119 Walton Dr, Murfreesboro, TN 37130For Sale
 MLS ID #3221110, Karen Albright. RealTracs MLS as distributed by MLS GRID
 - $379,0003 bd2 ba1.5k sqft104 Johnny Ruth Ct, Murfreesboro, TN 37127For Sale
 MLS ID #3272176, Miguel Esparza. RealTracs MLS as distributed by MLS GRID
 - $339,9003 bd2 ba1.2k sqft120 Pebble Brook Dr, Murfreesboro, TN 37127For Sale
 MLS ID #3512641, Tyler Forte. RealTracs MLS as distributed by MLS GRID
 - $465,0004 bd3 ba2.2k sqft3418 Shady Forest Dr, Murfreesboro, TN 37128New ConstructionMLS ID #3302495, Karen Albright. RealTracs MLS as distributed by MLS GRID
- $429,9003 bd2 ba2.2k sqft2318 Riverstone Dr, Murfreesboro, TN 37128For SaleMLS ID #3244702, Patthana "Pam" Rajvong. RealTracs MLS as distributed by MLS GRID
- $--3 bd2 ba1.7k sqft3006 Chapel Hills Dr, Murfreesboro, TN 37129AuctionMLS ID #3516280, Elijah Comas Montgomery. RealTracs MLS as distributed by MLS GRID
- $369,9003 bd2 ba1.6k sqft1503 Sherrill Blvd, Murfreesboro, TN 37130For SaleMLS ID #3528776, Dale Nichols. RealTracs MLS as distributed by MLS GRID
- $436,0004 bd3 ba2k sqft2642 Westhaven Dr, Murfreesboro, TN 37128For SaleMLS ID #3523639, Karen Albright. RealTracs MLS as distributed by MLS GRID
- $439,0003 bd3 ba2.2k sqft519 Winthorne Ct, Murfreesboro, TN 37129For SaleMLS ID #3513890, Renee Duke Miller. RealTracs MLS as distributed by MLS GRID
- $429,9003 bd2 ba1.9k sqft114 Paschal Dr, Murfreesboro, TN 37128For SaleMLS ID #3248765, George W Weeks. RealTracs MLS as distributed by MLS GRID
- $399,0003 bd3 ba1.4k sqft90 Heather Hts, Bradyville, TN 37026For SaleMLS ID #3168521, Gregory R. Goff. RealTracs MLS as distributed by MLS GRID
- $--3 bd2 ba1.5k sqft351 Needham Blvd, Rockvale, TN 37153AuctionMLS ID #3527829, Jay Cash. RealTracs MLS as distributed by MLS GRID
- $409,9003 bd3 ba1.6k sqft2322 Alberto Dr, Murfreesboro, TN 37127For SaleMLS ID #3232089, Danielle Carter. RealTracs MLS as distributed by MLS GRID
- $438,0003 bd3 ba1.6k sqft953 Pleasant Run Rd, Smyrna, TN 37167For SaleMLS ID #3528685, Karen Albright. RealTracs MLS as distributed by MLS GRID
- $364,9003 bd2 ba1.4k sqft1109 Auldridge Dr, Christiana, TN 37037For SaleMLS ID #3529952, Katie Schmeltzer. RealTracs MLS as distributed by MLS GRID
- $419,9003 bd2 ba1.6k sqft3007 Penny Ln, Murfreesboro, TN 37130For SaleMLS ID #3250733, Ralph Harvey. RealTracs MLS as distributed by MLS GRID
- $340,0003 bd2 ba1.2k sqft3012 Roscommon Dr, Murfreesboro, TN 37128For SaleMLS ID #3281110, Cassidy McGugan. RealTracs MLS as distributed by MLS GRID
- $--3 bd2 ba1k sqft2241 Dominion Dr, Murfreesboro, TN 37129AuctionMLS ID #3499748, Ross Pepper. RealTracs MLS as distributed by MLS GRID
- $385,0002 bd2 ba1k sqft1047 River Barfield Rd, Murfreesboro, TN 37128For SaleMLS ID #3513198, Tracy Stephens. RealTracs MLS as distributed by MLS GRID
