Welcome home! This completely transformed 3-bedroom, 2-bathroom residence offers the perfect blend of modern luxury and everyday convenience. It has been meticulously updated, providing you with a truly turn-key, worry-free living experience. Step inside to discover a bright, open interior featuring fresh paint, new tile, gorgeous hardwood flooring throughout. The stunning, fully redesigned kitchen boasts brand new cabinets, sleek countertops, and pristine new appliances. Both bathrooms have been fully refreshed with stylish new vanities and showers. The exterior matches the interior's excellence with new siding, new roof, and brand-new windows for optimal energy efficiency. Situated on a generous, large corner lot, you will have plenty of outdoor space to enjoy. Nestled in a highly desirable location, this home is just minutes away from premier shopping centers and top-tier medical facilities.
Active
$399,000
4158 Hord Rd, Murfreesboro, TN 37129
3beds
1,276sqft
Single Family Residence, Residential
Built in 1991
0.56 Acres Lot
$-- Zestimate®
$313/sqft
$-- HOA
What's special
Fresh paintNew roofNew sidingStunning fully redesigned kitchenSleek countertopsPristine new appliancesBrand new cabinets
- 12 days
- 397
- 23
Likely to sell faster than
Zillow last checked:
Listing updated:
Listed by:
Phil Hopewell 615-488-2094,
ResultsMLS Realtors 615-488-2094
Source: RealTracs MLS as distributed by MLS GRID,MLS#: 3629656
Facts & features
Interior
Bedrooms & bathrooms
- Bedrooms: 3
- Bathrooms: 2
- Full bathrooms: 2
- Main level bedrooms: 3
Primary bathroom
- Features: Ceramic
Heating
- Furnace, Natural Gas
Cooling
- Central Air
Appliances
- Included: Electric Oven, Electric Range, Dishwasher, Microwave, Refrigerator, Stainless Steel Appliance(s)
- Laundry: Electric Dryer Hookup, Washer Hookup
Features
- Ceiling Fan(s), Smart Thermostat
- Flooring: Wood, Tile
- Basement: None
Interior area
- Total structure area: 1,276
- Total interior livable area: 1,276 sqft
- Finished area above ground: 1,276
Property
Parking
- Total spaces: 3
- Parking features: Garage Door Opener, Detached, Aggregate
- Garage spaces: 2
- Uncovered spaces: 1
Features
- Levels: One
- Stories: 1
- Patio & porch: Porch, Covered, Patio
- Fencing: Full
Lot
- Size: 0.56 Acres
- Dimensions: 108.5 x 225 IRR
- Features: Level
- Topography: Level
Details
- Parcel number: 070P A 03100 R0041782
- Special conditions: Standard
- Other equipment: Dehumidifier
Construction
Type & style
- Home type: SingleFamily
- Architectural style: Ranch
- Property subtype: Single Family Residence, Residential
Materials
- Vinyl Siding, Ducts Professionally Air-Sealed
- Roof: Asphalt
Condition
- New construction: No
- Year built: 1991
Utilities & green energy
- Sewer: Septic Tank
- Water: Public
- Utilities for property: Natural Gas Available, Water Available
Green energy
- Energy efficient items: Insulation, Windows, Thermostat, Doors
- Water conservation: Dual Flush Toilets
Community & HOA
Community
- Security: Smoke Detector(s), Smart Camera(s)/Recording
- Subdivision: Reed Downs Sec 1
HOA
- Has HOA: No
Location
- Region: Murfreesboro
Financial & listing details
- Price per square foot: $313/sqft
- Tax assessed value: $239,600
- Annual tax amount: $1,148
- Date on market: 10/30/2026
Estimated market value
Not available
Estimated sales range
Not available
Not available
Price history
| Date | Event | Price |
|---|---|---|
| 10/30/2026 | Listed for sale | $399,000$313/sqft |
Source:  RealTracs MLS as distributed by MLS GRID #3629656 Report a problem | ||
Public tax history
| Year | Property taxes | Tax assessment |
|---|---|---|
| 2025 | $1,124 | $59,900 |
| 2024 | $1,124 | $59,900 |
| 2023 | $1,124 +15.5% | $59,900 -0.5% |
| 2022 | $973 -1.2% | $60,225 +35.6% |
| 2021 | $985 | $44,400 |
| 2020 | $985 +5.7% | $44,400 |
| 2019 | $932 +27.7% | $44,400 |
| 2018 | $730 | $44,400 +46.4% |
| 2017 | $730 | $30,325 |
| 2016 | $730 | $30,325 |
| 2015 | $730 | $30,325 +2.4% |
| 2013 | $730 -0.2% | $29,600 |
| 2012 | $731 +0.2% | $29,600 |
| 2011 | $730 | $29,600 |
| 2010 | $730 +12.2% | $29,600 +11.1% |
| 2008 | $650 | $26,650 |
| 2007 | $650 -0.3% | $26,650 -0.3% |
| 2006 | $652 +1% | $26,725 +15.9% |
| 2005 | $645 | $23,049 |
| 2004 | $645 | $23,049 |
| 2002 | $645 | $23,049 |
| 2001 | -- | $23,049 -73.1% |
| 2000 | -- | $85,796 |
Find assessor info on the county website
Monthly payment
Est. payment
Payment breakdown
Explore the cost of this home by adjusting the details. Changes won't be saved.Climate risks
Neighborhood: 37129
Nearby schools
Schools provided by the listing agent
- Elementary: Brown's Chapel Elementary School
- Middle: Blackman Middle School
- High: Blackman High School
Source: RealTracs MLS as distributed by MLS GRID. This data may not be complete. We recommend contacting the local school district to confirm school assignments for this home.

Similar homes
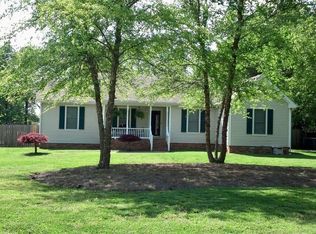
- $400,0003 bd2 ba1.3k sqft3115 Penny Ln, Murfreesboro, TN 37130For Sale

 MLS ID #3633750, Gary Ashton. RealTracs MLS as distributed by MLS GRID
- $359,9003 bd2 ba1.3k sqft3516 Millbrook Ct, Murfreesboro, TN 37128For Sale
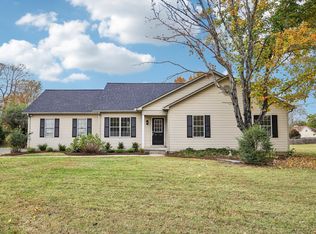 MLS ID #3633627, Vince Coletti. RealTracs MLS as distributed by MLS GRID
- $338,9003 bd2 ba1.2k sqft2468 River Oaks Dr, Murfreesboro, TN 37129For Sale
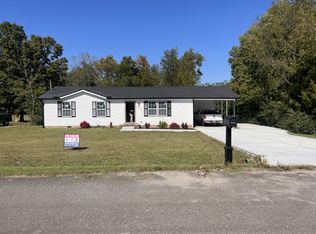 MLS ID #3269735, Wagih Soliman. RealTracs MLS as distributed by MLS GRID
- $392,9003 bd3 ba1.8k sqft3424 Magruder Dr, Murfreesboro, TN 37129For Sale
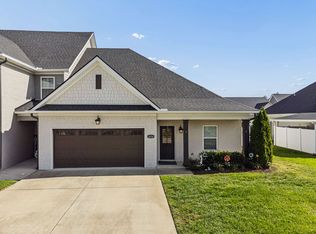 MLS ID #3630958, Matt Ward. RealTracs MLS as distributed by MLS GRID
- $319,9003 bd3 ba1.2k sqft2811 Elijah Dr, Murfreesboro, TN 37129For SaleMLS ID #3546680, Chad Haynes. RealTracs MLS as distributed by MLS GRID
- $339,9003 bd2 ba1.3k sqft790 E Jefferson Pike, Murfreesboro, TN 37130For SaleMLS ID #3633706, Dustin Howerton. RealTracs MLS as distributed by MLS GRID
- $325,0003 bd2 ba1.7k sqft2310 Tinnell Ct, Murfreesboro, TN 37129For SaleMLS ID #3508128, Eric A. Boyd. RealTracs MLS as distributed by MLS GRID
- $419,9003 bd2 ba1.7k sqft551 Faxon Ct, Murfreesboro, TN 37128For SaleMLS ID #3627517, Robert Cronin, ABR, SRS, ePRO. RealTracs MLS as distributed by MLS GRID
- $444,9003 bd2 ba1.3k sqft329 Fazio Ct, Bell Buckle, TN 37020For SaleMLS ID #3528834, Timothy Churley. RealTracs MLS as distributed by MLS GRID
- $359,9003 bd2 ba1.4k sqft105 Elk Ave, Smyrna, TN 37167For SaleMLS ID #3633747, Marmar A Bastory. RealTracs MLS as distributed by MLS GRID
- $328,0003 bd2 ba1.3k sqft1808 Saint Andrews Dr, Murfreesboro, TN 37128For SaleMLS ID #3623678, Lea Anne Bedsole. RealTracs MLS as distributed by MLS GRID
- $389,9003 bd2 ba1.8k sqft401 Mitchell Ave, Smyrna, TN 37167For SaleMLS ID #3623739, Whitney Nagy. RealTracs MLS as distributed by MLS GRID
- $410,0003 bd2 ba1.3k sqft2422 Turtle Trce, Murfreesboro, TN 37127For SaleMLS ID #3531613, Glenda Taylor. RealTracs MLS as distributed by MLS GRID
- $385,0003 bd3 ba1.8k sqft2635 Cason Ln, Murfreesboro, TN 37128For SaleMLS ID #3632698, Brad Hopkins. RealTracs MLS as distributed by MLS GRID
- $374,9004 bd2 ba1.5k sqft406 Morton St, Smyrna, TN 37167For SaleMLS ID #3632185, Karen McMillan / 615-419-8400. RealTracs MLS as distributed by MLS GRID
- $435,0004 bd3 ba1.8k sqft528 Wilmoore Ct, Smyrna, TN 37167For SaleMLS ID #3628527, Matt Sargent. RealTracs MLS as distributed by MLS GRID
- $324,9003 bd2 ba1k sqft1234 Eastwoods Dr, Murfreesboro, TN 37130For SaleMLS ID #3633030, Michael Brobeck. RealTracs MLS as distributed by MLS GRID
- $425,0004 bd2 ba1.8k sqft401 Ridgetop Dr, Smyrna, TN 37167For SaleMLS ID #3305887, David Goodman | THE GROW TEAM. RealTracs MLS as distributed by MLS GRID
- $369,9904 bd2 ba1.6k sqft5853 Seminary Rd, Smyrna, TN 37167For SaleMLS ID #3531411, Miguel Calvo. RealTracs MLS as distributed by MLS GRID
- $355,0003 bd3 ba1.3k sqft300 Noel Ln, Smyrna, TN 37167For SaleMLS ID #3632633, Lisa Smith. RealTracs MLS as distributed by MLS GRID
