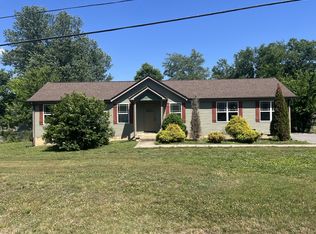
Welcome to your dream home! This spacious 4-bedroom property offers the perfect combination of freedom and comfort, situated on a generous 2/3-acre lot with no HOA restrictions. The interior features a desirable open-concept floor plan that connects the living spaces beautifully. Unwind in the oversized master bedroom, complete with a large walk-in closet and a private bathroom featuring double vanities. Additional highlights include a spacious laundry room and a brand-new 3-ton AC unit. With an expansive lot that feels like getting two yards for the price of one, this home provides endless possibilities. 10 minutes away from the Nissan Plant.
Active
$399,990
5853 Seminary Rd, Smyrna, TN 37167
4beds
1,600sqft
Single Family Residence, Residential
Built in 1981
0.7 Acres Lot
$-- Zestimate®
$250/sqft
$-- HOA
What's special
Desirable open-concept floor planLarge walk-in closetSpacious laundry roomOversized master bedroom
- 16 days
- 478
- 46
Likely to sell faster than
Zillow last checked:
Listing updated:
Listed by:
Miguel Calvo 615-516-6673,
The Realty Association 615-385-9010,
Dylan Riley Calvo 615-775-8303,
The Realty Association
Source: RealTracs MLS as distributed by MLS GRID,MLS#: 3531411
Facts & features
Interior
Bedrooms & bathrooms
- Bedrooms: 4
- Bathrooms: 2
- Full bathrooms: 2
- Main level bedrooms: 4
Bedroom 1
- Features: Walk-In Closet(s)
- Level: Walk-In Closet(s)
- Area: 225 Square Feet
- Dimensions: 15x15
Bedroom 2
- Features: Extra Large Closet
- Level: Extra Large Closet
- Area: 150 Square Feet
- Dimensions: 10x15
Bedroom 3
- Features: Extra Large Closet
- Level: Extra Large Closet
- Area: 132 Square Feet
- Dimensions: 12x11
Bedroom 4
- Area: 168 Square Feet
- Dimensions: 12x14
Primary bathroom
- Features: Double Vanity
- Level: Double Vanity
Dining room
- Area: 150 Square Feet
- Dimensions: 15x10
Kitchen
- Area: 225 Square Feet
- Dimensions: 15x15
Living room
- Area: 180 Square Feet
- Dimensions: 15x12
Other
- Features: Utility Room
- Level: Utility Room
- Area: 64 Square Feet
- Dimensions: 8x8
Heating
- Central, Electric
Cooling
- Central Air, Electric
Appliances
- Included: Electric Oven, Range, Dishwasher, Microwave, Refrigerator
Features
- Flooring: Laminate
- Basement: Crawl Space
Interior area
- Total structure area: 1,600
- Total interior livable area: 1,600 sqft
- Finished area above ground: 1,600
Property
Features
- Levels: One
- Stories: 1
Lot
- Size: 0.7 Acres
- Dimensions: 100 x 230.75 IRR
Details
- Parcel number: 050O A 02200 R0030536
- Special conditions: Standard
Construction
Type & style
- Home type: SingleFamily
- Property subtype: Single Family Residence, Residential
Materials
- Vinyl Siding
Condition
- New construction: No
- Year built: 1981
Utilities & green energy
- Sewer: Public Sewer
- Water: Public
- Utilities for property: Electricity Available, Water Available
Community & HOA
Community
- Subdivision: Sagefield Sec 1
HOA
- Has HOA: No
Location
- Region: Smyrna
Financial & listing details
- Price per square foot: $250/sqft
- Tax assessed value: $245,700
- Annual tax amount: $1,152
- Date on market: 9/2/2026
- Electric utility on property: Yes
Estimated market value
Not available
Estimated sales range
Not available
Not available
Price history
| Date | Event | Price |
|---|---|---|
| 9/2/2026 | Listed for sale | $399,990+135.3%$250/sqft |
Source:  RealTracs MLS as distributed by MLS GRID #3531411 Report a problem RealTracs MLS as distributed by MLS GRID #3531411 Report a problem | ||
| 12/1/2017 | Sold | $170,000-2.8%$106/sqft |
Source: RealTracs MLS as distributed by MLS GRID #1867265 Report a problem | ||
| 9/28/2017 | Listed for sale | $174,900+34880%$109/sqft |
Source: Coldwell Banker Snow and Wall Realtors #1867265 Report a problem | ||
| 12/13/1994 | Sold | $500-98.8% |
Source: Public Record Report a problem | ||
| 11/12/1993 | Sold | $40,555$25/sqft |
Source: Public Record Report a problem | ||
Public tax history
| Year | Property taxes | Tax assessment |
|---|---|---|
| 2025 | $1,152 +6.5% | $61,425 +6.5% |
| 2024 | $1,083 +24.3% | $57,700 +24.3% |
| 2023 | $871 +16.1% | $46,425 |
| 2022 | $750 +14.4% | $46,425 +57% |
| 2021 | $656 | $29,575 |
| 2020 | $656 +5.6% | $29,575 |
| 2019 | $621 | $29,575 |
| 2018 | $621 +10.5% | $29,575 +41% |
| 2017 | $562 | $20,975 |
| 2016 | $562 | $20,975 |
| 2015 | $562 | $20,975 +11.6% |
| 2013 | $562 +21% | $18,800 |
| 2012 | $464 +0.2% | $18,800 |
| 2011 | $463 | $18,800 |
| 2010 | $463 +4.1% | $18,800 +3% |
| 2008 | $445 | $18,250 |
| 2007 | $445 +0.8% | $18,250 +0.8% |
| 2006 | $442 -2.4% | $18,100 +12% |
| 2005 | $453 | $16,161 |
| 2004 | $453 | $16,161 |
| 2002 | $453 | $16,161 |
| 2001 | -- | $16,161 -73.5% |
| 2000 | -- | $60,891 |
Find assessor info on the county website
Monthly payment
Est. payment
Payment breakdown
Explore the cost of this home by adjusting the details. Changes won't be saved.Climate risks
Neighborhood: 37167
Nearby schools
Schools provided by the listing agent
- Elementary: Stewartsboro Elementary
- Middle: Stewarts Creek Middle School
- High: Stewarts Creek High School
Source: RealTracs MLS as distributed by MLS GRID. This data may not be complete. We recommend contacting the local school district to confirm school assignments for this home.
Similar homes
- $419,9003 bd3 ba2.2k sqft218 Almaville Rd, Smyrna, TN 37167For Sale
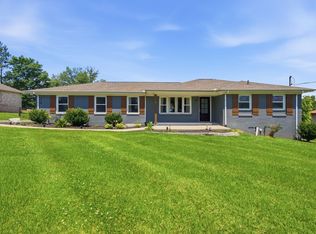
 MLS ID #3594239, Linda I. Pruitt. RealTracs MLS as distributed by MLS GRID
 - $424,9004 bd3 ba1.6k sqft405 Beechwood Ct, Smyrna, TN 37167For Sale
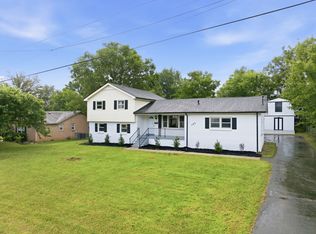 MLS ID #3529974, Michael M. Adly. RealTracs MLS as distributed by MLS GRID
 - $437,5004 bd2 ba1.8k sqft401 Ridgetop Dr, Smyrna, TN 37167For Sale
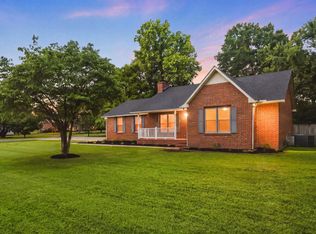 MLS ID #3305887, David Goodman | THE GROW TEAM. RealTracs MLS as distributed by MLS GRID
 - $399,9993 bd2 ba1.2k sqft105 Blythe Ct, Smyrna, TN 37167New
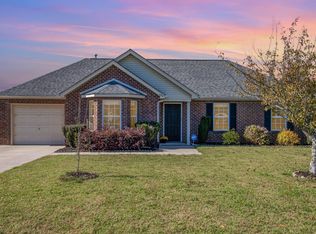 MLS ID #12762530, Cortney Reichert, Compass RE. MRED as distributed by MLS GRID
 - $380,0004 bd3 ba1.5k sqft1207 Lasalle Ct, Smyrna, TN 37167For SaleMLS ID #3510816, Nicole Dahlenburg- The Dahlenburg Team. RealTracs MLS as distributed by MLS GRID
- $409,9003 bd2 ba1.6k sqft648 Woodburn Dr, Smyrna, TN 37167For SaleMLS ID #3528498, Joy Shin. RealTracs MLS as distributed by MLS GRID
- $389,9003 bd4 ba1.6k sqft574 Mason Tucker Dr, Smyrna, TN 37167For SaleMLS ID #3513638, Araceli Quezada. RealTracs MLS as distributed by MLS GRID
- $470,0004 bd3 ba2.2k sqft320 Chaney Rd, Smyrna, TN 37167For SaleMLS ID #3260699, Amarelis Reyes-Ortega. RealTracs MLS as distributed by MLS GRID
- $449,9004 bd3 ba2k sqft1526 Ripken Ct, Murfreesboro, TN 37129For SaleMLS ID #3223192, Jacob Kupin. RealTracs MLS as distributed by MLS GRID
- $--3 bd2 ba1.5k sqft351 Needham Blvd, Rockvale, TN 37153AuctionMLS ID #3527829, Jay Cash. RealTracs MLS as distributed by MLS GRID
- $365,0003 bd2 ba1.6k sqft805 Childers Ct, La Vergne, TN 37086For SaleMLS ID #3208174, Michele Mazzu. RealTracs MLS as distributed by MLS GRID
- $349,9002 bd2 ba1k sqft181 Greenwood Dr, La Vergne, TN 37086For SaleMLS ID #3547188, Jeremy Jones. RealTracs MLS as distributed by MLS GRID
- $435,0003 bd2 ba2.1k sqft6782 Woodbury Pike, Murfreesboro, TN 37127For SaleMLS ID #3593569, Katheryne Hestla. RealTracs MLS as distributed by MLS GRID
- $410,0003 bd2 ba2.1k sqft616 Woodland Hills Dr, La Vergne, TN 37086For SaleMLS ID #3297793, John Landing. RealTracs MLS as distributed by MLS GRID
- $384,9004 bd2 ba1.7k sqft218 Cedarview Dr, Antioch, TN 37013For SaleMLS ID #3530402, Debbie Matthews. RealTracs MLS as distributed by MLS GRID
- $365,0003 bd2 ba1.2k sqft2223 Rosecran Cir, La Vergne, TN 37086For SaleMLS ID #3531380, Montse Garcia Senes. RealTracs MLS as distributed by MLS GRID
- $390,0003 bd3 ba1.8k sqft2635 Cason Ln, Murfreesboro, TN 37128For SaleMLS ID #3593600, Brad Hopkins. RealTracs MLS as distributed by MLS GRID
- $424,9003 bd2 ba1.5k sqft3731 Valley Ridge Dr, Nashville, TN 37211For SaleMLS ID #3545880, Lacee Fitch. RealTracs MLS as distributed by MLS GRID
- $429,9004 bd2 ba1.8k sqft1513 Jeter Way, Murfreesboro, TN 37129For SaleMLS ID #3263078, Monty Smith. RealTracs MLS as distributed by MLS GRID
- $279,9002 bd3 ba1.2k sqft3015 Utah St, Smyrna, TN 37167For SaleMLS ID #3513642, Julie Baez. RealTracs MLS as distributed by MLS GRID
