Beautifully maintained 3-bedroom, 3-bath home conveniently located in Antioch just off Hobson Pike! This spacious property offers a functional layout with plenty of room to live, work, and entertain. The kitchen features sleek stainless steel appliances and ample cabinet space, flowing seamlessly into the main living areas.
A standout feature of the home is the converted garage flex space, complete with its own heating and cooling split unit and a full bathroom, making it the perfect setup for a guest suite, home office, gym, media room, or bonus living area. Step outside to enjoy the fully fenced backyard, ideal for pets, gatherings, or relaxing evenings outdoors.
Offering flexible living options, modern conveniences, and a prime location near shopping, dining, and interstate access, this Antioch home is ready for its next owner! Roof is 2 years old
Active
Price cut: $15K (6/10)
$350,000
1204 Maritime Prt, Antioch, TN 37013
3beds
1,939sqft
:
Get pre-qualified$2,150/mo
Single Family Residence, Residential
Built in 2005
5,662 Square Feet Lot
$-- Zestimate®
$181/sqft
$14/mo HOA
What's special
Fully fenced backyardConverted garage flex spaceAmple cabinet spaceFunctional layout
- 63 days |
- 353 |
- 25 |
Zillow last checked:
Listing updated:
Listed by:
Ethan Pearson AHWD® 615-603-1399,
SimpliHOM 855-856-9466
Source: RealTracs MLS as distributed by MLS GRID,MLS#: 3220200
Facts & features
Interior
Bedrooms & bathrooms
- Bedrooms: 3
- Bathrooms: 3
- Full bathrooms: 3
Bedroom 1
- Area: 154 Square Feet
- Dimensions: 14x11
Bedroom 2
- Area: 135 Square Feet
- Dimensions: 15x9
Bedroom 3
- Area: 140 Square Feet
- Dimensions: 14x10
Dining room
- Area: 90 Square Feet
- Dimensions: 9x10
Kitchen
- Features: Eat-in Kitchen
- Level: Eat-in Kitchen
- Area: 110 Square Feet
- Dimensions: 11x10
Living room
- Area: 165 Square Feet
- Dimensions: 11x15
Other
- Area: 361 Square Feet
- Dimensions: 19x19
Heating
- Central
Cooling
- Ceiling Fan(s), Central Air
Appliances
- Included: Electric Oven, Dishwasher, Refrigerator
- Laundry: Electric Dryer Hookup, Washer Hookup
Features
- Flooring: Carpet, Concrete, Laminate, Vinyl
- Basement: None
Interior area
- Total structure area: 1,939
- Total interior livable area: 1,939 sqft
- Finished area above ground: 1,939
Property
Features
- Levels: One
- Stories: 2
- Patio & porch: Porch, Covered, Patio
- Fencing: Back Yard
Lot
- Size: 5,662 Square Feet
- Dimensions: 60 x 105
- Features: Corner Lot, Level
- Topography: Corner Lot,Level
Details
- Parcel number: 164080B01100CO
- Special conditions: Standard
Construction
Type & style
- Home type: SingleFamily
- Architectural style: Raised Ranch
- Property subtype: Single Family Residence, Residential
Materials
- Brick, Vinyl Siding
- Roof: Shingle
Condition
- New construction: No
- Year built: 2005
Utilities & green energy
- Sewer: Public Sewer
- Water: Public
- Utilities for property: Water Available
Community & HOA
Community
- Security: Security System, Smoke Detector(s)
- Subdivision: Lakewalk
HOA
- Has HOA: Yes
- HOA fee: $14 monthly
Location
- Region: Antioch
Financial & listing details
- Price per square foot: $181/sqft
- Tax assessed value: $318,900
- Annual tax amount: $2,243
- Date on market: 5/22/2026
Estimated market value
Not available
Estimated sales range
Not available
Not available
Price history
| Date | Event | Price |
|---|---|---|
| 7/20/2026 | Listed for sale | $350,000$181/sqft |
Source:  RealTracs MLS as distributed by MLS GRID #3220200 Report a problem RealTracs MLS as distributed by MLS GRID #3220200 Report a problem | ||
| 7/11/2026 | Contingent | $350,000$181/sqft |
Source: RealTracs MLS as distributed by MLS GRID #3220200 Report a problem | ||
| 7/1/2026 | Listed for sale | $350,000$181/sqft |
Source: RealTracs MLS as distributed by MLS GRID #3220200 Report a problem | ||
| 6/14/2026 | Contingent | $350,000$181/sqft |
Source: RealTracs MLS as distributed by MLS GRID #3220200 Report a problem | ||
| 6/10/2026 | Price change | $350,000-4.1%$181/sqft |
Source: RealTracs MLS as distributed by MLS GRID #3220200 Report a problem | ||
| 5/29/2026 | Price change | $365,000-2.7%$188/sqft |
Source: RealTracs MLS as distributed by MLS GRID #3220200 Report a problem | ||
| 5/22/2026 | Listed for sale | $375,000+264.1%$193/sqft |
Source: RealTracs MLS as distributed by MLS GRID #3220200 Report a problem | ||
| 1/28/2011 | Sold | $103,000-18.6%$53/sqft |
Source: Public Record Report a problem | ||
| 4/9/2010 | Sold | $126,607$65/sqft |
Source: Public Record Report a problem | ||
Public tax history
| Year | Property taxes | Tax assessment |
|---|---|---|
| 2025 | $2,243 +18.7% | $79,725 +37.2% |
| 2024 | $1,891 | $58,100 |
| 2023 | $1,891 | $58,100 |
| 2022 | $1,891 -1% | $58,100 |
| 2021 | $1,910 +4.1% | $58,100 +33.6% |
| 2020 | $1,835 +33.8% | $43,475 |
| 2019 | $1,372 | $43,475 |
| 2018 | $1,372 | $43,475 |
| 2017 | $1,372 | $43,475 +48.3% |
| 2016 | $1,372 +3.6% | $29,325 |
| 2015 | $1,324 | $29,325 |
| 2014 | $1,324 | $29,325 |
| 2013 | -- | $29,325 -13.3% |
| 2012 | -- | $33,825 |
| 2011 | -- | $33,825 |
| 2010 | -- | $33,825 |
| 2009 | -- | $33,825 -13.1% |
| 2008 | -- | $38,925 |
| 2007 | -- | $38,925 |
| 2006 | -- | -- |
Find assessor info on the county website
Monthly payment
Est. payment
Payment breakdown
Explore the cost of this home by adjusting the details. Changes won't be saved.Climate risks
Neighborhood: Lakewalk Condos
Nearby schools
GreatSchools rating
- 6/10Mount View Elementary SchoolGrades: PK-5Distance: 0.9 mi
- 4/10John F. Kennedy Middle SchoolGrades: 6-8Distance: 0.2 mi
- 3/10Antioch High SchoolGrades: 9-12Distance: 0.4 mi
Schools provided by the listing agent
- Elementary: Mt. View Elementary
- Middle: John F. Kennedy Middle
- High: Antioch High School
Source: RealTracs MLS as distributed by MLS GRID. This data may not be complete. We recommend contacting the local school district to confirm school assignments for this home.
- $325,0003 bd2 ba1.4k sqft1208 Maritime Prt, Antioch, TN 37013Off Market
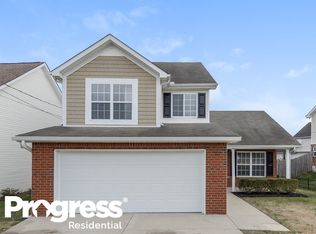
- $347,6003 bd2 ba1.6k sqft1009 Lakewalk Dr, Antioch, TN 37013Off Market

- $333,5003 bd2 ba1.4k sqft1013 Lakewalk Dr, Antioch, TN 37013Off Market
- $338,1003 bd2 ba1.6k sqft1212 Maritime Prt, Antioch, TN 37013Off Market

- $307,3003 bd2 ba1.4k sqft1253 Maritime Prt, Antioch, TN 37013Off Market
- $313,6003 bd2 ba1.4k sqft1017 Lakewalk Dr, Antioch, TN 37013Off Market
- $311,7003 bd2 ba1.3k sqft1205 Maritime Prt, Antioch, TN 37013Off Market
- $325,1003 bd2 ba1.4k sqft1209 Maritime Prt, Antioch, TN 37013Off Market
A local agent can set up tours, give advice and negotiate with sellers.
A local lender can help you make sure your offer is ready when you are.
Similar homes
- $365,0003 bd3 ba1.5k sqft1225 Silverstream Point, Antioch, TN 37013For Sale
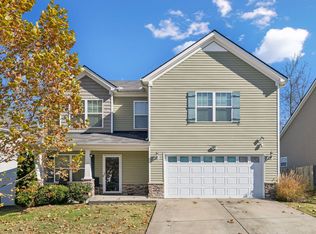
 MLS ID #3245692, Baker Reynolds. RealTracs MLS as distributed by MLS GRID
 - $299,9003 bd3 ba1.6k sqft3316 Calais Cir, Antioch, TN 37013For Sale
 MLS ID #3277697, Sarahi Molineros. RealTracs MLS as distributed by MLS GRID
 - $399,0003 bd3 ba2k sqft5613 Cedar Ash Xing, Antioch, TN 37013For Sale
 MLS ID #3247496, Chris DeTray. RealTracs MLS as distributed by MLS GRID
 - $410,0003 bd3 ba1.7k sqft708 Post Oak Dr, Antioch, TN 37013For Sale
 MLS ID #3205790, Taylor Burkhead Earls. RealTracs MLS as distributed by MLS GRID
 - $399,0003 bd3 ba2k sqft1425 Sprucedale Dr, Antioch, TN 37013For SaleMLS ID #3260305, Sumit Aryal. RealTracs MLS as distributed by MLS GRID
- $375,0003 bd3 ba1.9k sqft8209 Ramstone Way, Antioch, TN 37013For SaleMLS ID #3232619, Nadine Choufani. RealTracs MLS as distributed by MLS GRID
- $350,0003 bd2 ba1.5k sqft404 Black Mountain Dr, Antioch, TN 37013For SaleMLS ID #3155744, Kimo Quance. RealTracs MLS as distributed by MLS GRID
- $309,9003 bd3 ba1.9k sqft525 Upsall Dr, Antioch, TN 37013For SaleMLS ID #3302408, Monty L Moore. RealTracs MLS as distributed by MLS GRID
- $415,0003 bd3 ba1.7k sqft4900 Oak Barrel Dr, Antioch, TN 37013For SaleMLS ID #3214309, Karrar Taqi. RealTracs MLS as distributed by MLS GRID
- $300,0003 bd2 ba1.5k sqft1613 Rice Hill Ct, Antioch, TN 37013For SaleMLS ID #3221079, Peyton Jones. RealTracs MLS as distributed by MLS GRID
- $420,0003 bd3 ba2.1k sqft2733 Welshcrest Dr, Antioch, TN 37013For SaleMLS ID #3185539, Norma J Drake. RealTracs MLS as distributed by MLS GRID
- $385,0003 bd3 ba1.9k sqft3744 Anderson Rd, Nashville, TN 37217For SaleMLS ID #3219911, Tony Carletello. RealTracs MLS as distributed by MLS GRID
- $435,0003 bd3 ba2k sqft6480 Paddington Way, Antioch, TN 37013For SaleMLS ID #3260676, Jane Elliott Pfiffner. RealTracs MLS as distributed by MLS GRID
- $355,0003 bd3 ba1.3k sqft340 Sarna Dr, La Vergne, TN 37086For SaleMLS ID #3244114, Haval Rizgar Kamake. RealTracs MLS as distributed by MLS GRID
- $359,0003 bd2 ba1.2k sqft7105 Castile Dr, Smyrna, TN 37167For SaleMLS ID #3303975, Melaine Melton. RealTracs MLS as distributed by MLS GRID
- $439,9004 bd3 ba2k sqft2224 Green Trails Dr, Antioch, TN 37013For SaleMLS ID #3269459, Sara Evers. RealTracs MLS as distributed by MLS GRID
- $335,0003 bd2 ba1.3k sqft610 Nearlake Ct, La Vergne, TN 37086For SaleMLS ID #3250856, Jordan Crouch. RealTracs MLS as distributed by MLS GRID
- $245,0003 bd3 ba1.5k sqft5521 Cedar Ash Xing, Antioch, TN 37013For SaleMLS ID #3251435, Debra Edwards. RealTracs MLS as distributed by MLS GRID
- $339,9003 bd3 ba1.4k sqft14 Fawn Creek Pass, Nashville, TN 37214For SaleMLS ID #3225088, Bernie Gallerani. RealTracs MLS as distributed by MLS GRID
- $329,0003 bd3 ba1.5k sqft4021 Farmingham Woods Dr, Hermitage, TN 37076For SaleMLS ID #3230257, Brent Lewis Hastings. RealTracs MLS as distributed by MLS GRID
