This home qualifies for Republic Bank’s Neighborhood Housing Program, offering rates as low as 4.49%, no PMI, and up to 100% financing available for eligible buyers!! (Please refer to private remarks for lender information.) This is the kind of home buyers are hoping to find: updated where it counts, easy to maintain, and full of everyday comfort. The living room features tall ceilings that create an open, welcoming feel, while recent updates include NEW windows in 2022, a NEW roof in 2025, hot water heater in 2020 and NEW interior paint in 2026. Outside, the large fenced backyard backs up to a peaceful tree line, offering privacy and room to enjoy. A garage and carport add extra convenience, making this home as practical as it is inviting.
Active
Price cut: $4.9K (7/21)
$335,000
610 Nearlake Ct, La Vergne, TN 37086
3beds
1,302sqft
:
Get pre-qualified$2,018/mo
Single Family Residence, Residential
Built in 1998
9,583 Square Feet Lot
$-- Zestimate®
$257/sqft
$-- HOA
What's special
Garage and carportLarge fenced backyardEasy to maintainOffering privacyUpdated where it countsFull of everyday comfort
- 38 days |
- 683 |
- 55 |
Likely to sell faster than
Zillow last checked:
Listing updated:
Listed by:
Jordan Crouch 615-801-3538,
Benchmark Realty, LLC 615-809-2323
Source: RealTracs MLS as distributed by MLS GRID,MLS#: 3250856
Facts & features
Interior
Bedrooms & bathrooms
- Bedrooms: 3
- Bathrooms: 2
- Full bathrooms: 2
- Main level bedrooms: 3
Bedroom 1
- Features: Full Bath
- Level: Full Bath
- Area: 168 Square Feet
- Dimensions: 12x14
Bedroom 2
- Area: 110 Square Feet
- Dimensions: 10x11
Bedroom 3
- Area: 120 Square Feet
- Dimensions: 10x12
Heating
- Central
Cooling
- Central Air
Appliances
- Included: Electric Oven, Electric Range, Dishwasher, Disposal, Microwave, Refrigerator
Features
- Flooring: Wood, Tile
- Basement: Crawl Space
Interior area
- Total structure area: 1,302
- Total interior livable area: 1,302 sqft
- Finished area above ground: 1,302
Property
Parking
- Total spaces: 2
- Parking features: Detached
- Garage spaces: 2
Features
- Levels: One
- Stories: 1
Lot
- Size: 9,583 Square Feet
- Dimensions: 88.29 x 130 IRR
Details
- Parcel number: 014N F 03200 R0005670
- Special conditions: Standard
Construction
Type & style
- Home type: SingleFamily
- Property subtype: Single Family Residence, Residential
Materials
- Vinyl Siding
Condition
- New construction: No
- Year built: 1998
Utilities & green energy
- Sewer: Public Sewer
- Water: Public
- Utilities for property: Water Available
Community & HOA
Community
- Subdivision: Heritage Valley East Sec 3
HOA
- Has HOA: No
Location
- Region: La Vergne
Financial & listing details
- Price per square foot: $257/sqft
- Tax assessed value: $257,300
- Annual tax amount: $1,552
- Date on market: 6/26/2026
Estimated market value
Not available
Estimated sales range
Not available
Not available
Price history
| Date | Event | Price |
|---|---|---|
| 7/21/2026 | Price change | $335,000-1.4%$257/sqft |
Source:  RealTracs MLS as distributed by MLS GRID #3250856 Report a problem RealTracs MLS as distributed by MLS GRID #3250856 Report a problem | ||
| 6/26/2026 | Listed for sale | $339,900+215%$261/sqft |
Source: RealTracs MLS as distributed by MLS GRID #3250856 Report a problem | ||
| 3/22/1999 | Sold | $107,900$83/sqft |
Source: Public Record Report a problem | ||
Public tax history
| Year | Property taxes | Tax assessment |
|---|---|---|
| 2025 | $1,552 | $64,325 +2.2% |
| 2024 | $1,552 +2.2% | $62,950 |
| 2023 | $1,519 +12.1% | $62,950 |
| 2022 | $1,355 +6.4% | $62,950 +44.7% |
| 2021 | $1,274 | $43,500 |
| 2020 | $1,274 +39.5% | $43,500 |
| 2019 | $913 -25.3% | $43,500 |
| 2018 | $1,222 +13.5% | $43,500 +46.7% |
| 2017 | $1,077 | $29,650 |
| 2016 | $1,077 -0.6% | $29,650 |
| 2015 | $1,084 | $29,650 -8.8% |
| 2013 | $1,084 -3.9% | $32,500 |
| 2012 | $1,128 +0.1% | $32,500 |
| 2011 | $1,126 +16.9% | $32,500 |
| 2010 | $964 +5.9% | $32,500 +5% |
| 2008 | $910 | $30,950 |
| 2007 | $910 -0.2% | $30,950 -0.2% |
| 2006 | $911 +2.4% | $31,000 +14.9% |
| 2005 | $890 | $26,973 |
| 2004 | $890 | $26,973 |
| 2002 | $890 | $26,973 |
| 2001 | -- | $26,973 -72.4% |
| 2000 | -- | $97,565 |
Find assessor info on the county website
Monthly payment
Est. payment
Payment breakdown
Explore the cost of this home by adjusting the details. Changes won't be saved.Climate risks
Neighborhood: 37086
Nearby schools
GreatSchools rating
- 5/10John Colemon Elementary SchoolGrades: PK-5Distance: 2.8 mi
- 5/10La Vergne Middle SchoolGrades: 6-8Distance: 1.6 mi
- 5/10Lavergne High SchoolGrades: 9-12Distance: 2.4 mi
Schools provided by the listing agent
- Elementary: LaVergne Lake Elementary School
- Middle: LaVergne Middle School
- High: Lavergne High School
Source: RealTracs MLS as distributed by MLS GRID. This data may not be complete. We recommend contacting the local school district to confirm school assignments for this home.
- $327,400-- bd2 ba1.5k sqft608 Nearlake Ct, La Vergne, TN 37086Off Market
- $357,0004 bd2 ba1.5k sqft612 Nearlake Ct, La Vergne, TN 37086Off Market

- $328,5003 bd2 ba1.2k sqft606 Nearlake Ct, La Vergne, TN 37086Off Market

- $338,1004 bd2 ba1.5k sqft614 Nearlake Ct, La Vergne, TN 37086Off Market

- $335,000-- bd2 ba1.4k sqft611 Nearlake Ct, La Vergne, TN 37086Off Market
- $356,8003 bd2 ba1.8k sqft616 Nearlake Ct, La Vergne, TN 37086Off Market
- $348,5003 bd2 ba1.3k sqft613 Nearlake Ct, La Vergne, TN 37086Off Market
- $323,1003 bd2 ba1.4k sqft609 Nearlake Ct, La Vergne, TN 37086Off Market
A local agent can set up tours, give advice and negotiate with sellers.
Similar homes
- $410,0003 bd2 ba1.5k sqft119 Vincent Ln, La Vergne, TN 37086For Sale

 MLS ID #3319069, Michael Ezsol. RealTracs MLS as distributed by MLS GRID
 - $355,0003 bd3 ba1.3k sqft340 Sarna Dr, La Vergne, TN 37086For Sale
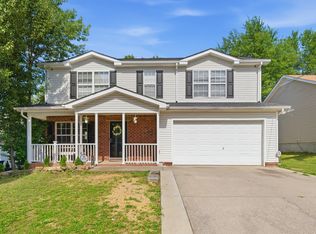 MLS ID #3244114, Haval Rizgar Kamake. RealTracs MLS as distributed by MLS GRID
 - $295,0002 bd2 ba888 sqft402 Jonesboro Ct, La Vergne, TN 37086For Sale
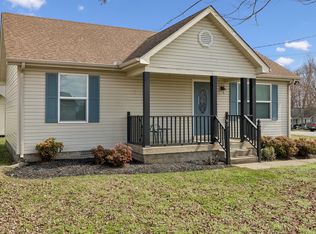 MLS ID #3147732, Krista Ferrell. RealTracs MLS as distributed by MLS GRID
 - $284,9002 bd1 ba1k sqft135 Irvin Rd, La Vergne, TN 37086For Sale
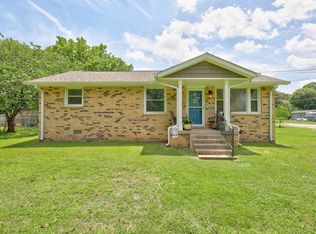 MLS ID #3239756, Peter L. Richard. RealTracs MLS as distributed by MLS GRID
 - $414,0003 bd2 ba1.8k sqft337 Lake Forest Dr, La Vergne, TN 37086For SaleMLS ID #3229324, Mike Waggoner. RealTracs MLS as distributed by MLS GRID
- $299,9003 bd1 ba1k sqft109 Red Berry Rd, Smyrna, TN 37167For SaleMLS ID #3306171, Peyton Bell. RealTracs MLS as distributed by MLS GRID
- $325,0004 bd3 ba1.8k sqft241 Jackson Ave, Smyrna, TN 37167For SaleMLS ID #3309288, Aaron C. Lovett. RealTracs MLS as distributed by MLS GRID
- $330,0003 bd2 ba1.1k sqft786 E Jefferson Pike, Murfreesboro, TN 37130For SaleMLS ID #3305446, Rodneika Crutcher. RealTracs MLS as distributed by MLS GRID
- $329,9003 bd2 ba1.6k sqft486 Rural Hill Rd, Nashville, TN 37217For SaleMLS ID #3277239, Kim K. Anderson. RealTracs MLS as distributed by MLS GRID
- $--3 bd2 ba1.8k sqft2471 Callis Rd, Lebanon, TN 37090AuctionMLS ID #3314677, Shelby Clayborn. RealTracs MLS as distributed by MLS GRID
- $339,9003 bd2 ba1.2k sqft565 Michele Dr, Antioch, TN 37013For SaleMLS ID #3191381, Alex Mindaga. RealTracs MLS as distributed by MLS GRID
- $349,0003 bd2 ba1k sqft131 Tusculum Rd, Antioch, TN 37013For SaleMLS ID #3256201, Garren McCloud. RealTracs MLS as distributed by MLS GRID
- $349,9003 bd2 ba1.3k sqft2213 Riverway Dr, Old Hickory, TN 37138For SaleMLS ID #3314783, April Harrington. RealTracs MLS as distributed by MLS GRID
- $350,0003 bd3 ba1.9k sqft1204 Maritime Prt, Antioch, TN 37013For SaleMLS ID #3220200, Ethan Pearson AHWD®. RealTracs MLS as distributed by MLS GRID
- $365,0003 bd3 ba1.5k sqft1225 Silverstream Point, Antioch, TN 37013For SaleMLS ID #3245692, Baker Reynolds. RealTracs MLS as distributed by MLS GRID
- $315,0003 bd2 ba1.6k sqft2920A Lebanon Pike, Nashville, TN 37214For SaleMLS ID #3308997, John Landing. RealTracs MLS as distributed by MLS GRID
- $333,0003 bd2 ba1.4k sqft1019 Lawndale Dr, Murfreesboro, TN 37129For SaleMLS ID #3269390, Sarah Skinner. RealTracs MLS as distributed by MLS GRID
- $365,0003 bd2 ba1.4k sqft3723 Colonial Heritage Dr, Nashville, TN 37217For SaleMLS ID #3234077, Mikayla Cole. RealTracs MLS as distributed by MLS GRID
- $263,9953 bd3 ba1.4k sqft139 Ramsden Ave, La Vergne, TN 37086For SaleMLS ID #3244020, Margarette Shields, Broker. RealTracs MLS as distributed by MLS GRID
- $339,9003 bd2 ba1.1k sqft5056 Tabitha St, Murfreesboro, TN 37129For SaleMLS ID #3262592, George W Weeks. RealTracs MLS as distributed by MLS GRID
