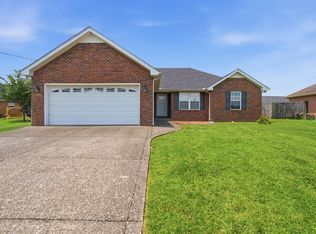
Freshly painted and featuring brand-new LVP flooring, this charming one-level home is move-in ready! The spacious, fenced backyard offers plenty of room to play or entertain, complete with an oversized patio and a carport that provides excellent additional storage. Inside, tray ceilings add character to both the living room and the primary suite, while the separate dining room offers a dedicated space for gatherings. The owner's bath features double vanities, and the walk-in laundry room adds everyday convenience. Cute as a button and ready for its new owners—don't miss this one, open this weekend!
Under contract - not showing
$359,000
7105 Castile Dr, Smyrna, TN 37167
3beds
1,298sqft
:
Get pre-qualified$2,123/mo
Single Family Residence, Residential
Built in 2004
0.3 Acres Lot
$-- Zestimate®
$277/sqft
$-- HOA
What's special
Spacious fenced backyardFreshly paintedOversized patioBrand-new lvp flooring
- 5 days |
- 711 |
- 60 |
Likely to sell faster than
Zillow last checked:
Listing updated:
Listed by:
Melaine Melton 615-308-6173,
John Jones Real Estate LLC 615-867-3020
Source: RealTracs MLS as distributed by MLS GRID,MLS#: 3303975
Facts & features
Interior
Bedrooms & bathrooms
- Bedrooms: 3
- Bathrooms: 2
- Full bathrooms: 2
- Main level bedrooms: 3
Bedroom 1
- Features: Full Bath
- Level: Full Bath
- Area: 210 Square Feet
- Dimensions: 15x14
Bedroom 2
- Area: 132 Square Feet
- Dimensions: 12x11
Bedroom 3
- Area: 121 Square Feet
- Dimensions: 11x11
Primary bathroom
- Features: Double Vanity
- Level: Double Vanity
Dining room
- Features: Separate
- Level: Separate
- Area: 99 Square Feet
- Dimensions: 11x9
Kitchen
- Features: Eat-in Kitchen
- Level: Eat-in Kitchen
- Area: 100 Square Feet
- Dimensions: 10x10
Living room
- Area: 240 Square Feet
- Dimensions: 16x15
Heating
- Central, Natural Gas
Cooling
- Central Air, Electric
Appliances
- Included: Electric Oven, Cooktop, Dishwasher, Microwave, Refrigerator
Features
- Ceiling Fan(s)
- Flooring: Luxury Vinyl
- Basement: None
Interior area
- Total structure area: 1,298
- Total interior livable area: 1,298 sqft
- Finished area above ground: 1,298
Video & virtual tour
Property
Parking
- Total spaces: 3
- Parking features: Garage Faces Front, Detached
- Attached garage spaces: 1
- Carport spaces: 2
- Covered spaces: 3
Features
- Levels: One
- Stories: 1
- Patio & porch: Porch, Covered, Patio
- Fencing: Privacy
Lot
- Size: 0.3 Acres
- Dimensions: 68.49 x 146.64 IRR
Details
- Parcel number: 048A B 02703 R0026807
- Special conditions: Standard
Construction
Type & style
- Home type: SingleFamily
- Property subtype: Single Family Residence, Residential
Materials
- Brick
Condition
- New construction: No
- Year built: 2004
Utilities & green energy
- Sewer: Public Sewer
- Water: Public
- Utilities for property: Electricity Available, Natural Gas Available, Water Available
Community & HOA
Community
- Subdivision: Westfork Sec 7
HOA
- Has HOA: No
Location
- Region: Smyrna
Financial & listing details
- Price per square foot: $277/sqft
- Tax assessed value: $281,100
- Annual tax amount: $1,688
- Date on market: 7/22/2026
- Electric utility on property: Yes
Estimated market value
Not available
Estimated sales range
Not available
Not available
Price history
| Date | Event | Price |
|---|---|---|
| 7/26/2026 | Pending sale | $359,000$277/sqft |
Source:  RealTracs MLS as distributed by MLS GRID #3303975 Report a problem RealTracs MLS as distributed by MLS GRID #3303975 Report a problem | ||
| 7/22/2026 | Listed for sale | $359,000+79.5%$277/sqft |
Source: RealTracs MLS as distributed by MLS GRID #3303975 Report a problem | ||
| 8/30/2018 | Sold | $200,000$154/sqft |
Source: RealTracs MLS as distributed by MLS GRID #1955006 Report a problem | ||
| 7/28/2018 | Listed for sale | $200,000+33.3%$154/sqft |
Source: PARKS #1955006 Report a problem | ||
| 3/2/2015 | Sold | $150,000$116/sqft |
Source: RealTracs MLS as distributed by MLS GRID #1604177 Report a problem | ||
| 1/29/2015 | Pending sale | $150,000$116/sqft |
Source: Crye-Leike #1604177 Report a problem | ||
| 1/24/2015 | Listed for sale | $150,000$116/sqft |
Source: Crye-Leike #1604177 Report a problem | ||
Public tax history
| Year | Property taxes | Tax assessment |
|---|---|---|
| 2025 | $1,688 | $70,275 |
| 2024 | $1,688 | $70,275 |
| 2023 | $1,688 +12.1% | $70,275 |
| 2022 | $1,505 +9.5% | $70,275 +49.2% |
| 2021 | $1,375 | $47,100 |
| 2020 | $1,375 +30% | $47,100 |
| 2019 | $1,058 -25% | $47,100 -6.5% |
| 2018 | $1,411 +49% | $50,400 +42.7% |
| 2017 | $947 -24.8% | $35,325 |
| 2016 | $1,259 | $35,325 |
| 2015 | $1,259 | $35,325 -1.8% |
| 2013 | $1,259 +8.3% | $35,975 |
| 2012 | $1,162 +5% | $35,975 +4.8% |
| 2011 | $1,107 | $34,325 |
| 2010 | $1,107 +1.4% | $34,325 +3.8% |
| 2008 | $1,091 | $33,075 |
| 2007 | $1,091 | $33,075 |
| 2006 | $1,091 +5.1% | $33,075 +11.1% |
| 2005 | $1,039 | $29,759 |
| 2004 | $1,039 | $29,759 |
Find assessor info on the county website
Monthly payment
Est. payment
Payment breakdown
Explore the cost of this home by adjusting the details. Changes won't be saved.Climate risks
Neighborhood: 37167
Nearby schools
GreatSchools rating
- 7/10Smyrna Elementary SchoolGrades: PK-5Distance: 3.5 mi
- 6/10Smyrna Middle SchoolGrades: 6-8Distance: 3.3 mi
- 6/10Smyrna High SchoolGrades: 9-12Distance: 2.5 mi
Schools provided by the listing agent
- Elementary: Smyrna Elementary
- Middle: Smyrna Middle School
- High: Smyrna High School
Source: RealTracs MLS as distributed by MLS GRID. This data may not be complete. We recommend contacting the local school district to confirm school assignments for this home.
- $379,9003 bd2 ba1.4k sqft7103 Castile Dr, Smyrna, TN 37167For Sale
- $336,600-- bd2 ba1.1k sqft104 Blythe Ct, Smyrna, TN 37167Off Market
- $380,100-- bd-- ba1.7k sqft9001 Mutual Dr, Smyrna, TN 37167Off Market
- $353,500-- bd2 ba1.3k sqft102 Blythe Ct, Smyrna, TN 37167Off Market
- $363,5003 bd2 ba1.3k sqft106 Blythe Ct, Smyrna, TN 37167Off Market
- $389,9003 bd2 ba1.7k sqft9003 Mutual Dr, Smyrna, TN 37167Sold
- $358,7003 bd2 ba1.3k sqft7029 Steen Blvd, Smyrna, TN 37167Off Market
- $363,9003 bd2 ba1.3k sqft7108 Castile Dr, Smyrna, TN 37167Off Market
A local agent can set up tours, give advice and negotiate with sellers.
Similar homes
- $379,9003 bd2 ba1.4k sqft7103 Castile Dr, Smyrna, TN 37167For Sale
 MLS ID #3251325, Georgia R. Evans. RealTracs MLS as distributed by MLS GRID
 - $409,9003 bd2 ba1.7k sqft6008 Boxer Pl, Smyrna, TN 37167For Sale
 MLS ID #3244607, Colleen Norwood. RealTracs MLS as distributed by MLS GRID
 - $424,5003 bd2 ba1.5k sqft9007 Lomond Dr, Smyrna, TN 37167For Sale
 MLS ID #3261435, Amber Bringier. RealTracs MLS as distributed by MLS GRID
 - $364,9003 bd3 ba1.6k sqft2002 Avery Park Dr, Smyrna, TN 37167For Sale
 MLS ID #3247879, Candice (Candi) Panesi. RealTracs MLS as distributed by MLS GRID
 - $374,9003 bd3 ba1.5k sqft259 Neal Ave, Smyrna, TN 37167For SaleMLS ID #3259998, Ashley Cavazos. RealTracs MLS as distributed by MLS GRID
- $352,5002 bd2 ba1.4k sqft3012 Bienville Dr, Smyrna, TN 37167For SaleMLS ID #3260276, Adam Shireman. RealTracs MLS as distributed by MLS GRID
- $350,0002 bd2 ba1.7k sqft307 Dartford Ct, Smyrna, TN 37167For SaleMLS ID #3230621, Erin Moriarity. RealTracs MLS as distributed by MLS GRID
- $407,4003 bd3 ba1.8k sqft319 Ella St, Smyrna, TN 37167For SaleMLS ID #3230955, Tim Earls, Broker. RealTracs MLS as distributed by MLS GRID
- $390,9003 bd2 ba1.5k sqft507 Morris Dr, Murfreesboro, TN 37130For SaleMLS ID #3297821, Jessica McCarty. RealTracs MLS as distributed by MLS GRID
- $365,0003 bd3 ba1.7k sqft420 Forest Glen Cir, Murfreesboro, TN 37128For SaleMLS ID #3279192, Mitzi Gardner. RealTracs MLS as distributed by MLS GRID
- $339,9003 bd2 ba1.1k sqft5056 Tabitha St, Murfreesboro, TN 37129For SaleMLS ID #3262592, George W Weeks. RealTracs MLS as distributed by MLS GRID
- $358,5003 bd2 ba1.5k sqft2735 Roscommon Dr, Murfreesboro, TN 37128For SaleMLS ID #3262912, Kirklyn Powell. RealTracs MLS as distributed by MLS GRID
- $417,4004 bd2 ba1.8k sqft113 Kiowa Ct, Smyrna, TN 37167For SaleMLS ID #3223776, Cody Tipton. RealTracs MLS as distributed by MLS GRID
- $375,0003 bd2 ba1.6k sqft805 Childers Ct, La Vergne, TN 37086For SaleMLS ID #3208174, Michele Mazzu. RealTracs MLS as distributed by MLS GRID
- $335,0003 bd2 ba1.3k sqft610 Nearlake Ct, La Vergne, TN 37086For SaleMLS ID #3250856, Jordan Crouch. RealTracs MLS as distributed by MLS GRID
- $379,0003 bd3 ba1.5k sqft5443 Elkanah Ct, Christiana, TN 37037For SaleMLS ID #3304227, Isabel Pirela-Garcia. RealTracs MLS as distributed by MLS GRID
- $279,9902 bd3 ba1.2k sqft2030 Alpental Rd, Smyrna, TN 37167For SaleMLS ID #3288355, Evelyn Waheeb. RealTracs MLS as distributed by MLS GRID
- $328,9003 bd3 ba1.4k sqft6624 Hanworth Trce, Smyrna, TN 37167For SaleMLS ID #3251023, George W Weeks. RealTracs MLS as distributed by MLS GRID
- $289,0003 bd3 ba1.3k sqft3054 Burnt Pine Dr, Smyrna, TN 37167For SaleMLS ID #3256004, Addy Biggers. RealTracs MLS as distributed by MLS GRID
- $355,0003 bd3 ba1.3k sqft340 Sarna Dr, La Vergne, TN 37086For SaleMLS ID #3244114, Haval Rizgar Kamake. RealTracs MLS as distributed by MLS GRID
