🌿 Leave the lawn mower behind and start enjoying the lifestyle you've earned! ☀ This welcoming 55+ community is where neighbors become friends, with 🍲 potlucks, 🎲 game nights, 🏊 a sparkling pool, 💪 fitness center, 📚 library, and plenty of activities to keep your social calendar as full—or as relaxed—as you like.
🏡 This beautifully maintained **ALL-BRICK** home offers the easy, low-maintenance lifestyle you've been looking for. Sip your morning coffee ☕ on the inviting covered front porch, then step inside to warm, comfortable living spaces designed for everyday living and entertaining. The bright kitchen flows seamlessly into the dining area and a versatile flex room, making it easy to host family and friends.
✨ The home features **2 spacious bedrooms, 2 full baths**, plus a flexible bonus room complete with a cozy fireplace 🔥—perfect for a den, hobby room, or guest space. A dedicated office with custom built-ins and plantation shutters provides the ideal spot for working from home, crafting, or simply paying the bills before heading out to enjoy the community.
🌸 Out back, you'll love the private fenced patio that's just right for grilling 🍔, relaxing 🍷, or soaking up a little Tennessee sunshine. ☀ A two-car garage 🚗 and thoughtful features throughout complete this move-in-ready home.
❤ This is Southern living at its finest—where the grass gets cut for you, the neighbors wave 👋, the sweet tea is always cold 🧋, and there's always something fun happening just down the street. Come see why so many people love calling this community home!
Active
$365,000
420 Forest Glen Cir, Murfreesboro, TN 37128
2beds
1,792sqft
:
Get pre-qualified$2,471/mo
Townhouse, Residential, Condominium
Built in 1999
14.3 Acres Lot
$-- Zestimate®
$204/sqft
$240/mo HOA
What's special
Two-car garageInviting covered front porchBright kitchenVersatile flex roomPrivate fenced patioWarm comfortable living spaces
- 4 days |
- 842 |
- 13 |
Zillow last checked:
Listing updated:
Listed by:
Mitzi Gardner 615-924-1220,
Benchmark Realty, LLC 615-371-1544
Source: RealTracs MLS as distributed by MLS GRID,MLS#: 3279192
Facts & features
Interior
Bedrooms & bathrooms
- Bedrooms: 2
- Bathrooms: 2
- Full bathrooms: 2
- Main level bedrooms: 2
Heating
- Central
Cooling
- Central Air
Appliances
- Included: Built-In Electric Oven
Features
- Flooring: Carpet, Wood, Laminate
- Basement: Other
Interior area
- Total structure area: 1,792
- Total interior livable area: 1,792 sqft
- Finished area above ground: 1,792
Property
Parking
- Total spaces: 2
- Parking features: Garage Faces Front
- Attached garage spaces: 2
Features
- Levels: One
- Stories: 1
Lot
- Size: 14.3 Acres
Details
- Parcel number: 125B B 02700 R0075302
- Special conditions: Standard
Construction
Type & style
- Home type: Townhouse
- Property subtype: Townhouse, Residential, Condominium
- Attached to another structure: Yes
Materials
- Aluminum Siding, Brick
Condition
- New construction: No
- Year built: 1999
Utilities & green energy
- Sewer: Public Sewer
- Water: Public
- Utilities for property: Water Available
Community & HOA
Community
- Subdivision: The Cottages At Innsbrooke Sec 4 Ph 2
HOA
- Has HOA: Yes
- Services included: Maintenance Structure
- HOA fee: $240 monthly
- Second HOA fee: $400 one time
Location
- Region: Murfreesboro
Financial & listing details
- Price per square foot: $204/sqft
- Tax assessed value: $220,800
- Annual tax amount: $2,322
- Date on market: 7/27/2026
Estimated market value
Not available
Estimated sales range
Not available
Not available
Price history
| Date | Event | Price |
|---|---|---|
| 7/27/2026 | Listed for sale | $365,000+4.3%$204/sqft |
Source:  RealTracs MLS as distributed by MLS GRID #3279192 Report a problem RealTracs MLS as distributed by MLS GRID #3279192 Report a problem | ||
| 6/29/2026 | Sold | $350,000-1.4%$195/sqft |
Source: RealTracs MLS as distributed by MLS GRID #3180961 Report a problem | ||
| 5/22/2026 | Contingent | $354,900$198/sqft |
Source: RealTracs MLS as distributed by MLS GRID #3180961 Report a problem | ||
| 5/18/2026 | Price change | $354,900-1.4%$198/sqft |
Source: RealTracs MLS as distributed by MLS GRID #3180961 Report a problem | ||
| 4/24/2026 | Listed for sale | $359,900$201/sqft |
Source: RealTracs MLS as distributed by MLS GRID #3180961 Report a problem | ||
Public tax history
| Year | Property taxes | Tax assessment |
|---|---|---|
| 2018 | $1,683 +15.7% | $55,200 +47.5% |
| 2017 | $1,455 | $37,425 |
Find assessor info on the county website
Monthly payment
Est. payment
Payment breakdown
Explore the cost of this home by adjusting the details. Changes won't be saved.Climate risks
Neighborhood: 37128
Nearby schools
GreatSchools rating
- 6/10Salem Elementary SchoolGrades: PK-6Distance: 3 mi
- NAWestbrooks - Woods AcademyGrades: 6-12Distance: 2.9 mi
- NARutherford County Adult High SchoolGrades: 9-12Distance: 1.2 mi
Schools provided by the listing agent
- Elementary: Barfield Elementary
- Middle: Christiana Middle School
- High: Riverdale High School
Source: RealTracs MLS as distributed by MLS GRID. This data may not be complete. We recommend contacting the local school district to confirm school assignments for this home.
- $414,9002 bd2 ba1.9k sqft720 Forest Glen Cir, Murfreesboro, TN 37128Sold

- $365,0002 bd2 ba1.3k sqft725 Forest Glen Cir, Murfreesboro, TN 37128Sold

- $377,0002 bd2 ba1.9k sqft639 Forest Glen Cir, Murfreesboro, TN 37128Sold

- $345,0002 bd2 ba1.7k sqft310 Forest Glen Cir, Murfreesboro, TN 37128Sold
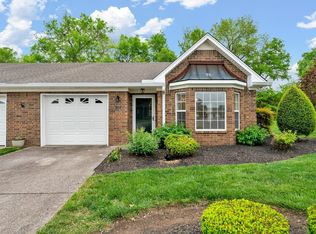
- $368,0002 bd2 ba1.7k sqft406 Forest Glen Cir, Murfreesboro, TN 37128Sold
- $375,0002 bd2 ba1.9k sqft320 Forest Glen Cir, Murfreesboro, TN 37128Sold
- $375,0002 bd2 ba1.9k sqft318 Forest Glen Cir, Murfreesboro, TN 37128Sold
- $329,9002 bd2 ba1.7k sqft443 Forest Glen Cir, Murfreesboro, TN 37128Sold
- $292,6002 bd3 ba1.5k sqft710 Forest Glen Cir, Murfreesboro, TN 37128Sold
A local agent can set up tours, give advice and negotiate with sellers.
A local lender can help you make sure your offer is ready when you are.
Similar homes
- $399,9003 bd2 ba1.7k sqft547 Faxon Ct, Murfreesboro, TN 37128For Sale

 MLS ID #3276742, Adam Mullen. RealTracs MLS as distributed by MLS GRID
 - $278,0002 bd3 ba1.4k sqft2429 New Holland Cir, Murfreesboro, TN 37128For Sale
 MLS ID #3215561, Jenna Flynn. RealTracs MLS as distributed by MLS GRID
 - $272,9003 bd3 ba1.3k sqft306 Arapaho Dr, Murfreesboro, TN 37128For Sale
 MLS ID #3269996, Chris Garrett AHWD, CRS, C2EX, e-PRO, SFR, SRS. RealTracs MLS as distributed by MLS GRID
 - $430,0003 bd3 ba1.8k sqft2039 Sterling St, Murfreesboro, TN 37127For Sale
 MLS ID #3307298, Mariam A Makar. RealTracs MLS as distributed by MLS GRID
 - $357,9993 bd3 ba1.4k sqft2295 Cason Ln, Murfreesboro, TN 37128For SaleMLS ID #3148633, Robin Seay, Broker. RealTracs MLS as distributed by MLS GRID
- $272,0002 bd3 ba1.4k sqft2417 New Holland Cir, Murfreesboro, TN 37128For SaleMLS ID #3264294, Emily Mason. RealTracs MLS as distributed by MLS GRID
- $410,0003 bd3 ba2.2k sqft2150 Cason Ln, Murfreesboro, TN 37128For SaleMLS ID #3247445, Andrea (Woodard) Evans. RealTracs MLS as distributed by MLS GRID
- $285,5002 bd2 ba1.2k sqft633 Lilly Ln, Murfreesboro, TN 37128For SaleMLS ID #3263047, Claudia G. Lee. RealTracs MLS as distributed by MLS GRID
- $399,0003 bd2 ba2.1k sqft548 Brinkley Rd, Murfreesboro, TN 37128For SaleMLS ID #3305712, Renee Delbridge. RealTracs MLS as distributed by MLS GRID
- $429,9003 bd3 ba1.9k sqft2240 Cason Ln, Murfreesboro, TN 37128For SaleMLS ID #3314411, Jessica Huggett. RealTracs MLS as distributed by MLS GRID
- $289,9002 bd3 ba1.4k sqft411 Kubota Dr, Murfreesboro, TN 37128For SaleMLS ID #3047801, Natalie Harrison. RealTracs MLS as distributed by MLS GRID
- $358,5003 bd2 ba1.5k sqft2735 Roscommon Dr, Murfreesboro, TN 37128For SaleMLS ID #3262912, Kirklyn Powell. RealTracs MLS as distributed by MLS GRID
- $393,0003 bd2 ba1.5k sqft842 Fleming Farms Dr, Murfreesboro, TN 37128For SaleMLS ID #3230101, Jacquelyn Scott. RealTracs MLS as distributed by MLS GRID
- $414,9003 bd2 ba1.4k sqft2514 Wellington Pl, Murfreesboro, TN 37128For SaleMLS ID #3246140, Angela Ambrose. RealTracs MLS as distributed by MLS GRID
- $425,0004 bd3 ba2k sqft3434 Leslie Ln, Murfreesboro, TN 37128For SaleMLS ID #3297846, Grayson Phillips. RealTracs MLS as distributed by MLS GRID
- $340,0002 bd2 ba1.5k sqft2747 Stonehedge Dr, Murfreesboro, TN 37128For SaleMLS ID #3269865, Stefanie King. RealTracs MLS as distributed by MLS GRID
- $269,9003 bd3 ba1.3k sqft3171 Prater Ct, Murfreesboro, TN 37128For SaleMLS ID #3232586, Jennifer G Jackson. RealTracs MLS as distributed by MLS GRID
- $314,9003 bd2 ba1.5k sqft2143 River Chase Dr, Murfreesboro, TN 37128For SaleMLS ID #3155602, Tiffany Daniels. RealTracs MLS as distributed by MLS GRID
- $424,0004 bd2 ba1.5k sqft2614 Wellington Pl, Murfreesboro, TN 37128For SaleMLS ID #3251418, Charyl Dew. RealTracs MLS as distributed by MLS GRID
- $310,0002 bd3 ba1.4k sqft1913 Calydon Ct, Murfreesboro, TN 37128For SaleMLS ID #3229803, Bob Hoff. RealTracs MLS as distributed by MLS GRID
