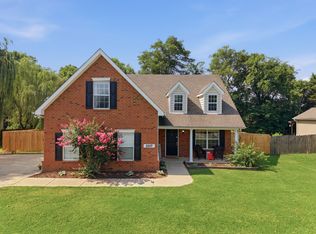
Beautiful home featuring a spacious, private backyard with mature trees, a privacy fence, and a wooded treeline for added seclusion - all with NO HOA! Inside, you'll find 4 bedrooms, a dedicated office, and a large bonus room—with the office offering the flexibility to serve as a 5th bedroom if needed
Soaring ceilings and abundant natural light create an open, inviting feel throughout the home. The main level includes the owner's suite, laundry room, and a convenient half bath, providing comfortable one-level living for the primary spaces.
Additional highlights include a new HVAC system installed in 2021 and a garage equipped with an electric vehicle charger, adding modern convenience to this exceptional home.
Active
$425,000
3434 Leslie Ln, Murfreesboro, TN 37128
4beds
2,094sqft
:
Get pre-qualified$2,597/mo
Single Family Residence, Residential
Built in 2003
0.28 Acres Lot
$-- Zestimate®
$203/sqft
$-- HOA
What's special
Privacy fenceDedicated officeMature treesSpacious private backyardLarge bonus roomAbundant natural lightSoaring ceilings
- 7 days |
- 1,146 |
- 90 |
Likely to sell faster than
Zillow last checked:
Listing updated:
Listed by:
Grayson Phillips 931-703-5209,
Compass 615-896-4040
Source: RealTracs MLS as distributed by MLS GRID,MLS#: 3297846
Facts & features
Interior
Bedrooms & bathrooms
- Bedrooms: 4
- Bathrooms: 3
- Full bathrooms: 2
- 1/2 bathrooms: 1
- Main level bedrooms: 1
Bedroom 1
- Features: Full Bath
- Level: Full Bath
- Area: 182 Square Feet
- Dimensions: 13x14
Bedroom 2
- Area: 120 Square Feet
- Dimensions: 12x10
Bedroom 3
- Area: 120 Square Feet
- Dimensions: 12x10
Bedroom 4
- Area: 120 Square Feet
- Dimensions: 12x10
Primary bathroom
- Features: Double Vanity
- Level: Double Vanity
Dining room
- Features: Combination
- Level: Combination
- Area: 144 Square Feet
- Dimensions: 12x12
Kitchen
- Features: Eat-in Kitchen
- Level: Eat-in Kitchen
- Area: 168 Square Feet
- Dimensions: 14x12
Living room
- Features: Great Room
- Level: Great Room
- Area: 252 Square Feet
- Dimensions: 18x14
Other
- Features: Office
- Level: Office
- Area: 121 Square Feet
- Dimensions: 11x11
Recreation room
- Features: Second Floor
- Level: Second Floor
- Area: 192 Square Feet
- Dimensions: 16x12
Heating
- Central
Cooling
- Central Air
Appliances
- Included: Electric Oven, Dishwasher, Microwave
- Laundry: Electric Dryer Hookup, Washer Hookup
Features
- Flooring: Carpet, Laminate
- Basement: None
- Number of fireplaces: 1
- Fireplace features: Gas, Great Room
Interior area
- Total structure area: 2,094
- Total interior livable area: 2,094 sqft
- Finished area above ground: 2,094
Video & virtual tour
Property
Parking
- Total spaces: 8
- Parking features: Garage Door Opener, Garage Faces Side, Driveway
- Garage spaces: 2
- Uncovered spaces: 6
Features
- Levels: Two
- Stories: 2
- Patio & porch: Porch, Covered, Patio
Lot
- Size: 0.28 Acres
- Dimensions: 90 x 135
Details
- Parcel number: 101G F 00900 R0061618
- Special conditions: Standard
Construction
Type & style
- Home type: SingleFamily
- Property subtype: Single Family Residence, Residential
Materials
- Brick, Vinyl Siding
Condition
- New construction: No
- Year built: 2003
Utilities & green energy
- Sewer: Public Sewer
- Water: Public
- Utilities for property: Water Available
Community & HOA
Community
- Subdivision: Plantation South Sec 2
HOA
- Has HOA: No
Location
- Region: Murfreesboro
Financial & listing details
- Price per square foot: $203/sqft
- Tax assessed value: $313,100
- Annual tax amount: $2,214
- Date on market: 7/20/2026
Estimated market value
Not available
Estimated sales range
Not available
Not available
Price history
| Date | Event | Price |
|---|---|---|
| 7/20/2026 | Listed for sale | $425,000+25%$203/sqft |
Source:  RealTracs MLS as distributed by MLS GRID #3297846 Report a problem RealTracs MLS as distributed by MLS GRID #3297846 Report a problem | ||
| 5/13/2021 | Sold | $340,000+0%$162/sqft |
Source: RealTracs MLS as distributed by MLS GRID #2237640 Report a problem | ||
| 3/29/2021 | Contingent | $339,900$162/sqft |
Source: RealTracs MLS as distributed by MLS GRID #2237640 Report a problem | ||
| 3/27/2021 | Listed for sale | $339,900+144.7%$162/sqft |
Source: RealTracs MLS as distributed by MLS GRID #2237640 Report a problem | ||
| 6/26/2003 | Sold | $138,900$66/sqft |
Source: Public Record Report a problem | ||
Public tax history
| Year | Property taxes | Tax assessment |
|---|---|---|
| 2025 | $2,214 | $78,275 |
| 2024 | $2,214 | $78,275 |
| 2023 | $2,214 +10.1% | $78,275 |
| 2022 | $2,011 +4.2% | $78,275 +42.4% |
| 2021 | $1,929 | $54,975 |
| 2020 | $1,929 +67.2% | $54,975 |
| 2019 | $1,154 -31.1% | $54,975 |
| 2018 | $1,676 +6.5% | $54,975 +35.7% |
| 2017 | $1,574 | $40,500 |
| 2016 | $1,574 | $40,500 |
| 2015 | $1,574 | $40,500 +0.1% |
| 2013 | $1,574 +4% | $40,475 |
| 2012 | $1,514 +0.1% | $40,475 |
| 2011 | $1,512 | $40,475 |
| 2010 | $1,512 -8% | $40,475 -5.3% |
| 2008 | $1,644 | $42,725 |
| 2007 | $1,644 -0.1% | $42,725 -0.1% |
| 2006 | $1,646 -3.3% | $42,775 +13.6% |
| 2005 | $1,701 -0.7% | $37,640 -0.7% |
| 2004 | $1,713 | $37,909 |
| 2002 | $1,713 | $37,909 |
Find assessor info on the county website
Monthly payment
Est. payment
Payment breakdown
Explore the cost of this home by adjusting the details. Changes won't be saved.Climate risks
Neighborhood: Plantation South
Nearby schools
GreatSchools rating
- 4/10Scales Elementary SchoolGrades: K-5Distance: 1.1 mi
- 8/10Blackman Middle SchoolGrades: 6-8Distance: 1.5 mi
- 8/10Blackman High SchoolGrades: 9-12Distance: 2 mi
Schools provided by the listing agent
- Elementary: Rockvale Elementary
- Middle: Rockvale Middle School
- High: Rockvale High School
Source: RealTracs MLS as distributed by MLS GRID. This data may not be complete. We recommend contacting the local school district to confirm school assignments for this home.
- $439,100-- bd3 ba2.2k sqft3430 Leslie Ln, Murfreesboro, TN 37128Off Market
- $385,4003 bd2 ba1.3k sqft3438 Leslie Ln, Murfreesboro, TN 37128Off Market
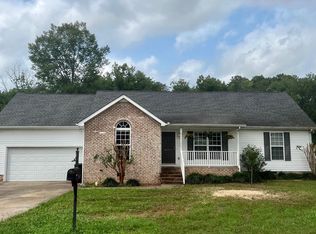
- $420,0004 bd3 ba2.1k sqft3442 Leslie Ln, Murfreesboro, TN 37128Off Market

- $449,6004 bd3 ba2.5k sqft3426 Leslie Ln, Murfreesboro, TN 37128Off Market
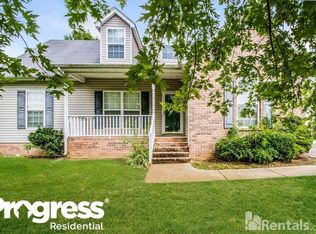
- $414,0004 bd3 ba1.9k sqft3429 Leslie Ln, Murfreesboro, TN 37128Sold
- $439,7004 bd3 ba2.2k sqft3433 Leslie Ln, Murfreesboro, TN 37128Off Market
- $435,7004 bd3 ba2.3k sqft3437 Leslie Ln, Murfreesboro, TN 37128Off Market
- $424,8003 bd2 ba2.1k sqft3425 Leslie Ln, Murfreesboro, TN 37128Off Market
A local agent can set up tours, give advice and negotiate with sellers.
A local lender can help you make sure your offer is ready when you are.
Similar homes
- $409,9004 bd3 ba1.7k sqft3831 Precious Ave, Murfreesboro, TN 37128For Sale
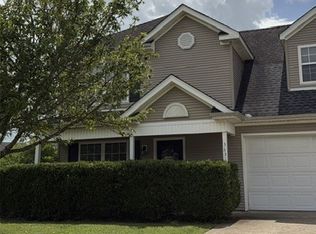
 MLS ID #3297879, Debbie Young. RealTracs MLS as distributed by MLS GRID
 - $519,9003 bd3 ba2.2k sqft431 Conhocken Ct, Murfreesboro, TN 37128For Sale
 MLS ID #3305840, Mike Parker. RealTracs MLS as distributed by MLS GRID
 - $420,8003 bd3 ba2.3k sqft1836 Antebellum Dr, Murfreesboro, TN 37128For Sale
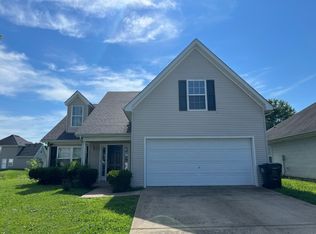 MLS ID #3223085, Fred Cosgrove. RealTracs MLS as distributed by MLS GRID
 - $455,0004 bd3 ba2k sqft3317 Cornerstone Dr, Murfreesboro, TN 37128For Sale
 MLS ID #3253593, Brittany Weiner. RealTracs MLS as distributed by MLS GRID
 - $427,0004 bd2 ba2.1k sqft1306 Cason Trl, Murfreesboro, TN 37128For SaleMLS ID #3282496, Molly Payne. RealTracs MLS as distributed by MLS GRID
- $424,9003 bd3 ba1.8k sqft4524 Carly Ct, Murfreesboro, TN 37128For SaleMLS ID #3261431, Shirley Schuette. RealTracs MLS as distributed by MLS GRID
- $490,0003 bd3 ba2.2k sqft4703 Scottish Dr, Murfreesboro, TN 37128For SaleMLS ID #3305171, Gary Ashton. RealTracs MLS as distributed by MLS GRID
- $424,0004 bd2 ba1.5k sqft2614 Wellington Pl, Murfreesboro, TN 37128For SaleMLS ID #3251418, Charyl Dew. RealTracs MLS as distributed by MLS GRID
- $429,5004 bd3 ba1.7k sqft4719 Beryl Dr, Murfreesboro, TN 37128For SaleMLS ID #3230477, Lindsey Smith. RealTracs MLS as distributed by MLS GRID
- $480,0004 bd2 ba2k sqft1727 Joben Dr, Murfreesboro, TN 37128For SaleMLS ID #3283648, Karen Albright. RealTracs MLS as distributed by MLS GRID
- $429,9003 bd3 ba2k sqft1307 Sycamore Dr, Murfreesboro, TN 37128For SaleMLS ID #3272121, Edward D. Campbell. RealTracs MLS as distributed by MLS GRID
- $379,0003 bd2 ba1.7k sqft1439 Antebellum Dr, Murfreesboro, TN 37128For SaleMLS ID #3263243, Maggie Walter. RealTracs MLS as distributed by MLS GRID
- $484,9004 bd3 ba2.5k sqft1756 Satterfield Ct, Murfreesboro, TN 37128For SaleMLS ID #3279238, Chris Day. RealTracs MLS as distributed by MLS GRID
- $429,9003 bd2 ba1.9k sqft114 Paschal Dr, Murfreesboro, TN 37128For SaleMLS ID #3248765, George W Weeks. RealTracs MLS as distributed by MLS GRID
- $429,9003 bd2 ba2.2k sqft2318 Riverstone Dr, Murfreesboro, TN 37128For SaleMLS ID #3244702, Patthana "Pam" Rajvong. RealTracs MLS as distributed by MLS GRID
- $475,0004 bd4 ba2.2k sqft2204 Burnside Dr, Murfreesboro, TN 37128For SaleMLS ID #3264271, Stefanie King. RealTracs MLS as distributed by MLS GRID
- $439,0004 bd3 ba2.4k sqft543 Creek Oak Dr, Murfreesboro, TN 37128For SaleMLS ID #3190674, Jennifer Pack. RealTracs MLS as distributed by MLS GRID
- $--5 bd4 ba2.5k sqft2613 Maylon Dr, Murfreesboro, TN 37128AuctionAuction.com 2
- $379,9003 bd2 ba1.3k sqft3742 Chipara Dr, Murfreesboro, TN 37128For SaleMLS ID #3306199, Steve Koleno. RealTracs MLS as distributed by MLS GRID
- $544,0004 bd3 ba2.3k sqft303 Edna May Dr, Murfreesboro, TN 37128For SaleMLS ID #3302569, Donald Stewart. RealTracs MLS as distributed by MLS GRID
