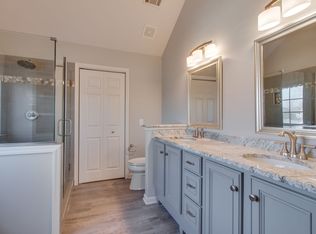
Imagine 1727 Joben Dr, a residence recently enhanced with fresh interior paint and partial flooring replacement. A comfortable living space includes a fireplace, complemented by a covered patio for outdoor enjoyment. The primary bathroom features double sinks for added convenience. This updated home is a perfect blend of comfort and style.
Under contract - not showing
Price cut: $7K (8/27)
$455,000
1727 Joben Dr, Murfreesboro, TN 37128
4beds
2,084sqft
Single Family Residence, Residential
Built in 1999
0.3 Acres Lot
$-- Zestimate®
$218/sqft
$-- HOA
What's special
Comfortable living space
- 94 days
- 180
- 2
Zillow last checked:
Listing updated:
Listed by:
Karen Albright 480-462-5392,
OPENDOOR BROKERAGE, LLC 480-462-5392,
Michelle Huemmer 615-488-4304,
OPENDOOR BROKERAGE, LLC
Source: RealTracs MLS as distributed by MLS GRID,MLS#: 3283648
Facts & features
Interior
Bedrooms & bathrooms
- Bedrooms: 4
- Bathrooms: 2
- Full bathrooms: 2
- Main level bedrooms: 4
Heating
- Central
Cooling
- Central Air
Appliances
- Included: Gas Range, Dishwasher, Microwave, Refrigerator
Features
- Flooring: Carpet, Wood, Tile, Vinyl
- Basement: None
Interior area
- Total structure area: 2,084
- Total interior livable area: 2,084 sqft
- Finished area above ground: 2,084
Property
Parking
- Total spaces: 2
- Parking features: Attached
- Attached garage spaces: 2
Features
- Levels: One
- Stories: 1
Lot
- Size: 0.3 Acres
- Dimensions: 85 x 121.5 IRR
Details
- Parcel number: 101O A 00200 R0063960
- Special conditions: Standard
Construction
Type & style
- Home type: SingleFamily
- Property subtype: Single Family Residence, Residential
Materials
- Brick
- Roof: Asphalt
Condition
- New construction: No
- Year built: 1999
Utilities & green energy
- Sewer: Public Sewer
- Water: Public
- Utilities for property: Water Available
Community & HOA
Community
- Subdivision: Amber Glen Sec 3 Ph 2
HOA
- Has HOA: No
Location
- Region: Murfreesboro
Financial & listing details
- Price per square foot: $218/sqft
- Tax assessed value: $402,100
- Annual tax amount: $2,844
- Date on market: 7/16/2026
Estimated market value
Not available
Estimated sales range
Not available
Not available
Price history
| Date | Event | Price |
|---|---|---|
| 9/25/2026 | Pending sale | $455,000$218/sqft |
Source:  RealTracs MLS as distributed by MLS GRID #3283648 Report a problem RealTracs MLS as distributed by MLS GRID #3283648 Report a problem | ||
| 8/27/2026 | Price change | $455,000-1.5%$218/sqft |
Source: RealTracs MLS as distributed by MLS GRID #3283648 Report a problem | ||
| 8/13/2026 | Price change | $462,000-1.7%$222/sqft |
Source: RealTracs MLS as distributed by MLS GRID #3283648 Report a problem | ||
| 7/30/2026 | Price change | $470,000-2.1%$226/sqft |
Source: RealTracs MLS as distributed by MLS GRID #3283648 Report a problem | ||
| 7/16/2026 | Listed for sale | $480,000+8%$230/sqft |
Source: RealTracs MLS as distributed by MLS GRID #3283648 Report a problem | ||
| 6/22/2026 | Sold | $444,500+36.8%$213/sqft |
Source: Public Record Report a problem | ||
| 8/27/2020 | Sold | $324,900-0.9%$156/sqft |
Source: RealTracs MLS as distributed by MLS GRID #2166525 Report a problem | ||
| 7/4/2020 | Listed for sale | $327,900+96.3%$157/sqft |
Source: Reliant Realty ERA Powered #2166525 Report a problem | ||
| 3/30/1999 | Sold | $167,000$80/sqft |
Source: Public Record Report a problem | ||
Public tax history
| Year | Property taxes | Tax assessment |
|---|---|---|
| 2025 | $2,844 | $100,525 |
| 2024 | $2,844 | $100,525 |
| 2023 | $2,844 +10.1% | $100,525 |
| 2022 | $2,582 +6.9% | $100,525 +46% |
| 2021 | $2,416 | $68,850 |
| 2020 | $2,416 +67.2% | $68,850 |
| 2019 | $1,445 -31.2% | $68,850 |
| 2018 | $2,099 -2.3% | $68,850 +24.6% |
| 2017 | $2,148 | $55,275 |
| 2016 | $2,148 | $55,275 |
| 2015 | $2,148 | $55,275 -0.9% |
| 2013 | $2,148 +3% | $55,775 |
| 2012 | $2,086 +0.1% | $55,775 |
| 2011 | $2,083 | $55,775 |
| 2010 | $2,083 -3.1% | $55,775 -0.2% |
| 2008 | $2,150 | $55,875 |
| 2007 | $2,150 0% | $55,875 0% |
| 2006 | $2,150 -0.7% | $55,900 +16.6% |
| 2005 | $2,166 | $47,925 |
| 2004 | $2,166 | $47,925 |
| 2002 | $2,166 | $47,925 -3.6% |
| 2001 | -- | $49,702 -71.5% |
| 2000 | -- | $174,312 |
Find assessor info on the county website
Monthly payment
Est. payment
Payment breakdown
Explore the cost of this home by adjusting the details. Changes won't be saved.Climate risks
Neighborhood: Amber Glen
Nearby schools
Schools provided by the listing agent
- Elementary: Cason Lane Academy
- Middle: Rockvale Middle School
- High: Rockvale High School
Source: RealTracs MLS as distributed by MLS GRID. This data may not be complete. We recommend contacting the local school district to confirm school assignments for this home.
Similar homes
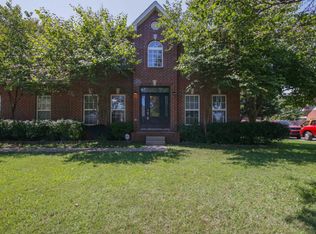
- $450,0003 bd2 ba1.5k sqft4115 Faithway Dr, Murfreesboro, TN 37128For Sale

 MLS ID #3621931, Jessica Warner. RealTracs MLS as distributed by MLS GRID
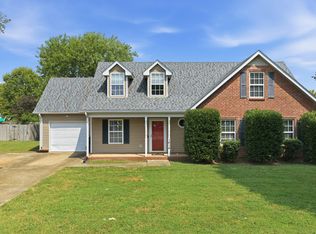
 - $440,0005 bd3 ba2.2k sqft1614 Cason Trl, Murfreesboro, TN 37128For Sale
 MLS ID #3546161, Angela Schofield. RealTracs MLS as distributed by MLS GRID
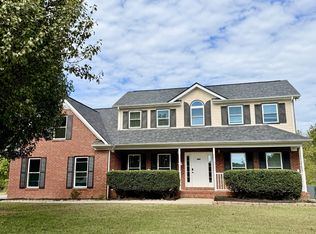
 - $486,9003 bd3 ba2.6k sqft119 Ashington Ct, Murfreesboro, TN 37128For Sale
 MLS ID #3619050, Kristi M. Miller. RealTracs MLS as distributed by MLS GRID
 - $415,0003 bd2 ba2.2k sqft2318 Riverstone Dr, Murfreesboro, TN 37128For Sale
 MLS ID #3244702, Patthana "Pam" Rajvong. RealTracs MLS as distributed by MLS GRID
 - $459,0004 bd3 ba2.3k sqft3036 Community Cir, Murfreesboro, TN 37128For SaleMLS ID #3250874, Melissa Hayes. RealTracs MLS as distributed by MLS GRID
- $499,9003 bd3 ba2.2k sqft431 Conhocken Ct, Murfreesboro, TN 37128For SaleMLS ID #3305840, Mike Parker. RealTracs MLS as distributed by MLS GRID
- $500,0004 bd3 ba2.6k sqft3630 Geneva Dr, Murfreesboro, TN 37128For SaleMLS ID #3614535, Baker Reynolds. RealTracs MLS as distributed by MLS GRID
- $465,0003 bd2 ba2k sqft1314 D Ann Dr, Murfreesboro, TN 37129For SaleMLS ID #3612760, Stephen Martin. RealTracs MLS as distributed by MLS GRID
- $514,9004 bd3 ba2.3k sqft303 Edna May Dr, Murfreesboro, TN 37128For SaleMLS ID #3302569, Donald Stewart. RealTracs MLS as distributed by MLS GRID
- $344,5003 bd2 ba1.2k sqft1604 Cason Trl, Murfreesboro, TN 37128For SaleMLS ID #3320948, Ryan Boggs. RealTracs MLS as distributed by MLS GRID
- $429,5003 bd4 ba2.6k sqft776 Rack Ct, Murfreesboro, TN 37129For SaleMLS ID #3306114, Sarah Mayfield. RealTracs MLS as distributed by MLS GRID
- $459,9004 bd3 ba2.3k sqft2963 Belize Ct, Murfreesboro, TN 37127For SaleMLS ID #3319033, Mimi C. Genet. RealTracs MLS as distributed by MLS GRID
- $470,0003 bd2 ba2.2k sqft125 Ivanhoe Ct, Murfreesboro, TN 37127For SaleMLS ID #3322343, Karen Albright. RealTracs MLS as distributed by MLS GRID
- $495,0004 bd3 ba2.6k sqft1044 Laramie Ct, Murfreesboro, TN 37128For SaleMLS ID #3279161, Karen Albright. RealTracs MLS as distributed by MLS GRID
- $624,9003 bd3 ba2.7k sqft102 Copperas Ct, Murfreesboro, TN 37128For SaleMLS ID #3620922, Michael G Campbell, CBA®,CELA®,CBDA®,NHCP®,CREM®,PREN®,SCS®. RealTracs MLS as distributed by MLS GRID
- $469,9003 bd2 ba2.1k sqft113 Mabry Dr, Murfreesboro, TN 37127For SaleMLS ID #3252106, Chris Garrett AHWD, CRS, C2EX, e-PRO, SFR, SRS. RealTracs MLS as distributed by MLS GRID
- $439,9904 bd3 ba2.1k sqft103 Ruby Cate Way, Murfreesboro, TN 37128For SaleMLS ID #3333686, Chelsea Inman. RealTracs MLS as distributed by MLS GRID
- $425,0003 bd3 ba2.2k sqft519 Winthorne Ct, Murfreesboro, TN 37129For SaleMLS ID #3513890, Renee Duke Miller. RealTracs MLS as distributed by MLS GRID
- $449,0003 bd3 ba2.4k sqft1223 California Dr, Murfreesboro, TN 37129For SaleMLS ID #3249036, Karen Albright. RealTracs MLS as distributed by MLS GRID
- $419,9003 bd2 ba1.8k sqft9001 Lomond Dr, Smyrna, TN 37167For SaleMLS ID #3620589, Furtesha Woods, ABR, HFR. RealTracs MLS as distributed by MLS GRID
