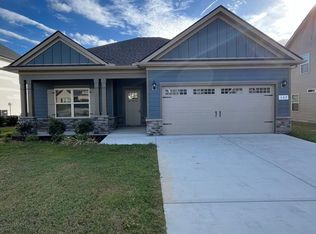
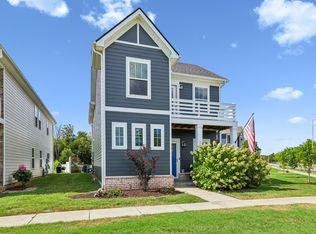
Final home in the subdivision! Model home for Woodruff Cove- plan 2151 elevation F- 3 bedrooms and 2 full bathrooms on the lower level, full bathroom and huge bonus room upstairs with walk in storage access and closet! Large covered patio with fans and outlets, stainless steel appliances included and window treatments all included.
Under contract - not showing
Price cut: $10K (10/16)
$439,990
103 Ruby Cate Way, Murfreesboro, TN 37128
4beds
2,151sqft
Single Family Residence, Residential
Built in 2022
7,840 Square Feet Lot
$-- Zestimate®
$205/sqft
$35/mo HOA
What's special
Stainless steel appliances includedHuge bonus room upstairsWalk in storage access
- 102 days
- 120
- 5
Zillow last checked:
Listing updated:
Listed by:
Chelsea Inman 615-640-6955,
Ole South Realty 615-219-5644
Source: RealTracs MLS as distributed by MLS GRID,MLS#: 3333686
Facts & features
Interior
Bedrooms & bathrooms
- Bedrooms: 4
- Bathrooms: 3
- Full bathrooms: 3
- Main level bedrooms: 3
Bedroom 1
- Area: 210 Square Feet
- Dimensions: 14x15
Bedroom 2
- Area: 110 Square Feet
- Dimensions: 10x11
Bedroom 3
- Area: 110 Square Feet
- Dimensions: 11x10
Dining room
- Area: 130 Square Feet
- Dimensions: 10x13
Kitchen
- Area: 150 Square Feet
- Dimensions: 10x15
Living room
- Area: 280 Square Feet
- Dimensions: 14x20
Recreation room
- Area: 420 Square Feet
- Dimensions: 20x21
Heating
- Electric, Heat Pump
Cooling
- Central Air, Electric
Appliances
- Included: Electric Oven, Cooktop, Electric Range, Dishwasher, Disposal, Freezer, Ice Maker, Microwave, Refrigerator, Stainless Steel Appliance(s)
- Laundry: Electric Dryer Hookup, Washer Hookup
Features
- Ceiling Fan(s), Entrance Foyer, High Ceilings, Open Floorplan, Pantry, Walk-In Closet(s)
- Flooring: Carpet, Laminate, Vinyl
- Basement: None
- Common walls with other units/homes: End Unit
Interior area
- Total structure area: 2,151
- Total interior livable area: 2,151 sqft
- Finished area above ground: 2,151
Property
Parking
- Total spaces: 2
- Parking features: Garage Faces Front, Garage Door Opener
- Attached garage spaces: 2
Features
- Levels: One
- Stories: 2
- Patio & porch: Patio, Covered
Lot
- Size: 7,840 Square Feet
Details
- Parcel number: 149B C 10900 R0132078
- Special conditions: Standard
Construction
Type & style
- Home type: SingleFamily
- Property subtype: Single Family Residence, Residential
- Attached to another structure: Yes
Materials
- Fiber Cement, Stone, Vinyl Siding
Condition
- New construction: No
- Year built: 2022
Utilities & green energy
- Sewer: STEP System
- Water: Public
- Utilities for property: Electricity Available, Water Available, Underground Utilities
Community & HOA
Community
- Subdivision: Woodruff Cove
HOA
- Has HOA: Yes
- Amenities included: Playground, Sidewalks, Underground Utilities, Trail(s)
- HOA fee: $105 quarterly
- Second HOA fee: $250 one time
Location
- Region: Murfreesboro
Financial & listing details
- Price per square foot: $205/sqft
- Tax assessed value: $410,200
- Annual tax amount: $1,924
- Date on market: 8/5/2026
- Date available: 08/05/2026
- Electric utility on property: Yes
Estimated market value
Not available
Estimated sales range
Not available
Not available
Price history
| Date | Event | Price |
|---|---|---|
| 11/12/2026 | Pending sale | $439,990$205/sqft |
Source:  RealTracs MLS as distributed by MLS GRID #3333686 Report a problem | ||
| 10/16/2026 | Price change | $439,990-2.2%$205/sqft |
Source: RealTracs MLS as distributed by MLS GRID #3333686 Report a problem | ||
| 8/12/2026 | Price change | $449,990-0.4%$209/sqft |
Source: RealTracs MLS as distributed by MLS GRID #3333686 Report a problem | ||
| 8/5/2026 | Listed for sale | $451,946$210/sqft |
Source: RealTracs MLS as distributed by MLS GRID #3333686 Report a problem | ||
| 9/18/2024 | Listing removed | $451,946$210/sqft |
Source:  Ole South Properties Report a problem | ||
| 9/6/2024 | Listed for sale | $451,946$210/sqft |
Source: Ole South Properties Report a problem | ||
Public tax history
| Year | Property taxes | Tax assessment |
|---|---|---|
| 2025 | $1,924 | $102,550 |
| 2024 | $1,924 | $102,550 |
| 2023 | $1,924 | $102,550 |
Find assessor info on the county website
Monthly payment
Est. payment
Payment breakdown
Explore the cost of this home by adjusting the details. Changes won't be saved.Climate risks
Neighborhood: 37128
Nearby schools
Schools provided by the listing agent
- Elementary: Christiana Elementary
- Middle: Christiana Middle School
- High: Riverdale High School
Source: RealTracs MLS as distributed by MLS GRID. This data may not be complete. We recommend contacting the local school district to confirm school assignments for this home.

Similar homes
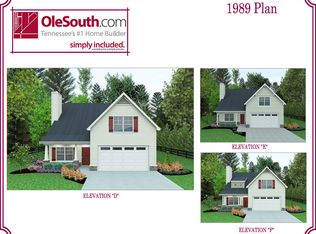
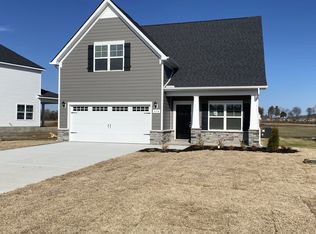
- $468,0005 bd3 ba2.6k sqft116 Ruby Cate Way, Murfreesboro, TN 37128For Sale

 MLS ID #3529115, Shelay Alexander-Wright. RealTracs MLS as distributed by MLS GRID
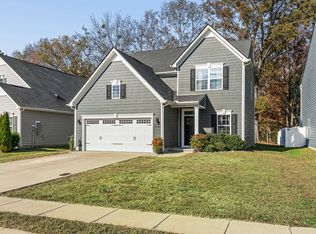
- $459,0004 bd3 ba2.1k sqft3428 Pepper Glendale Dr, Murfreesboro, TN 37128For Sale
 MLS ID #3635964, John Howes. RealTracs MLS as distributed by MLS GRID
- $449,9904 bd3 ba2.1k sqft509 Crimper Ln Lot 171, Murfreesboro, TN 37128New Construction
 RealTracs MLS as distributed by MLS GRID
- $419,9003 bd3 ba1.8k sqft2603 Cason Ln, Murfreesboro, TN 37128For Sale
 MLS ID #3530984, Todd Bradley. RealTracs MLS as distributed by MLS GRID
- $454,8004 bd3 ba2.4k sqft3728 Capstone Dr, Murfreesboro, TN 37128For SaleMLS ID #3622142, Katie Schmeltzer. RealTracs MLS as distributed by MLS GRID
- $429,9994 bd3 ba1.9k sqft2627 Eldin Creek Dr, Murfreesboro, TN 37128New ConstructionMLS ID #3630084, Daniel Demers. RealTracs MLS as distributed by MLS GRID
- $439,9004 bd3 ba2.3k sqft2922 Dusenburg Dr, Christiana, TN 37037For SaleMLS ID #3592066, Misty Lindsey. RealTracs MLS as distributed by MLS GRID
- $429,0003 bd2 ba1.9k sqft3619 Sweetbriar Ave, Murfreesboro, TN 37128For SaleMLS ID #3623615, Donald Stewart. RealTracs MLS as distributed by MLS GRID
- $494,0004 bd3 ba2.5k sqft2812 Campanella Dr, Murfreesboro, TN 37128For SaleMLS ID #3545482, Jon Smith. RealTracs MLS as distributed by MLS GRID
- $449,9903 bd2 ba1.6k sqft3642 Mathewson Way, Murfreesboro, TN 37128For SaleMLS ID #3541353, Daniel Demers. RealTracs MLS as distributed by MLS GRID
- $485,0004 bd3 ba2.3k sqft303 Edna May Dr, Murfreesboro, TN 37128For SaleMLS ID #3302569, Donald Stewart. RealTracs MLS as distributed by MLS GRID
- $432,9003 bd3 ba1.8k sqft2227 Barringer Ln Lot 108, Murfreesboro, TN 37128New ConstructionMLS ID #3627842, Trey Randolph. RealTracs MLS as distributed by MLS GRID
- $399,9003 bd3 ba1.6k sqft2235 Barringer Ln Lot 110, Murfreesboro, TN 37128New ConstructionMLS ID #3542547, Trey Randolph. RealTracs MLS as distributed by MLS GRID
- $439,0003 bd2 ba2.1k sqft7024 Alexandria Dr, Murfreesboro, TN 37129For SaleMLS ID #3627716, Noah Foster. RealTracs MLS as distributed by MLS GRID
- $416,9003 bd3 ba1.7k sqft2317 Barringer Ln Lot 115, Murfreesboro, TN 37128New ConstructionMLS ID #3545029, Trey Randolph. RealTracs MLS as distributed by MLS GRID
- $446,3184 bd3 ba1.8k sqft4007 Dortch Ln Lot 323, Murfreesboro, TN 37128New ConstructionRealTracs MLS as distributed by MLS GRID
- $461,3804 bd3 ba2.1k sqft5706 Craven Ln Lot 272, Murfreesboro, TN 37128New ConstructionRealTracs MLS as distributed by MLS GRID
- $615,0004 bd4 ba3k sqft1623 Lila Dr, Murfreesboro, TN 37128For SaleMLS ID #3263005, Fhonda Hatmaker. RealTracs MLS as distributed by MLS GRID
- $539,5904 bd3 ba2.7k sqft2514 Havenstone Ln Lot 96, Murfreesboro, TN 37128New ConstructionMLS ID #3541204, Jennifer McClarney Day. RealTracs MLS as distributed by MLS GRID
