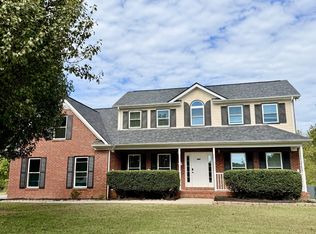
Beautiful Custom-Built Single-Level Home in a Sought-After Murfreesboro Location!
Discover exceptional craftsmanship and thoughtful design in this stunning 1,977 sq. ft. custom-built home, featuring numerous custom upgrades and quality finishes throughout. The inviting living area boasts a cozy fireplace, creating the perfect setting for relaxing evenings or entertaining family and friends. Enjoy the beauty and comfort of the enclosed sunroom, offering a wonderful space to unwind year-round. The luxury kitchen is sure to impress, while the spacious primary suite features an extensively tiled master bath designed with comfort and style in mind. The desirable single-level floor plan offers convenient living with an emphasis on quality, functionality, and charm. Located in a popular Murfreesboro area known for its great schools and convenient access to local amenities, shopping, dining, and more, this exceptional home is a must-see. Experience the perfect blend of custom details, comfortable living, and an outstanding location!
Active
$440,000
3619 Sweetbriar Ave, Murfreesboro, TN 37128
3beds
1,977sqft
Single Family Residence, Residential
Built in 2010
7,405 Square Feet Lot
$-- Zestimate®
$223/sqft
$20/mo HOA
What's special
Cozy fireplaceNumerous custom upgradesExceptional craftsmanshipDesirable single-level floor planLuxury kitchenEnclosed sunroomQuality finishes throughout
- 4 days
- 347
- 35
Zillow last checked:
Listing updated:
Listed by:
Donald Stewart 615-995-2939,
SimpliHOM 855-856-9466
Source: RealTracs MLS as distributed by MLS GRID,MLS#: 3623615
Facts & features
Interior
Bedrooms & bathrooms
- Bedrooms: 3
- Bathrooms: 2
- Full bathrooms: 2
- Main level bedrooms: 3
Heating
- Central
Cooling
- Ceiling Fan(s), Central Air
Appliances
- Included: Electric Range, Dishwasher, Microwave
Features
- Flooring: Carpet, Wood, Tile
- Basement: None
Interior area
- Total structure area: 1,977
- Total interior livable area: 1,977 sqft
- Finished area above ground: 1,977
Property
Parking
- Total spaces: 2
- Parking features: Garage Faces Front
- Attached garage spaces: 2
Features
- Levels: One
- Stories: 1
Lot
- Size: 7,405 Square Feet
- Dimensions: 69.91 x 112.47 IRR
Details
- Parcel number: 114P A 02100 R0099700
- Special conditions: Standard
Construction
Type & style
- Home type: SingleFamily
- Property subtype: Single Family Residence, Residential
Materials
- Brick
Condition
- New construction: No
- Year built: 2010
Utilities & green energy
- Sewer: Public Sewer
- Water: Public
- Utilities for property: Water Available
Community & HOA
Community
- Subdivision: Kimbro Woods Sec 2
HOA
- Has HOA: Yes
- HOA fee: $20 monthly
Location
- Region: Murfreesboro
Financial & listing details
- Price per square foot: $223/sqft
- Tax assessed value: $282,200
- Annual tax amount: $2,783
- Date on market: 10/22/2026
Estimated market value
Not available
Estimated sales range
Not available
Not available
Price history
| Date | Event | Price |
|---|---|---|
| 10/22/2026 | Listed for sale | $440,000+54.4%$223/sqft |
Source:  RealTracs MLS as distributed by MLS GRID #3623615 Report a problem | ||
| 4/5/2019 | Sold | $284,900+1.8%$144/sqft |
Source: RealTracs MLS as distributed by MLS GRID #2016316 Report a problem | ||
| 3/4/2019 | Pending sale | $279,900$142/sqft |
Source: Keller Williams Realty #2016316 Report a problem | ||
| 3/2/2019 | Listed for sale | $279,900+36.5%$142/sqft |
Source: Keller Williams Realty #2016316 Report a problem | ||
| 2/22/2011 | Sold | $205,000-2.3%$104/sqft |
Source: Agent Provided Report a problem | ||
| 2/6/2011 | Price change | $209,9000%$106/sqft |
Source: Exit Realty Bob Lamb and Associates #1248173 Report a problem | ||
| 11/3/2010 | Listed for sale | $209,999+500%$106/sqft |
Source: Prudential Real Estate #1228090 Report a problem | ||
| 6/23/2010 | Sold | $35,000$18/sqft |
Source: Agent Provided Report a problem | ||
Public tax history
| Year | Property taxes | Tax assessment |
|---|---|---|
| 2018 | $2,151 +4.6% | $70,550 +33.3% |
| 2017 | $2,057 | $52,925 |
| 2016 | $2,057 | $52,925 |
| 2015 | $2,057 | $52,925 +2.9% |
| 2013 | $2,057 +6.9% | $51,450 |
| 2012 | $1,924 +0.1% | $51,450 |
| 2011 | $1,922 +463.8% | $51,450 +463.8% |
| 2010 | $341 -35.6% | $9,125 -33.6% |
| 2008 | $529 | $13,750 |
| 2007 | $529 | $13,750 |
Find assessor info on the county website
Monthly payment
Est. payment
Payment breakdown
Explore the cost of this home by adjusting the details. Changes won't be saved.Climate risks
Neighborhood: 37128
Nearby schools
Schools provided by the listing agent
- Elementary: Salem Elementary School
- Middle: Rockvale Middle School
- High: Rockvale High School
Source: RealTracs MLS as distributed by MLS GRID. This data may not be complete. We recommend contacting the local school district to confirm school assignments for this home.
- $441,800-- bd-- ba1.9k sqft3619 Sweetbriar Ave, Murfreesboro, TN 37128Off Market
- $445,0004 bd3 ba2.4k sqft3615 Sweetbriar Ave, Murfreesboro, TN 37128Sold
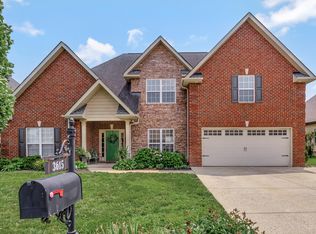
- $445,000-- bd-- ba2.4k sqft3615 Sweetbriar Ave, Murfreesboro, TN 37128Sold
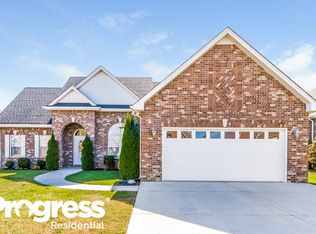
- $252,9004 bd3 ba1.9k sqft3623 Sweetbriar Ave, Murfreesboro, TN 37128Off Market
Similar homes
- $459,0004 bd3 ba2.3k sqft3036 Community Cir, Murfreesboro, TN 37128For Sale
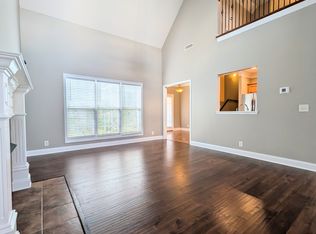
 MLS ID #3250874, Melissa Hayes. RealTracs MLS as distributed by MLS GRID
- $460,0004 bd3 ba2.4k sqft3728 Capstone Dr, Murfreesboro, TN 37128For Sale
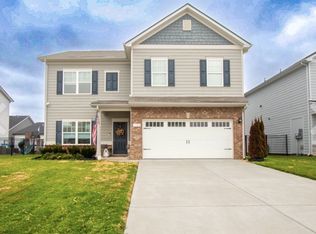 MLS ID #3622142, Katie Schmeltzer. RealTracs MLS as distributed by MLS GRID
- $485,9003 bd3 ba2.6k sqft119 Ashington Ct, Murfreesboro, TN 37128For Sale
 MLS ID #3619050, Kristi M. Miller. RealTracs MLS as distributed by MLS GRID
- $449,9903 bd2 ba1.6k sqft3642 Mathewson Way, Murfreesboro, TN 37128For Sale
 MLS ID #3541353, Daniel Demers. RealTracs MLS as distributed by MLS GRID
- $499,9003 bd3 ba2.2k sqft431 Conhocken Ct, Murfreesboro, TN 37128For SaleMLS ID #3305840, Mike Parker. RealTracs MLS as distributed by MLS GRID
- $439,9904 bd3 ba2.1k sqft103 Ruby Cate Way, Murfreesboro, TN 37128For SaleMLS ID #3333686, Chelsea Inman. RealTracs MLS as distributed by MLS GRID
- $465,0003 bd2 ba2k sqft1314 D Ann Dr, Murfreesboro, TN 37129For SaleMLS ID #3612760, Stephen Martin. RealTracs MLS as distributed by MLS GRID
- $514,9004 bd3 ba2.3k sqft303 Edna May Dr, Murfreesboro, TN 37128For SaleMLS ID #3302569, Donald Stewart. RealTracs MLS as distributed by MLS GRID
- $439,0003 bd3 ba2.3k sqft1420 Suzanne Dr Lot 71, Murfreesboro, TN 37128New ConstructionRealTracs MLS as distributed by MLS GRID
- $461,3804 bd3 ba2.1k sqft5706 Craven Ln Lot 272, Murfreesboro, TN 37128New ConstructionRealTracs MLS as distributed by MLS GRID
- $585,0004 bd4 ba2.8k sqft2402 Blue Heron Dr, Murfreesboro, TN 37128For SaleMLS ID #3251503, Karen Legendre. RealTracs MLS as distributed by MLS GRID
- $325,0003 bd2 ba1.3k sqft2216 River Rock Xing, Murfreesboro, TN 37128For SaleMLS ID #3143208, Chris Bratcher. RealTracs MLS as distributed by MLS GRID
- $449,9904 bd3 ba2.1k sqft509 Crimper Ln Lot 171, Murfreesboro, TN 37128New ConstructionRealTracs MLS as distributed by MLS GRID
- $429,9005 bd3 ba2.4k sqft8815 Cole St, Smyrna, TN 37167For SaleMLS ID #3541301, Gregory R. Goff. RealTracs MLS as distributed by MLS GRID
- $369,9003 bd3 ba1.7k sqft2190 Barringer Ln Lot 58R, Murfreesboro, TN 37128New ConstructionMLS ID #3308919, Trey Randolph. RealTracs MLS as distributed by MLS GRID
- $459,9005 bd3 ba2.5k sqft534 Samuel Lee Ln, Murfreesboro, TN 37127For SaleMLS ID #3336095, Mina Adib. RealTracs MLS as distributed by MLS GRID
