Welcome to 3615 Sweetbriar Ave., a beautifully maintained 4-bedroom, 2.5-bath home offering flexible living space and thoughtful updates throughout. Nestled in Kimbro Woods, this spacious home combines comfort, function, and charm in every detail. Step inside to find a welcoming layout with the primary bedroom conveniently located on the main floor, complete with a walk-in closet and a well-appointed en-suite bath. The main level also features a formal dining room, currently used as a home office, offering versatility to suit your lifestyle. Upstairs, a large bonus room—currently used as a bedroom—adds even more flexible space, perfect for guests, a playroom, or media room. Plenty of space and privacy for everyone! Enjoy outdoor living in the fenced-in backyard, surrounded by lush, landscaped grounds—ideal for entertaining, relaxing, or play. A 2-car garage provides convenience and additional storage. This home offers timeless curb appeal and a well-maintained interior that’s move-in ready. Whether you're looking for space to grow, room to work from home, or a peaceful retreat close to Costco, Publix, and convenient access to I-24, this one checks all the boxes! Schedule your showing today and come experience the comfort and flexibility of 3615 Sweetbriar Ave.
Closed
$445,000
3615 Sweetbriar Ave, Murfreesboro, TN 37128
4beds
2,416sqft
Single Family Residence, Residential
Built in 2007
6,534 Square Feet Lot
$-- Zestimate®
$184/sqft
$2,475 Estimated rent
Home value
Not available
Estimated sales range
Not available
$2,475/mo
Zestimate® history
Owner options
List your home for rent
$2,475/mo
Rent Zestimate®
Find your next renter with Zillow Rental Manager. Plus, with online applications, you can quickly screen prospective tenants – for free.
$2,475/mo
Rent Zestimate®
Refinance and save
$2,673/mo
Est. payment
Refinancing to a lower rate could help reduce your monthly payments and save thousands over the life of the loan.
$2,673/mo
Est. payment
Explore your selling options
Work with a Zillow partner agent
Leverage their expertise and Zillow's premium Showcase listings to get your home seen by more buyers.
Get startedList with your own agent
Get your home in front of millions of buyers by listing it on Zillow.
Learn how to do itSell it yourself
Take full control of how buyers see your home on Zillow by listing For Sale by Owner (FSBO).
List your homeWhat's special
Walk-in closetFenced-in backyardTimeless curb appealLarge bonus roomWell-appointed en-suite bathLush landscaped groundsWelcoming layout
Zillow last checked:
Listing updated:
Listed by:
Michael G Campbell 615-557-3470,
Synergy Realty Network, LLC
Bought with:
Nonmls
Realtracs, Inc.
Source: RealTracs MLS as distributed by MLS GRID,MLS#: 2899052
Facts & features
Interior
Bedrooms & bathrooms
- Bedrooms: 4
- Bathrooms: 3
- Full bathrooms: 2
- 1/2 bathrooms: 1
- Main level bedrooms: 1
Bedroom 1
- Features: Walk-In Closet(s)
- Level: Walk-In Closet(s)
- Area: 208 Square Feet
- Dimensions: 16x13
Bedroom 2
- Area: 110 Square Feet
- Dimensions: 11x10
Bedroom 3
- Area: 120 Square Feet
- Dimensions: 12x10
Bedroom 4
- Area: 110 Square Feet
- Dimensions: 11x10
Bonus room
- Features: Over Garage
- Level: Over Garage
- Area: 266 Square Feet
- Dimensions: 19x14
Dining room
- Features: Combination
- Level: Combination
- Area: 121 Square Feet
- Dimensions: 11x11
Kitchen
- Area: 200 Square Feet
- Dimensions: 20x10
Living room
- Area: 255 Square Feet
- Dimensions: 17x15
Heating
- Central
Cooling
- Central Air
Appliances
- Included: Oven, Cooktop, Dishwasher, Microwave, Refrigerator
- Laundry: Electric Dryer Hookup, Washer Hookup
Features
- Entrance Foyer, High Ceilings, Walk-In Closet(s), High Speed Internet
- Flooring: Carpet, Wood, Tile
- Basement: Crawl Space
- Number of fireplaces: 1
- Fireplace features: Gas
Interior area
- Total structure area: 2,416
- Total interior livable area: 2,416 sqft
- Finished area above ground: 2,416
Property
Parking
- Total spaces: 4
- Parking features: Garage Door Opener, Garage Faces Front, Concrete
- Attached garage spaces: 2
- Uncovered spaces: 2
Features
- Levels: One
- Stories: 2
- Patio & porch: Patio, Covered, Porch
- Fencing: Back Yard
Lot
- Size: 6,534 Square Feet
- Dimensions: 67.41 x 102.89 IRR
- Features: Level
Details
- Parcel number: 114I C 02200 R0093934
- Special conditions: Standard
Construction
Type & style
- Home type: SingleFamily
- Architectural style: Traditional
- Property subtype: Single Family Residence, Residential
Materials
- Brick, Vinyl Siding
- Roof: Shingle
Condition
- New construction: No
- Year built: 2007
Utilities & green energy
- Sewer: Public Sewer
- Water: Public
- Utilities for property: Water Available, Underground Utilities
Community & HOA
Community
- Subdivision: Kimbro Woods Sec 1 Pb30-106
HOA
- Has HOA: Yes
- Amenities included: Underground Utilities
- HOA fee: $60 quarterly
Location
- Region: Murfreesboro
Financial & listing details
- Price per square foot: $184/sqft
- Tax assessed value: $272,400
- Annual tax amount: $2,824
- Date on market: 6/1/2025
Price history
| Date | Event | Price |
|---|---|---|
| 7/7/2025 | Sold | $445,000-1.1%$184/sqft |
Source:  RealTracs MLS as distributed by MLS GRID #2899052 Report a problem RealTracs MLS as distributed by MLS GRID #2899052 Report a problem | ||
| 6/10/2025 | Contingent | $449,990$186/sqft |
Source: RealTracs MLS as distributed by MLS GRID #2899052 Report a problem | ||
| 6/1/2025 | Listed for sale | $449,990+142.6%$186/sqft |
Source: RealTracs MLS as distributed by MLS GRID #2899052 Report a problem | ||
| 6/22/2012 | Sold | $185,505+0.3%$77/sqft |
Source: RealTracs MLS as distributed by MLS GRID #1357957 Report a problem | ||
| 4/26/2012 | Price change | $184,900-33.3%$77/sqft |
Source: Homepath #1357957 Report a problem | ||
| 4/1/2012 | Listed for sale | -- |
Source: Homepath Report a problem | ||
| 1/12/2012 | Sold | $277,101+20.5%$115/sqft |
Source: Agent Provided Report a problem | ||
| 12/26/2007 | Sold | $229,900$95/sqft |
Source: Agent Provided Report a problem | ||
Public tax history
| Year | Property taxes | Tax assessment |
|---|---|---|
| 2018 | $2,077 -4.4% | $68,100 +21.8% |
| 2017 | $2,172 | $55,900 |
| 2016 | $2,172 | $55,900 |
| 2015 | $2,172 | $55,900 -4.5% |
| 2013 | $2,172 -0.8% | $58,525 |
| 2012 | $2,189 +0.1% | $58,525 |
| 2011 | $2,186 +0.1% | $58,525 +0.1% |
| 2010 | $2,184 +5.6% | $58,475 +8.8% |
| 2008 | $2,068 | $53,750 |
| 2007 | $2,068 | $53,750 |
| 2006 | -- | -- |
Find assessor info on the county website
Neighborhood: 37128
Nearby homes
- $445,000-- bd-- ba2.4k sqft3615 Sweetbriar Ave, Murfreesboro, TN 37128Sold
- $282,2003 bd2 ba1.9k sqft3619 Sweetbriar Ave, Murfreesboro, TN 37128Off Market
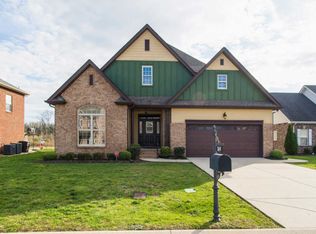
- $454,300-- bd-- ba1.9k sqft3619 Sweetbriar Ave, Murfreesboro, TN 37128Off Market
- $285,8003 bd3 ba2.7k sqft3611 Sweetbriar Ave, Murfreesboro, TN 37128Off Market

- $475,4003 bd3 ba2.7k sqft3611 Sweetbriar Ave, Murfreesboro, TN 37128Off Market
- $492,4504 bd3 ba2.3k sqft3612 Shady Forest Dr, Murfreesboro, TN 37128Sold
- $499,9004 bd3 ba2.4k sqft3616 Shady Forest Dr, Murfreesboro, TN 37128Sold
- $490,000-- bd-- ba2.2k sqft3608 Shady Forest Dr, Murfreesboro, TN 37128Sold
Nearby schools
GreatSchools rating
- 6/10Salem Elementary SchoolGrades: PK-6Distance: 0.3 mi
- 9/10Rockvale Middle SchoolGrades: 6-8Distance: 2.4 mi
- 8/10Rockvale High SchoolGrades: 9-12Distance: 2.5 mi
Schools provided by the listing agent
- Elementary: Rockvale Elementary
- Middle: Rockvale Middle School
- High: Rockvale High School
Source: RealTracs MLS as distributed by MLS GRID. This data may not be complete. We recommend contacting the local school district to confirm school assignments for this home.


Get pre-qualified for a loan
At Zillow Home Loans, we can pre-qualify you in as little as 5 minutes with no impact to your credit score.An equal housing lender. NMLS #10287.
- Tennessee
- Rutherford County
- Murfreesboro
- 37128
- 3615 Sweetbriar Ave
Nearby cities
Nearby neighborhoods
Nearby zip codes
Other Murfreesboro Topics
