Welcome home! This beautifully maintained 3 year old home offers the perfect blend of style, comfort and functionality with 4 bedrooms, 2.5 baths, and a 2 car garage. Step inside to find LVT flooring throughout the downstairs, creating a clean and cohesive look. The spacious open-concept floor plan makes entertaining and everyday living easy, with the kitchen, dining, and living areas flowing seamlessly together. A formal office with french doors provides the perfect space for working from home, studying or creating quiet flex space. Upstairs, the spacious bedrooms provide plenty of room for family and guests. The primary suite features a private bath, creating a comfortable retreat at the end of the day. Outside, enjoy the fully fenced backyard, offering plenty of space for outdoor activities, pets or relaxing. With it's modern finishes, functional layout, and desirable features, this move-in-ready home is ready for it's new owners!
Active
$475,000
3728 Capstone Dr, Murfreesboro, TN 37128
4beds
2,424sqft
Single Family Residence, Residential
Built in 2023
6,534 Square Feet Lot
$-- Zestimate®
$196/sqft
$20/mo HOA
What's special
Fully fenced backyardSpacious open-concept floor planModern finishes
- 16 days
- 213
- 3
Likely to sell faster than
Zillow last checked:
Listing updated:
Listed by:
Katie Schmeltzer 615-579-0294,
Southern Homes Real Estate LLC 615-203-5558
Source: RealTracs MLS as distributed by MLS GRID,MLS#: 3599034
Facts & features
Interior
Bedrooms & bathrooms
- Bedrooms: 4
- Bathrooms: 3
- Full bathrooms: 2
- 1/2 bathrooms: 1
Bedroom 1
- Features: Full Bath
- Level: Full Bath
- Area: 255 Square Feet
- Dimensions: 17x15
Bedroom 2
- Features: Walk-In Closet(s)
- Level: Walk-In Closet(s)
- Area: 140 Square Feet
- Dimensions: 14x10
Bedroom 3
- Features: Walk-In Closet(s)
- Level: Walk-In Closet(s)
- Area: 120 Square Feet
- Dimensions: 12x10
Bedroom 4
- Features: Walk-In Closet(s)
- Level: Walk-In Closet(s)
- Area: 143 Square Feet
- Dimensions: 13x11
Primary bathroom
- Features: Double Vanity
- Level: Double Vanity
Kitchen
- Features: Eat-in Kitchen
- Level: Eat-in Kitchen
- Area: 285 Square Feet
- Dimensions: 19x15
Living room
- Features: Great Room
- Level: Great Room
- Area: 255 Square Feet
- Dimensions: 17x15
Other
- Features: Office
- Level: Office
- Area: 144 Square Feet
- Dimensions: 12x12
Other
- Area: 154 Square Feet
- Dimensions: 14x11
Heating
- Central, Electric
Cooling
- Central Air, Electric
Appliances
- Included: Electric Oven, Electric Range, Dishwasher, Microwave, Refrigerator, Stainless Steel Appliance(s)
- Laundry: Electric Dryer Hookup, Washer Hookup
Features
- Entrance Foyer, Extra Closets, Open Floorplan, Pantry, Walk-In Closet(s)
- Flooring: Carpet, Luxury Vinyl, Tile
- Basement: Crawl Space
Interior area
- Total structure area: 2,424
- Total interior livable area: 2,424 sqft
- Finished area above ground: 2,424
Property
Parking
- Total spaces: 2
- Parking features: Garage Door Opener, Garage Faces Front, Driveway
- Attached garage spaces: 2
- Has uncovered spaces: Yes
Features
- Levels: Two
- Stories: 2
- Patio & porch: Patio, Covered
- Fencing: Back Yard
- Has view: Yes
- View description: City
Lot
- Size: 6,534 Square Feet
- Features: Level
- Topography: Level
Details
- Parcel number: 114P G 03700 R0134477
- Special conditions: Standard
Construction
Type & style
- Home type: SingleFamily
- Property subtype: Single Family Residence, Residential
Materials
- Hardboard Siding, Brick
- Roof: Shingle
Condition
- New construction: No
- Year built: 2023
Utilities & green energy
- Sewer: Public Sewer
- Water: Private
- Utilities for property: Electricity Available, Water Available
Community & HOA
Community
- Security: Smoke Detector(s)
- Subdivision: The Meadows At Kimbro Woods Sec 5 Ph 2
HOA
- Has HOA: Yes
- HOA fee: $60 quarterly
Location
- Region: Murfreesboro
Financial & listing details
- Price per square foot: $196/sqft
- Tax assessed value: $378,200
- Annual tax amount: $2,675
- Date on market: 9/24/2026
- Electric utility on property: Yes
Estimated market value
Not available
Estimated sales range
Not available
Not available
Price history
| Date | Event | Price |
|---|---|---|
| 9/24/2026 | Listed for sale | $475,000$196/sqft |
Source:  RealTracs MLS as distributed by MLS GRID #3599034 Report a problem RealTracs MLS as distributed by MLS GRID #3599034 Report a problem | ||
Public tax history
| Year | Property taxes | Tax assessment |
|---|---|---|
| 2025 | $2,675 | $94,550 |
| 2024 | $2,675 | $94,550 |
Find assessor info on the county website
Monthly payment
Est. payment
Payment breakdown
Explore the cost of this home by adjusting the details. Changes won't be saved.Climate risks
Neighborhood: 37128
Nearby schools
Schools provided by the listing agent
- Elementary: Rockvale Elementary
- Middle: Rockvale Middle School
- High: Rockvale High School
Source: RealTracs MLS as distributed by MLS GRID. This data may not be complete. We recommend contacting the local school district to confirm school assignments for this home.
- $429,200-- bd-- ba1.9k sqft3732 Capstone Dr, Murfreesboro, TN 37128Off Market
- $477,700-- bd-- ba2.4k sqft3724 Capstone Dr, Murfreesboro, TN 37128Off Market
- $480,000-- bd-- ba2.4k sqft3736 Capstone Dr, Murfreesboro, TN 37128Off Market
- $434,600-- bd-- ba2k sqft3720 Capstone Dr, Murfreesboro, TN 37128Off Market
Similar homes
- $500,0004 bd3 ba2.6k sqft3630 Geneva Dr, Murfreesboro, TN 37128For Sale
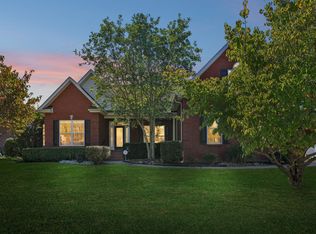
 MLS ID #3614535, Baker Reynolds. RealTracs MLS as distributed by MLS GRID
 - $484,7003 bd3 ba2.4k sqft2928 Haviland Way, Murfreesboro, TN 37128For Sale
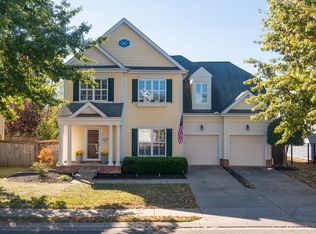 MLS ID #3603749, Selva Montgomery. RealTracs MLS as distributed by MLS GRID
 - $449,9904 bd3 ba2.2k sqft3713 Sweetbriar Ave, Murfreesboro, TN 37128For Sale
 MLS ID #3502104, Brent Long. RealTracs MLS as distributed by MLS GRID
 - $515,0004 bd3 ba2.6k sqft3615 Rose Gold Ct, Murfreesboro, TN 37128For Sale
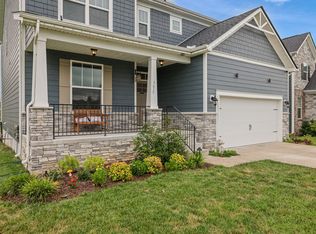 MLS ID #3611960, Gary Ashton. RealTracs MLS as distributed by MLS GRID
 - $539,9003 bd3 ba2.9k sqft3006 Spottswood Cir, Murfreesboro, TN 37128For SaleMLS ID #3618760, Melaine Melton. RealTracs MLS as distributed by MLS GRID
- $459,0004 bd3 ba2.3k sqft3036 Community Cir, Murfreesboro, TN 37128For SaleMLS ID #3250874, Melissa Hayes. RealTracs MLS as distributed by MLS GRID
- $479,9904 bd3 ba2.2k sqft2408 Faber St Lot 507, Murfreesboro, TN 37128New ConstructionMLS ID #3619066, Cecilia De Luca. RealTracs MLS as distributed by MLS GRID
- $515,0004 bd3 ba2.4k sqft3229 Shady Forest Dr, Murfreesboro, TN 37128For SaleMLS ID #3597079, Nik Shewmaker. RealTracs MLS as distributed by MLS GRID
- $482,5005 bd3 ba2.5k sqft3632 Shady Forest Dr, Murfreesboro, TN 37128For SaleMLS ID #3262536, Chris Day. RealTracs MLS as distributed by MLS GRID
- $509,9004 bd3 ba2.7k sqft3601 Magpie Ln, Murfreesboro, TN 37128For SaleMLS ID #3547143, Mike French. RealTracs MLS as distributed by MLS GRID
- $499,9004 bd4 ba2.8k sqft3433 Genoa Dr, Murfreesboro, TN 37128For SaleMLS ID #3501130, Angela A. Cox. RealTracs MLS as distributed by MLS GRID
- $479,9904 bd3 ba2.2k sqft2424 Faber St Lot 503, Murfreesboro, TN 37128New ConstructionMLS ID #3612945, Carey Thayer. RealTracs MLS as distributed by MLS GRID
- $525,0004 bd3 ba2.9k sqft3527 Lantern Ln, Murfreesboro, TN 37128For SaleMLS ID #3546100, Ruth (Allison) Belt. RealTracs MLS as distributed by MLS GRID
- $474,9993 bd3 ba2.4k sqft2628 Cason Ln, Murfreesboro, TN 37128For SaleMLS ID #3545588, Jason Sparrow, Broker, CRS, GRI, ePro. RealTracs MLS as distributed by MLS GRID
- $535,0004 bd3 ba3.1k sqft3047 Morning Mist Ct, Murfreesboro, TN 37128For SaleMLS ID #3185902, Pierce Rad. RealTracs MLS as distributed by MLS GRID
- $575,0004 bd4 ba2.7k sqft3503 Lantern Ln, Murfreesboro, TN 37128For SaleMLS ID #3593623, Christopher (Brandon) Heath. RealTracs MLS as distributed by MLS GRID
- $529,0004 bd3 ba2.7k sqft3852 Pitchers Ln, Murfreesboro, TN 37128For SaleMLS ID #3526857, John Howes. RealTracs MLS as distributed by MLS GRID
- $459,9005 bd3 ba2.5k sqft3516 Oval Hesson Ln, Murfreesboro, TN 37128For SaleMLS ID #3312179, Detorie Vaughn Walker. RealTracs MLS as distributed by MLS GRID
- $489,0004 bd4 ba2.7k sqft2943 Kellner Dr, Murfreesboro, TN 37128For SaleMLS ID #3305275, Shivan Zubair. RealTracs MLS as distributed by MLS GRID
- $400,0004 bd3 ba1.8k sqft2964 Leatherwood Dr, Murfreesboro, TN 37128For SaleMLS ID #3609946, Rodney Davis. RealTracs MLS as distributed by MLS GRID
