Nestled in the Plantation South subdivision of Murfreesboro, this charming 3 bedroom, 2.5 bath home offers 2227 square feet of living space. The conditioned sunroom measuring 18'x12' is not in the total square footage due to its lack of permanent foundation, but is very functional and offers an awesome view of the back yard. Recent upgrades consist of fresh paint throughout. The residence features a wrap around porch, an Owner's suite with private entrance into the sunroom, and a very spacious back yard with mature shade trees, fire pit and children's play station. Additional amenities include two large storage buildings with electricity, chain link fence with remote gate opener, and attached two car garage. Interior photos coming next week.
Active
Price cut: $20K (8/11)
$499,900
431 Conhocken Ct, Murfreesboro, TN 37128
3beds
2,227sqft
Single Family Residence, Residential
Built in 1999
0.68 Acres Lot
$-- Zestimate®
$224/sqft
$-- HOA
What's special
Wrap around porchAttached two car garageFire pit
- 79 days
- 481
- 15
Zillow last checked:
Listing updated:
Listed by:
Mike Parker 615-533-4815,
Reliant Realty ERA Powered 615-617-3551
Source: RealTracs MLS as distributed by MLS GRID,MLS#: 3305840
Facts & features
Interior
Bedrooms & bathrooms
- Bedrooms: 3
- Bathrooms: 3
- Full bathrooms: 2
- 1/2 bathrooms: 1
- Main level bedrooms: 1
Bedroom 1
- Features: Suite
- Level: Suite
- Area: 195 Square Feet
- Dimensions: 15x13
Bedroom 2
- Features: Walk-In Closet(s)
- Level: Walk-In Closet(s)
- Area: 154 Square Feet
- Dimensions: 14x11
Bedroom 3
- Area: 143 Square Feet
- Dimensions: 13x11
Primary bathroom
- Features: Suite
- Level: Suite
Dining room
- Features: Formal
- Level: Formal
- Area: 121 Square Feet
- Dimensions: 11x11
Kitchen
- Features: Pantry
- Level: Pantry
Living room
- Features: Great Room
- Level: Great Room
- Area: 289 Square Feet
- Dimensions: 17x17
Other
- Features: Florida Room
- Level: Florida Room
- Area: 216 Square Feet
- Dimensions: 12x18
Other
- Features: Utility Room
- Level: Utility Room
Recreation room
- Features: Other
- Level: Other
- Area: 209 Square Feet
- Dimensions: 19x11
Heating
- Central, Electric
Cooling
- Central Air, Electric
Appliances
- Included: Electric Range, Dishwasher, Microwave, Refrigerator
- Laundry: Electric Dryer Hookup, Washer Hookup
Features
- Ceiling Fan(s), Extra Closets, Pantry, Walk-In Closet(s), High Speed Internet
- Flooring: Carpet, Laminate, Vinyl
- Basement: Crawl Space
- Number of fireplaces: 1
- Fireplace features: Gas
Interior area
- Total structure area: 2,227
- Total interior livable area: 2,227 sqft
- Finished area above ground: 2,227
Property
Parking
- Total spaces: 2
- Parking features: Garage Door Opener, Garage Faces Rear
- Attached garage spaces: 2
Features
- Levels: Two
- Stories: 2
- Patio & porch: Porch, Covered
Lot
- Size: 0.68 Acres
- Dimensions: 165 x 190 IRR
Details
- Additional structures: Storage
- Parcel number: 101G A 00200 R0061354
- Special conditions: Standard
Construction
Type & style
- Home type: SingleFamily
- Architectural style: Traditional
- Property subtype: Single Family Residence, Residential
Materials
- Brick, Stone, Vinyl Siding
- Roof: Shingle
Condition
- New construction: No
- Year built: 1999
Utilities & green energy
- Sewer: Public Sewer
- Water: Private
- Utilities for property: Electricity Available, Water Available, Cable Connected
Community & HOA
Community
- Security: Security System, Smoke Detector(s)
- Subdivision: Plantation South Sec 1
HOA
- Has HOA: No
Location
- Region: Murfreesboro
Financial & listing details
- Price per square foot: $224/sqft
- Tax assessed value: $403,100
- Annual tax amount: $1,891
- Date on market: 7/24/2026
- Electric utility on property: Yes
Estimated market value
Not available
Estimated sales range
Not available
Not available
Price history
| Date | Event | Price |
|---|---|---|
| 8/11/2026 | Price change | $499,900-3.8%$224/sqft |
Source:  RealTracs MLS as distributed by MLS GRID #3305840 Report a problem RealTracs MLS as distributed by MLS GRID #3305840 Report a problem | ||
| 7/24/2026 | Listed for sale | $519,900+60.5%$233/sqft |
Source: RealTracs MLS as distributed by MLS GRID #3305840 Report a problem | ||
| 7/9/2020 | Sold | $324,000+2.9%$145/sqft |
Source: RealTracs MLS as distributed by MLS GRID #2154273 Report a problem | ||
| 5/30/2020 | Listed for sale | $314,900+63.2%$141/sqft |
Source: Coldwell Banker Snow & Wall #2154273 Report a problem | ||
| 2/5/2007 | Sold | $193,000$87/sqft |
Source: Public Record Report a problem | ||
Public tax history
| Year | Property taxes | Tax assessment |
|---|---|---|
| 2025 | $1,891 +4.1% | $100,775 +4.1% |
| 2024 | $1,817 -0.3% | $96,825 -0.3% |
| 2023 | $1,821 +16.1% | $97,075 |
| 2022 | $1,569 -3.3% | $97,075 +32.7% |
| 2021 | $1,623 | $73,150 |
| 2020 | $1,623 +5.7% | $73,150 |
| 2019 | $1,536 | $73,150 |
| 2018 | $1,536 -0.6% | $73,150 +26.8% |
| 2017 | $1,546 | $57,700 |
| 2016 | $1,546 | $57,700 |
| 2015 | $1,546 | $57,700 +2.1% |
| 2013 | $1,546 +10.7% | $56,525 |
| 2012 | $1,396 -0.4% | $56,525 -0.6% |
| 2011 | $1,401 | $56,850 |
| 2010 | $1,401 +8.8% | $56,850 +7.7% |
| 2008 | $1,288 +11.9% | $52,775 +11.9% |
| 2007 | $1,150 +2.6% | $47,150 +2.6% |
| 2006 | $1,121 +5.9% | $45,950 +21.5% |
| 2005 | $1,059 | $37,829 |
| 2004 | $1,059 | $37,829 |
| 2002 | $1,059 | $37,829 |
| 2001 | -- | $37,829 -72% |
| 2000 | -- | $135,192 |
Find assessor info on the county website
Monthly payment
Est. payment
Payment breakdown
Explore the cost of this home by adjusting the details. Changes won't be saved.Climate risks
Neighborhood: 37128
Nearby schools
Schools provided by the listing agent
- Elementary: Rockvale Elementary
- Middle: Rockvale Middle School
- High: Rockvale High School
Source: RealTracs MLS as distributed by MLS GRID. This data may not be complete. We recommend contacting the local school district to confirm school assignments for this home.
Similar homes
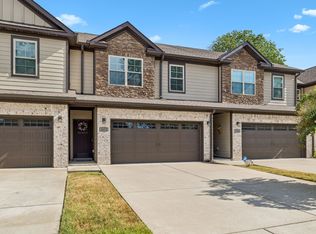
- $487,9003 bd3 ba2.6k sqft119 Ashington Ct, Murfreesboro, TN 37128For Sale
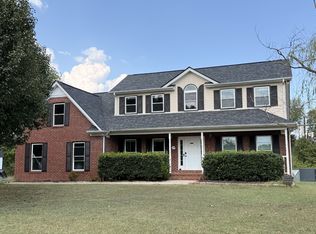
 MLS ID #3619050, Kristi M. Miller. RealTracs MLS as distributed by MLS GRID
 - $514,9004 bd3 ba2.3k sqft303 Edna May Dr, Murfreesboro, TN 37128For Sale
 MLS ID #3302569, Donald Stewart. RealTracs MLS as distributed by MLS GRID
 - $374,9003 bd3 ba1.7k sqft1504 Carrick Dr, Murfreesboro, TN 37128For Sale
 MLS ID #3596118, Jessica Warner. RealTracs MLS as distributed by MLS GRID
 - $415,0003 bd2 ba2.2k sqft2318 Riverstone Dr, Murfreesboro, TN 37128For Sale
 MLS ID #3244702, Patthana "Pam" Rajvong. RealTracs MLS as distributed by MLS GRID
 - $459,0004 bd3 ba2.3k sqft3036 Community Cir, Murfreesboro, TN 37128For SaleMLS ID #3250874, Melissa Hayes. RealTracs MLS as distributed by MLS GRID
- $470,0003 bd2 ba2.2k sqft125 Ivanhoe Ct, Murfreesboro, TN 37127For SaleMLS ID #3322343, Karen Albright. RealTracs MLS as distributed by MLS GRID
- $490,0003 bd3 ba2.7k sqft807 W Thompson Ln, Murfreesboro, TN 37129For SaleMLS ID #3302564, Karen Albright. RealTracs MLS as distributed by MLS GRID
- $489,9003 bd3 ba2.5k sqft2810 Regenwood Dr, Murfreesboro, TN 37129For SaleMLS ID #3255389, Maged M. Mikhail. RealTracs MLS as distributed by MLS GRID
- $520,0004 bd3 ba2.5k sqft5152 Cedar Retreat Dr, Murfreesboro, TN 37129For SaleMLS ID #3593211, Karen Albright. RealTracs MLS as distributed by MLS GRID
- $--3 bd2 ba2.5k sqft2100 Murray Kittrell Rd, Readyville, TN 37149AuctionMLS ID #3611639, Charles R. Montgomery. RealTracs MLS as distributed by MLS GRID
- $438,0003 bd3 ba1.6k sqft953 Pleasant Run Rd, Smyrna, TN 37167For SaleMLS ID #3528685, Karen Albright. RealTracs MLS as distributed by MLS GRID
- $449,0003 bd3 ba2.4k sqft1223 California Dr, Murfreesboro, TN 37129For SaleMLS ID #3249036, Karen Albright. RealTracs MLS as distributed by MLS GRID
- $449,9903 bd3 ba2.1k sqft103 Ruby Cate Way, Murfreesboro, TN 37128For SaleMLS ID #3333686, Chelsea Inman. RealTracs MLS as distributed by MLS GRID
- $585,0004 bd4 ba2.8k sqft2402 Blue Heron Dr, Murfreesboro, TN 37128For SaleMLS ID #3251503, Karen Legendre. RealTracs MLS as distributed by MLS GRID
- $325,0003 bd2 ba1.3k sqft2216 River Rock Xing, Murfreesboro, TN 37128For SaleMLS ID #3143208, Chris Bratcher. RealTracs MLS as distributed by MLS GRID
- $399,9003 bd3 ba1.6k sqft2235 Barringer Ln Lot 110, Murfreesboro, TN 37128New ConstructionMLS ID #3542547, Trey Randolph. RealTracs MLS as distributed by MLS GRID
- $579,9004 bd4 ba2.8k sqft3227 Windsor Green Dr, Murfreesboro, TN 37129For SaleMLS ID #3611543, Cynthia (Michelle) Littrell. RealTracs MLS as distributed by MLS GRID
- $565,0004 bd4 ba3k sqft3518 Pepper Glendale Dr, Murfreesboro, TN 37128For SaleMLS ID #3592375, Karen Albright. RealTracs MLS as distributed by MLS GRID
- $269,9003 bd3 ba1.3k sqft1008 Sitting Bull Xing, Murfreesboro, TN 37128For SaleMLS ID #3613228, Steven Asadoorian. RealTracs MLS as distributed by MLS GRID
- $700,0004 bd3 ba2.5k sqft1818 Bridget Dr, Murfreesboro, TN 37129For SaleMLS ID #3610457, Patricia (Trish) Hayes. RealTracs MLS as distributed by MLS GRID
