Welcome home to this 3 bed/2.5 bath home in Evergreen Farms. The light-filled interior opens into a large, inviting living room with an expansive layout that provides incredible flexibility for your living and entertaining needs. This home has ZERO carpet! Brand new LVP flooring throughout upstairs and well maintained plank flooring downstairs as well!
The heart of the home features a sun-drenched dining area surrounded by windows, flowing seamlessly into the spacious kitchen equipped with a central island, abundant cabinetry storage, and a sink window overlooking the grounds. Right off the kitchen, enjoy easy access to the back deck and a dedicated main-level laundry room complete with built-in overhead shelving, washer, and dryer. A convenient main-floor powder room serves guests, while the spacious primary suite offers a private main-level retreat with large walk in closet.
Upstairs, discover a massive bonus room with endless possibilities for a media space, home gym, or playroom. Two secondary bedrooms and full bathroom complete the second floor. Outdoor living is a highlight, featuring a generous rear deck perfect for grilling and dining, all overlooking a fully fenced backyard framed by mature shade trees.
Ideally situated in the desirable St. Andrews area, this property combines quiet neighborhood living with unbeatable convenience, located just minutes from I-24 for an effortless daily commute! Convenient to shopping and great schools!
100% FINANCING AVAILABLE for qualified buyers on Eligible Loans! 1% Lender Credit AND Free Appraisal when using preferred lender, Amy Rickman with Primis Mortgage.
Active
$379,000
1504 Carrick Dr, Murfreesboro, TN 37128
3beds
1,778sqft
Single Family Residence, Residential
Built in 2002
6,969 Square Feet Lot
$-- Zestimate®
$213/sqft
$10/mo HOA
What's special
Fully fenced backyardMain-floor powder roomCentral islandPrivate main-level retreatSpacious kitchenMassive bonus roomAbundant cabinetry storage
- 8 days
- 696
- 65
Likely to sell faster than
Zillow last checked:
Listing updated:
Listed by:
Jessica Warner 615-605-1873,
Keller Williams Realty - Murfreesboro 615-895-8000
Source: RealTracs MLS as distributed by MLS GRID,MLS#: 3596118
Facts & features
Interior
Bedrooms & bathrooms
- Bedrooms: 3
- Bathrooms: 3
- Full bathrooms: 2
- 1/2 bathrooms: 1
- Main level bedrooms: 1
Bedroom 1
- Features: Suite
- Level: Suite
- Area: 176 Square Feet
- Dimensions: 16x11
Bedroom 2
- Features: Extra Large Closet
- Level: Extra Large Closet
- Area: 195 Square Feet
- Dimensions: 15x13
Bedroom 3
- Features: Extra Large Closet
- Level: Extra Large Closet
- Area: 156 Square Feet
- Dimensions: 13x12
Primary bathroom
- Features: Double Vanity
- Level: Double Vanity
Dining room
- Features: Combination
- Level: Combination
- Area: 81 Square Feet
- Dimensions: 9x9
Kitchen
- Features: Eat-in Kitchen
- Level: Eat-in Kitchen
- Area: 228 Square Feet
- Dimensions: 12x19
Living room
- Features: Separate
- Level: Separate
- Area: 342 Square Feet
- Dimensions: 18x19
Recreation room
- Features: Second Floor
- Level: Second Floor
- Area: 240 Square Feet
- Dimensions: 12x20
Heating
- Central, Electric
Cooling
- Ceiling Fan(s), Central Air, Electric
Appliances
- Included: Electric Oven, Electric Range, Dishwasher, Disposal, Microwave, Refrigerator, Stainless Steel Appliance(s)
- Laundry: Electric Dryer Hookup, Washer Hookup
Features
- Pantry, High Speed Internet
- Flooring: Laminate, Vinyl
- Basement: None
Interior area
- Total structure area: 1,778
- Total interior livable area: 1,778 sqft
- Finished area above ground: 1,778
Property
Parking
- Total spaces: 2
- Parking features: Garage Door Opener, Attached, Concrete
- Attached garage spaces: 2
Features
- Levels: Two
- Stories: 2
- Patio & porch: Porch, Covered, Deck
- Fencing: Back Yard
Lot
- Size: 6,969 Square Feet
- Dimensions: 58 x 115.89
- Features: Level
- Topography: Level
Details
- Parcel number: 101J C 01200 R0062265
- Special conditions: Standard
Construction
Type & style
- Home type: SingleFamily
- Architectural style: Traditional
- Property subtype: Single Family Residence, Residential
Materials
- Brick, Vinyl Siding
- Roof: Shingle
Condition
- New construction: No
- Year built: 2002
Utilities & green energy
- Sewer: Public Sewer
- Water: Public
- Utilities for property: Electricity Available, Water Available, Underground Utilities
Green energy
- Energy efficient items: Doors, Windows
Community & HOA
Community
- Subdivision: Evergreen Farms Sec 18
HOA
- Has HOA: Yes
- Amenities included: Playground, Underground Utilities
- HOA fee: $125 annually
Location
- Region: Murfreesboro
Financial & listing details
- Price per square foot: $213/sqft
- Tax assessed value: $289,300
- Annual tax amount: $2,046
- Date on market: 9/18/2026
- Electric utility on property: Yes
Estimated market value
Not available
Estimated sales range
Not available
Not available
Price history
| Date | Event | Price |
|---|---|---|
| 9/18/2026 | Listed for sale | $379,000+8.3%$213/sqft |
Source:  RealTracs MLS as distributed by MLS GRID #3596118 Report a problem RealTracs MLS as distributed by MLS GRID #3596118 Report a problem | ||
| 3/29/2025 | Sold | $350,000-6.7%$197/sqft |
Source: RealTracs MLS as distributed by MLS GRID #2760723 Report a problem | ||
| 1/27/2025 | Contingent | $375,000$211/sqft |
Source: RealTracs MLS as distributed by MLS GRID #2760723 Report a problem | ||
| 1/8/2025 | Price change | $375,000-3.8%$211/sqft |
Source: RealTracs MLS as distributed by MLS GRID #2760723 Report a problem | ||
| 12/10/2024 | Listed for sale | $390,000+169%$219/sqft |
Source: RealTracs MLS as distributed by MLS GRID #2760723 Report a problem | ||
| 3/6/2013 | Sold | $145,000$82/sqft |
Source: Public Record Report a problem | ||
| 1/25/2013 | Listed for sale | $145,000+3.6%$82/sqft |
Source: Bob Parks Realty, LLC #1421431 Report a problem | ||
| 12/25/2010 | Listing removed | $139,900$79/sqft |
Source: Dream Team Murfreesboro #1207289 Report a problem | ||
| 11/12/2010 | Price change | $139,900-3.5%$79/sqft |
Source: Dream Team Murfreesboro #1207289 Report a problem | ||
| 9/9/2010 | Price change | $144,900-3.3%$81/sqft |
Source: Dream Team Murfreesboro #1207289 Report a problem | ||
| 8/12/2010 | Listed for sale | $149,900$84/sqft |
Source: Keller Williams Realty - Murfreesboro #1207289 Report a problem | ||
Public tax history
| Year | Property taxes | Tax assessment |
|---|---|---|
| 2025 | $2,046 | $72,325 |
| 2024 | $2,046 +0.1% | $72,325 +0.1% |
| 2023 | $2,044 +10.1% | $72,250 |
| 2022 | $1,856 +4.3% | $72,250 +42.4% |
| 2021 | $1,780 | $50,725 |
| 2020 | $1,780 +67.1% | $50,725 |
| 2019 | $1,065 -31.2% | $50,725 |
| 2018 | $1,547 +10.8% | $50,725 +41.2% |
| 2017 | $1,396 | $35,925 |
| 2016 | $1,396 | $35,925 |
| 2015 | $1,396 | $35,925 -1.7% |
| 2013 | $1,396 +2.1% | $36,550 |
| 2012 | $1,367 +0.1% | $36,550 |
| 2011 | $1,365 | $36,550 |
| 2010 | $1,365 +3.1% | $36,550 +6.2% |
| 2008 | $1,324 | $34,425 |
| 2007 | $1,324 | $34,425 |
| 2006 | $1,324 -4.1% | $34,425 +12.7% |
| 2005 | $1,381 | $30,559 |
| 2004 | $1,381 | $30,559 |
| 2002 | $1,381 | $30,559 |
Find assessor info on the county website
Monthly payment
Est. payment
Payment breakdown
Explore the cost of this home by adjusting the details. Changes won't be saved.Climate risks
Neighborhood: Evergreen Farms
Nearby schools
Schools provided by the listing agent
- Elementary: Scales Elementary School
- Middle: Rockvale Middle School
- High: Rockvale High School
Source: RealTracs MLS as distributed by MLS GRID. This data may not be complete. We recommend contacting the local school district to confirm school assignments for this home.

Similar homes
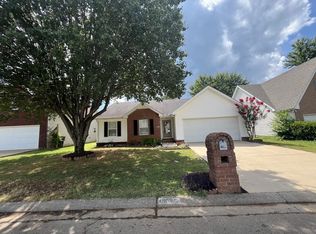
- $412,7774 bd3 ba2k sqft1816 Antebellum Dr, Murfreesboro, TN 37128For Sale

 MLS ID #3543135, Donald S. Brock TN.LIC-244672. RealTracs MLS as distributed by MLS GRID
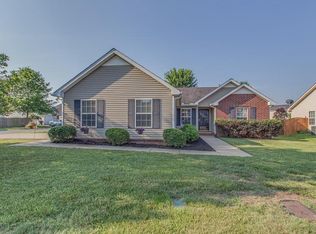
 - $429,9003 bd2 ba2.2k sqft2318 Riverstone Dr, Murfreesboro, TN 37128For Sale
 MLS ID #3244702, Patthana "Pam" Rajvong. RealTracs MLS as distributed by MLS GRID
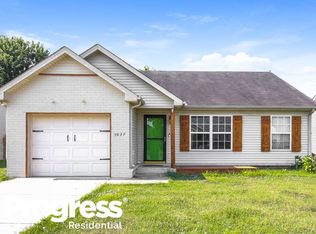
 - $354,9003 bd2 ba1.8k sqft7548 Chadwick Dr, Murfreesboro, TN 37129For Sale
 MLS ID #3601584, Cody Crye. RealTracs MLS as distributed by MLS GRID
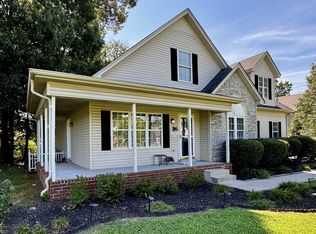
 - $499,9003 bd3 ba2.2k sqft431 Conhocken Ct, Murfreesboro, TN 37128For Sale
 MLS ID #3305840, Mike Parker. RealTracs MLS as distributed by MLS GRID
 - $379,9003 bd2 ba1.2k sqft133 Taborwood Trl, Murfreesboro, TN 37127For SaleMLS ID #3596644, Newton Parks. RealTracs MLS as distributed by MLS GRID
- $325,0003 bd2 ba1.3k sqft2216 River Rock Xing, Murfreesboro, TN 37128For SaleMLS ID #3143208, Chris Bratcher. RealTracs MLS as distributed by MLS GRID
- $359,9992 bd2 ba1k sqft1047 River Barfield Rd, Murfreesboro, TN 37128For SaleMLS ID #3513198, Tracy Stephens. RealTracs MLS as distributed by MLS GRID
- $469,9003 bd3 ba1.9k sqft5042 Creekside Dr, Murfreesboro, TN 37128For SaleMLS ID #3288010, Lory Breckler. RealTracs MLS as distributed by MLS GRID
- $--3 bd1 ba984 sqft1132 White Blvd, Murfreesboro, TN 37129AuctionMLS ID #3541557, Charles R. Montgomery. RealTracs MLS as distributed by MLS GRID
- $365,0003 bd3 ba1.6k sqft909 Granville Dr, Murfreesboro, TN 37128For SaleMLS ID #3526996, Jonathan Minerick. RealTracs MLS as distributed by MLS GRID
- $349,9003 bd3 ba1.6k sqft1615 Calcutta Dr, Murfreesboro, TN 37128For SaleMLS ID #3592652, Steph Sexton. RealTracs MLS as distributed by MLS GRID
- $359,9003 bd2 ba1.5k sqft1039 Thompson Farms St, Lascassas, TN 37085For SaleMLS ID #3597970, Brandy Lee Armstrong. RealTracs MLS as distributed by MLS GRID
- $419,9003 bd3 ba2.1k sqft333 Calumet Trce, Murfreesboro, TN 37127For SaleMLS ID #3312318, Lynne A. Cole. RealTracs MLS as distributed by MLS GRID
- $349,9003 bd2 ba1.2k sqft2468 River Oaks Dr, Murfreesboro, TN 37129For SaleMLS ID #3269735, Wagih Soliman. RealTracs MLS as distributed by MLS GRID
- $266,0003 bd3 ba1.4k sqft428 Kubota Dr, Murfreesboro, TN 37128For SaleMLS ID #3171608, Karen Albright. RealTracs MLS as distributed by MLS GRID
- $524,9004 bd3 ba2.3k sqft303 Edna May Dr, Murfreesboro, TN 37128For SaleMLS ID #3302569, Donald Stewart. RealTracs MLS as distributed by MLS GRID
- $365,0003 bd2 ba1.1k sqft6202 Robert Haston Rd, Murfreesboro, TN 37129For SaleMLS ID #3529303, Stewart Parks. RealTracs MLS as distributed by MLS GRID
- $359,5003 bd2 ba1.7k sqft1834 Greerson Ct, Murfreesboro, TN 37130For SaleMLS ID #3173213, Jonathan Minerick. RealTracs MLS as distributed by MLS GRID
- $328,5003 bd2 ba1.1k sqft5114 Rachel Ct, Murfreesboro, TN 37129For SaleMLS ID #3258315, Doris Berry. RealTracs MLS as distributed by MLS GRID
- $360,0003 bd2 ba1.2k sqft2022 Gardendale Dr, Murfreesboro, TN 37130For SaleMLS ID #3280904, Phil Hopewell. RealTracs MLS as distributed by MLS GRID
