Amazing price reduction! We’re SERIOUS about selling, and all it takes is one smart buyer. Location is always the key element in purchasing a new home, so it's not surprising that there are never many properties available for sale in this neighborhood. This 3 bedroom town home is really "move in ready". Spacious floor plan with primary on the main and a study off of that space for privacy. Fireplace, great back deck for entertaining, eat-in kitchen, storage galore, and attached garage. Make that call!
Active
Price cut: $20K (9/30)
$399,900
333 Calumet Trce, Murfreesboro, TN 37127
3beds
2,177sqft
Condominium, Residential
Built in 1994
-- sqft lot
$-- Zestimate®
$184/sqft
$205/mo HOA
What's special
Attached garageStorage galoreEat-in kitchenPrimary on the mainSpacious floor plan
- 47 days
- 156
- 4
Zillow last checked:
Listing updated:
Listed by:
Lynne A. Cole 931-607-5156,
Kirby Real Estate 931-473-3181
Source: RealTracs MLS as distributed by MLS GRID,MLS#: 3312318
Facts & features
Interior
Bedrooms & bathrooms
- Bedrooms: 3
- Bathrooms: 3
- Full bathrooms: 2
- 1/2 bathrooms: 1
- Main level bedrooms: 1
Bedroom 1
- Features: Full Bath
- Level: Full Bath
- Area: 195 Square Feet
- Dimensions: 15x13
Bedroom 2
- Features: Walk-In Closet(s)
- Level: Walk-In Closet(s)
- Area: 182 Square Feet
- Dimensions: 14x13
Bedroom 3
- Features: Extra Large Closet
- Level: Extra Large Closet
- Area: 150 Square Feet
- Dimensions: 15x10
Primary bathroom
- Features: Double Vanity
- Level: Double Vanity
Kitchen
- Features: Eat-in Kitchen
- Level: Eat-in Kitchen
- Area: 200 Square Feet
- Dimensions: 20x10
Living room
- Features: Great Room
- Level: Great Room
- Area: 336 Square Feet
- Dimensions: 21x16
Other
- Features: Florida Room
- Level: Florida Room
- Area: 150 Square Feet
- Dimensions: 15x10
Other
- Features: Utility Room
- Level: Utility Room
- Area: 30 Square Feet
- Dimensions: 6x5
Heating
- Central, Natural Gas
Cooling
- Central Air
Appliances
- Included: Double Oven, Electric Oven, Electric Range, Trash Compactor, Dishwasher
- Laundry: Electric Dryer Hookup, Washer Hookup
Features
- Flooring: Carpet, Wood, Laminate
- Basement: Crawl Space
- Number of fireplaces: 1
- Fireplace features: Gas
Interior area
- Total structure area: 2,177
- Total interior livable area: 2,177 sqft
- Finished area above ground: 2,177
Property
Parking
- Total spaces: 2
- Parking features: Garage Door Opener, Garage Faces Front
- Attached garage spaces: 2
Features
- Levels: One
- Stories: 2
- Patio & porch: Deck
Lot
- Size: 3.49 Acres
Details
- Parcel number: 125C C 00200 R0075589
- Special conditions: Standard
Construction
Type & style
- Home type: Condo
- Property subtype: Condominium, Residential
- Attached to another structure: Yes
Materials
- Brick, Vinyl Siding
- Roof: Shingle
Condition
- New construction: No
- Year built: 1994
Utilities & green energy
- Sewer: Public Sewer
- Water: Public
- Utilities for property: Natural Gas Available, Water Available
Community & HOA
Community
- Subdivision: Natchez Trace Condominimum
HOA
- Has HOA: Yes
- HOA fee: $205 monthly
Location
- Region: Murfreesboro
Financial & listing details
- Price per square foot: $184/sqft
- Tax assessed value: $168,300
- Annual tax amount: $2,076
- Date on market: 8/25/2026
Estimated market value
Not available
Estimated sales range
Not available
Not available
Price history
| Date | Event | Price |
|---|---|---|
| 9/30/2026 | Price change | $399,900-4.8%$184/sqft |
Source:  RealTracs MLS as distributed by MLS GRID #3312318 Report a problem RealTracs MLS as distributed by MLS GRID #3312318 Report a problem | ||
| 9/10/2026 | Price change | $419,900-2.3%$193/sqft |
Source: RealTracs MLS as distributed by MLS GRID #3312318 Report a problem | ||
| 8/25/2026 | Listed for sale | $429,900+13.1%$197/sqft |
Source: RealTracs MLS as distributed by MLS GRID #3312318 Report a problem | ||
| 3/28/2025 | Sold | $380,000-2.5%$175/sqft |
Source: RealTracs MLS as distributed by MLS GRID #2700997 Report a problem | ||
| 3/28/2025 | Pending sale | $389,900$179/sqft |
Source: RealTracs MLS as distributed by MLS GRID #2700997 Report a problem | ||
| 3/3/2025 | Contingent | $389,900$179/sqft |
Source: RealTracs MLS as distributed by MLS GRID #2700997 Report a problem | ||
| 2/26/2025 | Listed for sale | $389,900$179/sqft |
Source: RealTracs MLS as distributed by MLS GRID #2700997 Report a problem | ||
| 2/13/2025 | Listing removed | $389,900$179/sqft |
Source: RealTracs MLS as distributed by MLS GRID #2700997 Report a problem | ||
| 1/29/2025 | Price change | $389,900-2.5%$179/sqft |
Source: RealTracs MLS as distributed by MLS GRID #2700997 Report a problem | ||
| 10/12/2024 | Price change | $400,000-5.9%$184/sqft |
Source: RealTracs MLS as distributed by MLS GRID #2700997 Report a problem | ||
| 9/6/2024 | Listed for sale | $425,000+182.7%$195/sqft |
Source: RealTracs MLS as distributed by MLS GRID #2700997 Report a problem | ||
| 8/31/1994 | Sold | $150,332$69/sqft |
Source: Agent Provided Report a problem | ||
Public tax history
| Year | Property taxes | Tax assessment |
|---|---|---|
| 2016 | $1,636 | $42,075 |
| 2015 | $1,636 | $42,075 |
Find assessor info on the county website
Monthly payment
Est. payment
Payment breakdown
Explore the cost of this home by adjusting the details. Changes won't be saved.Climate risks
Neighborhood: 37127
Nearby schools
Schools provided by the listing agent
- Elementary: Barfield Elementary
- Middle: Christiana Middle School
- High: Riverdale High School
Source: RealTracs MLS as distributed by MLS GRID. This data may not be complete. We recommend contacting the local school district to confirm school assignments for this home.
Similar homes
- $379,9003 bd2 ba1.2k sqft133 Taborwood Trl, Murfreesboro, TN 37127For Sale
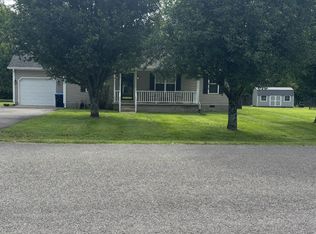
 MLS ID #3596644, Newton Parks. RealTracs MLS as distributed by MLS GRID
 - $--3 bd2 ba2.5k sqft2100 Murray Kittrell Rd, Readyville, TN 37149Auction
 MLS ID #3611639, Charles R. Montgomery. RealTracs MLS as distributed by MLS GRID
 - $349,9003 bd2 ba1.5k sqft1403 Sycamore Dr, Murfreesboro, TN 37128For Sale
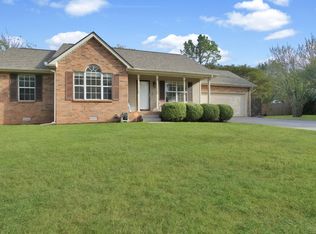 MLS ID #3615491, Geoffrey Jones. RealTracs MLS as distributed by MLS GRID
 - $374,9003 bd3 ba1.7k sqft1504 Carrick Dr, Murfreesboro, TN 37128For Sale
 MLS ID #3596118, Jessica Warner. RealTracs MLS as distributed by MLS GRID
 - $415,0003 bd2 ba2.2k sqft2318 Riverstone Dr, Murfreesboro, TN 37128For SaleMLS ID #3244702, Patthana "Pam" Rajvong. RealTracs MLS as distributed by MLS GRID
- $487,9003 bd3 ba2.6k sqft119 Ashington Ct, Murfreesboro, TN 37128For SaleMLS ID #3619050, Kristi M. Miller. RealTracs MLS as distributed by MLS GRID
- $434,9004 bd2 ba1.9k sqft1215 Parkview Ter, Murfreesboro, TN 37130For SaleMLS ID #3499766, Brent Liston, Sr.. RealTracs MLS as distributed by MLS GRID
- $325,0003 bd2 ba1.3k sqft2216 River Rock Xing, Murfreesboro, TN 37128For SaleMLS ID #3143208, Chris Bratcher. RealTracs MLS as distributed by MLS GRID
- $465,0004 bd3 ba2.2k sqft1454 Twin Feather Dr, Murfreesboro, TN 37129For SaleMLS ID #3526810, Jesus (Jesse) Gonzalez. RealTracs MLS as distributed by MLS GRID
- $359,5003 bd2 ba1.7k sqft1834 Greerson Ct, Murfreesboro, TN 37130For SaleMLS ID #3173213, Jonathan Minerick. RealTracs MLS as distributed by MLS GRID
- $390,0003 bd3 ba1.9k sqft2609 Leawood Ct, Murfreesboro, TN 37128For SaleMLS ID #3231537, Aruna Khadka. RealTracs MLS as distributed by MLS GRID
- $449,9004 bd3 ba2k sqft1415 Route Johnson Dr, Murfreesboro, TN 37129For SaleMLS ID #3610821, Kimberly Thomas. RealTracs MLS as distributed by MLS GRID
- $469,9003 bd3 ba1.9k sqft5042 Creekside Dr, Murfreesboro, TN 37128For SaleMLS ID #3288010, Lory Breckler. RealTracs MLS as distributed by MLS GRID
- $499,9003 bd3 ba2.2k sqft431 Conhocken Ct, Murfreesboro, TN 37128For SaleMLS ID #3305840, Mike Parker. RealTracs MLS as distributed by MLS GRID
- $449,9903 bd3 ba2.1k sqft103 Ruby Cate Way, Murfreesboro, TN 37128For SaleMLS ID #3333686, Chelsea Inman. RealTracs MLS as distributed by MLS GRID
- $459,9005 bd3 ba2.5k sqft534 Samuel Lee Ln, Murfreesboro, TN 37127For SaleMLS ID #3336095, Mina Adib. RealTracs MLS as distributed by MLS GRID
- $314,9003 bd2 ba1.5k sqft1930 Ransom Dr, Murfreesboro, TN 37130For SaleMLS ID #3593329, Melinda Holmes. RealTracs MLS as distributed by MLS GRID
- $459,0004 bd3 ba2.3k sqft3036 Community Cir, Murfreesboro, TN 37128For SaleMLS ID #3250874, Melissa Hayes. RealTracs MLS as distributed by MLS GRID
- $339,9003 bd2 ba1.2k sqft2468 River Oaks Dr, Murfreesboro, TN 37129For SaleMLS ID #3269735, Wagih Soliman. RealTracs MLS as distributed by MLS GRID
