BUYERS—ASK ABOUT AVAILABLE FINANCING OPTIONS! Qualified buyers may have access to zero-down-payment financing, down-payment assistance, and special financing programs. A preferred lender is also offering a 1% lender incentive toward closing costs or a rate buydown for qualified borrowers. Ask for details and see how affordable homeownership at 1930 Ransom Dr may be! All financing subject to buyer qualification, lender guidelines and program availability. This charming all brick, one level Murfreesboro home offers 1,525 sq ft of comfortable living space with the character and warmth that's hard to find in newer construction. Inside you will love the beautiful hardwood floors and spacious living areas, and plenty of natural light. The home features a classic kitchen with loads of charm and originals details though out. Outside, mature trees provide wonderful shade and a spacious yard offers plenty of room to relax, garden, entertain. Conveniently located in an established Murfreesboro neighborhood with easy access to shopping, dining, schools and more. Whether you're looking for a home to enjoy as is or one where you can add your own personal touches over time, 1930 Ransom Dr offers a wonderful opportunity to make a classic Murfreesboro home your own.
Active
Price cut: $6.6K (10/1)
$314,900
1930 Ransom Dr, Murfreesboro, TN 37130
3beds
1,525sqft
Single Family Residence, Residential
Built in 1967
0.33 Acres Lot
$-- Zestimate®
$206/sqft
$-- HOA
What's special
All brickPlenty of natural lightBeautiful hardwood floors
- 29 days
- 1,159
- 117
Zillow last checked:
Listing updated:
Listed by:
Melinda Holmes 315-561-6960,
Keller Williams Russell Realty & Auction 931-359-9393
Source: RealTracs MLS as distributed by MLS GRID,MLS#: 3593329
Facts & features
Interior
Bedrooms & bathrooms
- Bedrooms: 3
- Bathrooms: 2
- Full bathrooms: 1
- 1/2 bathrooms: 1
- Main level bedrooms: 3
Heating
- Electric
Cooling
- Ceiling Fan(s), Central Air, Electric
Appliances
- Included: Gas Oven, Gas Range
- Laundry: Electric Dryer Hookup, Washer Hookup
Features
- High Speed Internet
- Flooring: Wood, Laminate
- Basement: None
Interior area
- Total structure area: 1,525
- Total interior livable area: 1,525 sqft
- Finished area above ground: 1,525
Property
Features
- Levels: One
- Stories: 1
- Patio & porch: Patio
- Fencing: Back Yard
Lot
- Size: 0.33 Acres
- Dimensions: 105.53 x 182.81 IRR
- Features: Level
- Topography: Level
Details
- Parcel number: 112B C 02500 R0070033
- Special conditions: Standard
Construction
Type & style
- Home type: SingleFamily
- Property subtype: Single Family Residence, Residential
Materials
- Brick
- Roof: Shingle
Condition
- New construction: No
- Year built: 1967
Utilities & green energy
- Sewer: Public Sewer
- Water: Public
- Utilities for property: Electricity Available, Water Available
Community & HOA
Community
- Subdivision: Lakeview Heights Sec 2
HOA
- Has HOA: No
Location
- Region: Murfreesboro
Financial & listing details
- Price per square foot: $206/sqft
- Tax assessed value: $226,000
- Annual tax amount: $1,598
- Date on market: 9/17/2026
- Electric utility on property: Yes
Estimated market value
Not available
Estimated sales range
Not available
Not available
Price history
| Date | Event | Price |
|---|---|---|
| 10/1/2026 | Price change | $314,900-2.1%$206/sqft |
Source:  RealTracs MLS as distributed by MLS GRID #3593329 Report a problem RealTracs MLS as distributed by MLS GRID #3593329 Report a problem | ||
| 9/17/2026 | Listed for sale | $321,500+465%$211/sqft |
Source: RealTracs MLS as distributed by MLS GRID #3593329 Report a problem | ||
| 12/28/1993 | Sold | $56,900$37/sqft |
Source: Public Record Report a problem | ||
Public tax history
| Year | Property taxes | Tax assessment |
|---|---|---|
| 2025 | $1,598 | $56,500 |
| 2024 | $1,598 | $56,500 |
| 2023 | $1,598 +10.1% | $56,500 |
| 2022 | $1,451 +16.5% | $56,500 +59.2% |
| 2021 | $1,246 | $35,500 |
| 2020 | $1,246 +67.2% | $35,500 |
| 2019 | $745 -31.1% | $35,500 |
| 2018 | $1,082 +11.9% | $35,500 +42.6% |
| 2017 | $967 | $24,900 |
| 2016 | $967 | $24,900 |
| 2015 | $967 | $24,900 +3.1% |
| 2013 | $967 +7.1% | $24,150 |
| 2012 | $903 +2.8% | $24,150 +2.7% |
| 2011 | $879 | $23,525 |
| 2010 | $879 -2.1% | $23,525 +0.9% |
| 2008 | $897 | $23,325 |
| 2007 | $897 -0.1% | $23,325 -0.1% |
| 2006 | $898 -0.4% | $23,350 +17% |
| 2005 | $902 | $19,961 |
| 2004 | $902 | $19,961 |
| 2002 | $902 | $19,961 |
| 2001 | -- | $19,961 -73.5% |
| 2000 | -- | $75,334 |
Find assessor info on the county website
Monthly payment
Est. payment
Payment breakdown
Explore the cost of this home by adjusting the details. Changes won't be saved.Climate risks
Neighborhood: Lakeview Heights
Nearby schools
Schools provided by the listing agent
- Elementary: Black Fox Elementary
- Middle: Whitworth-Buchanan Middle School
- High: Riverdale High School
Source: RealTracs MLS as distributed by MLS GRID. This data may not be complete. We recommend contacting the local school district to confirm school assignments for this home.
Similar homes

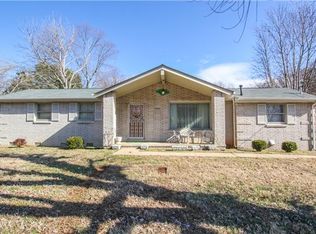
- $325,0003 bd2 ba1.2k sqft1914 Cypress Dr, Murfreesboro, TN 37130For Sale

 MLS ID #3529729, George W Weeks. RealTracs MLS as distributed by MLS GRID
 - $309,9994 bd2 ba1.2k sqft2215 Haven Dr, Murfreesboro, TN 37130For Sale
 MLS ID #3611006, Bridgette Vega. RealTracs MLS as distributed by MLS GRID
 - $359,5003 bd2 ba1.7k sqft1834 Greerson Ct, Murfreesboro, TN 37130For Sale
 MLS ID #3173213, Jonathan Minerick. RealTracs MLS as distributed by MLS GRID
 - $339,9003 bd2 ba1.7k sqft2808 Elam Rd, Murfreesboro, TN 37127For Sale
 MLS ID #3620783, Michael M. Adly. RealTracs MLS as distributed by MLS GRID
 - $369,9003 bd2 ba1.6k sqft1503 Sherrill Blvd, Murfreesboro, TN 37130For SaleMLS ID #3528776, Dale Nichols. RealTracs MLS as distributed by MLS GRID
- $399,0004 bd2 ba1.4k sqft1614 Minerva Dr, Murfreesboro, TN 37130For SaleMLS ID #3177951, Nancy Molina Sharber. RealTracs MLS as distributed by MLS GRID
- $--2 bd2 ba1.8k sqft2336 Richland Richardson Rd, Murfreesboro, TN 37130AuctionMLS ID #3610749, Charles R. Montgomery. RealTracs MLS as distributed by MLS GRID
- $339,9003 bd2 ba1.1k sqft2095 Bolden Dr, Murfreesboro, TN 37127For SaleMLS ID #3536025, Pam Bodiford. RealTracs MLS as distributed by MLS GRID
- $339,9003 bd2 ba1k sqft3441 Emery Ct, Murfreesboro, TN 37130For SaleMLS ID #3246526, Caitlin Luszczek. RealTracs MLS as distributed by MLS GRID
- $279,9004 bd2 ba1.7k sqft810 E Vine St, Murfreesboro, TN 37130For SaleMLS ID #3615479, Geoffrey Jones. RealTracs MLS as distributed by MLS GRID
- $434,9004 bd2 ba1.9k sqft1215 Parkview Ter, Murfreesboro, TN 37130For SaleMLS ID #3499766, Brent Liston, Sr.. RealTracs MLS as distributed by MLS GRID
- $255,0003 bd1 ba1.1k sqft211 Rushwood Dr, Murfreesboro, TN 37130For SaleMLS ID #3513086, John Turner | Turner Victory Team. RealTracs MLS as distributed by MLS GRID
- $299,9003 bd1 ba936 sqft1611 Idlewood Dr, Murfreesboro, TN 37129For SaleMLS ID #3614443, Ann Hoke. RealTracs MLS as distributed by MLS GRID
- $299,9003 bd2 ba1.2k sqft1438 Veterans Pkwy, Murfreesboro, TN 37128For SaleMLS ID #3243524, Ty Irby, ALC, GRI. RealTracs MLS as distributed by MLS GRID
- $310,0003 bd2 ba1.1k sqft1007 Hamilton Dr, Murfreesboro, TN 37129For SaleMLS ID #3592427, Ignacio Padilla. RealTracs MLS as distributed by MLS GRID
- $348,5003 bd3 ba1.3k sqft1606 Allston Dr, Murfreesboro, TN 37128For SaleMLS ID #3545443, Ryan Click. RealTracs MLS as distributed by MLS GRID
- $379,9003 bd2 ba1.2k sqft133 Taborwood Trl, Murfreesboro, TN 37127For SaleMLS ID #3596644, Newton Parks. RealTracs MLS as distributed by MLS GRID
- $350,0003 bd2 ba2.1k sqft1002 W Northfield Blvd, Murfreesboro, TN 37129For SaleMLS ID #3603585, Stephen Small. RealTracs MLS as distributed by MLS GRID
- $335,0003 bd2 ba1.7k sqft2310 Tinnell Ct, Murfreesboro, TN 37129For SaleMLS ID #3508128, Eric A. Boyd. RealTracs MLS as distributed by MLS GRID
- $330,0003 bd2 ba1.2k sqft3012 Roscommon Dr, Murfreesboro, TN 37128For SaleMLS ID #3594287, Cassidy McGugan. RealTracs MLS as distributed by MLS GRID
