Welcome to 1002 W Northfield Blvd, an inviting split-level home nestled near the center of Murfreesboro, TN. This appealing home offers a comfortable, functional floor plan ideal for modern family living and everyday convenience. Approximately 2,184 sqft of living space featuring 3 bedrooms and 1.5 bathrooms, providing ample room for family, guests, and flexible living areas. The home shows thoughtful updates including laminate flooring downstairs, painted kitchen cabinets, and vintage fixtures that blend style with comfort. Enjoy your privacy fenced patio and backyard, perfect for morning coffee or outdoor entertaining. Detached 24x24 2 car garage, driveway and additional on-street parking offer convenience and easy access. Ideally located minutes from shopping, dining, and entertainment, with easy access to 24 and 840. All the major shopping centers conveniently located a mile or two away, and zoned for nearby schools including Northfield Elementary, Siegel Middle, and Siegel High School — highly regarded options in the community.
Active
Price cut: $15K (8/10)
$374,999
1002 W Northfield Blvd, Murfreesboro, TN 37129
3beds
2,184sqft
Single Family Residence, Residential
Built in 1963
0.41 Acres Lot
$-- Zestimate®
$172/sqft
$-- HOA
What's special
- 66 days
- 848
- 48
Zillow last checked:
Listing updated:
Listed by:
Stephen Small 615-971-7420,
Bill Jakes Realty 615-546-4600
Source: RealTracs MLS as distributed by MLS GRID,MLS#: 3260631
Facts & features
Interior
Bedrooms & bathrooms
- Bedrooms: 3
- Bathrooms: 2
- Full bathrooms: 1
- 1/2 bathrooms: 1
Bedroom 1
- Features: Full Bath
- Level: Full Bath
- Area: 140 Square Feet
- Dimensions: 10x14
Bedroom 2
- Area: 110 Square Feet
- Dimensions: 10x11
Bedroom 3
- Area: 110 Square Feet
- Dimensions: 10x11
Other
- Area: 154 Square Feet
- Dimensions: 11x14
Kitchen
- Features: Eat-in Kitchen
- Level: Eat-in Kitchen
- Area: 231 Square Feet
- Dimensions: 11x21
Living room
- Area: 600 Square Feet
- Dimensions: 25x24
Heating
- Central
Cooling
- Central Air
Appliances
- Included: Built-In Electric Range, Dishwasher, Refrigerator
Features
- Flooring: Concrete, Wood, Tile, Vinyl
- Basement: Crawl Space
Interior area
- Total structure area: 2,184
- Total interior livable area: 2,184 sqft
- Finished area above ground: 2,184
Video & virtual tour
Property
Parking
- Total spaces: 2
- Parking features: Detached
- Garage spaces: 2
Features
- Levels: Multi/Split
- Stories: 2
- Patio & porch: Patio
- Fencing: Privacy
Lot
- Size: 0.41 Acres
- Dimensions: 120 x 151.4 IRR
- Features: Corner Lot
- Topography: Corner Lot
Details
- Parcel number: 080G E 03100 R0046334
- Special conditions: Standard
Construction
Type & style
- Home type: SingleFamily
- Architectural style: Split Level
- Property subtype: Single Family Residence, Residential
Materials
- Brick
Condition
- New construction: No
- Year built: 1963
Utilities & green energy
- Sewer: Public Sewer
- Water: Public
- Utilities for property: Water Available
Community & HOA
Community
- Subdivision: Forest Hills Est Sec Iii
HOA
- Has HOA: No
Location
- Region: Murfreesboro
Financial & listing details
- Price per square foot: $172/sqft
- Tax assessed value: $285,000
- Annual tax amount: $2,016
- Date on market: 7/6/2026
Estimated market value
Not available
Estimated sales range
Not available
Not available
Price history
| Date | Event | Price |
|---|---|---|
| 8/10/2026 | Price change | $374,999-3.8%$172/sqft |
Source:  RealTracs MLS as distributed by MLS GRID #3260631 Report a problem RealTracs MLS as distributed by MLS GRID #3260631 Report a problem | ||
| 7/30/2026 | Price change | $389,999-2.5%$179/sqft |
Source: RealTracs MLS as distributed by MLS GRID #3260631 Report a problem | ||
| 7/6/2026 | Listed for sale | $399,999$183/sqft |
Source: RealTracs MLS as distributed by MLS GRID #3260631 Report a problem | ||
| 1/3/2026 | Listing removed | $399,999$183/sqft |
Source: RealTracs MLS as distributed by MLS GRID #3060825 Report a problem | ||
| 12/17/2025 | Contingent | $399,999$183/sqft |
Source: RealTracs MLS as distributed by MLS GRID #3060825 Report a problem | ||
| 12/12/2025 | Listed for sale | $399,999+357.1%$183/sqft |
Source: RealTracs MLS as distributed by MLS GRID #3060825 Report a problem | ||
| 6/6/2014 | Sold | $87,500-23.8%$40/sqft |
Source: Public Record Report a problem | ||
| 11/20/2012 | Listing removed | $114,900$53/sqft |
Source: Reliant Realty #1379547 Report a problem | ||
| 10/26/2012 | Price change | $114,900-3.4%$53/sqft |
Source: Reliant Realty #1379547 Report a problem | ||
| 7/6/2012 | Price change | $118,900+34.4%$54/sqft |
Source: Dream Team Murfreesboro #1372108 Report a problem | ||
| 6/12/2012 | Price change | $88,500-25.6%$41/sqft |
Source: Dream Team Murfreesboro #1372108 Report a problem | ||
| 5/31/2012 | Price change | $118,900+34.4%$54/sqft |
Source: Red Realty, LLC #1369674 Report a problem | ||
| 4/19/2012 | Price change | $88,500-28.9%$41/sqft |
Source: Keller Williams - Nashville - Murfreesboro #1335842 Report a problem | ||
| 3/20/2012 | Listed for sale | $124,531+6.9%$57/sqft |
Source: RE/MAX Elite #1318196 Report a problem | ||
| 3/15/2012 | Sold | $116,500-6.7%$53/sqft |
Source: Agent Provided Report a problem | ||
| 2/25/2012 | Price change | $124,931-3.8%$57/sqft |
Source: RE/MAX Elite #1318196 Report a problem | ||
| 1/6/2012 | Price change | $129,931+4%$59/sqft |
Source: RE/MAX Elite #1318196 Report a problem | ||
| 12/17/2011 | Price change | $124,900-3.9%$57/sqft |
Source: Keller Williams - Nashville - Murfreesboro #1321184 Report a problem | ||
| 11/5/2011 | Listed for sale | $129,931+30.6%$59/sqft |
Source: TheDailyClassifieds.Com #1318196 Report a problem | ||
| 7/15/1999 | Sold | $99,500+13.7%$46/sqft |
Source: Public Record Report a problem | ||
| 5/27/1998 | Sold | $87,500-4.9%$40/sqft |
Source: Public Record Report a problem | ||
| 7/1/1997 | Sold | $92,000$42/sqft |
Source: Public Record Report a problem | ||
Public tax history
| Year | Property taxes | Tax assessment |
|---|---|---|
| 2025 | $2,016 -0.7% | $71,250 -0.7% |
| 2024 | $2,029 | $71,725 |
| 2023 | $2,029 +10.1% | $71,725 |
| 2022 | $1,842 +15.3% | $71,725 +57.5% |
| 2021 | $1,598 | $45,550 |
| 2020 | $1,598 +67.2% | $45,550 |
| 2019 | $956 -31.1% | $45,550 |
| 2018 | $1,388 -6.2% | $45,550 +19.6% |
| 2017 | $1,479 | $38,075 |
| 2016 | $1,479 | $38,075 |
| 2015 | $1,479 | $38,075 +35.7% |
| 2013 | $1,479 +41% | $28,050 |
| 2012 | $1,049 +0.1% | $28,050 |
| 2011 | $1,048 | $28,050 |
| 2010 | $1,048 -16.1% | $28,050 -13.6% |
| 2008 | $1,248 | $32,450 |
| 2007 | $1,248 | $32,450 |
| 2006 | $1,248 -1.1% | $32,450 +16.2% |
| 2005 | $1,262 | $27,924 |
| 2004 | $1,262 | $27,924 |
| 2002 | $1,262 | $27,924 |
| 2001 | -- | $27,924 -71.3% |
| 2000 | -- | $97,435 |
Find assessor info on the county website
Monthly payment
Est. payment
Payment breakdown
Explore the cost of this home by adjusting the details. Changes won't be saved.Climate risks
Neighborhood: Forest Hills Estates
Nearby schools
Schools provided by the listing agent
- Elementary: Northfield Elementary
- Middle: Siegel Middle School
- High: Siegel High School
Source: RealTracs MLS as distributed by MLS GRID. This data may not be complete. We recommend contacting the local school district to confirm school assignments for this home.
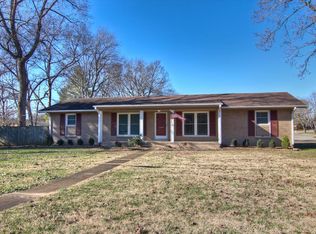
- $306,000-- bd1 ba1.9k sqft1006 W Northfield Blvd, Murfreesboro, TN 37129Off Market
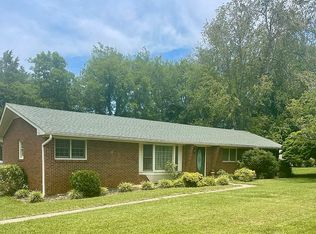
- $351,7003 bd2 ba1.5k sqft2107 Jones Blvd, Murfreesboro, TN 37129Off Market
- $359,8003 bd2 ba1.6k sqft914 W Northfield Blvd, Murfreesboro, TN 37129Off Market
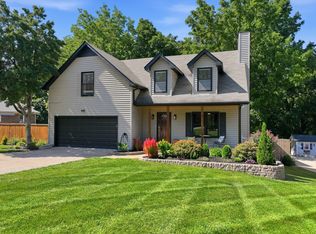
- $399,200-- bd2 ba1.9k sqft1007 Trinity Dr, Murfreesboro, TN 37129Off Market
Similar homes
- $--3 bd3 ba2k sqft510 Irongate Blvd, Murfreesboro, TN 37129Auction

 MLS ID #3514278, Vandy VanMeter. RealTracs MLS as distributed by MLS GRID
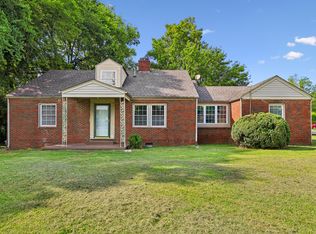
 - $455,0003 bd3 ba1.9k sqft1348 Marymont Dr, Murfreesboro, TN 37129For Sale
 MLS ID #3543111, Corey Perkins. RealTracs MLS as distributed by MLS GRID
 - $--5 bd3 ba2.3k sqft929 Greenland Dr, Murfreesboro, TN 37130Auction
 MLS ID #3544229, Amelia Weaver. RealTracs MLS as distributed by MLS GRID
 - $369,9004 bd2 ba1.9k sqft5405 Ellis Pl, Murfreesboro, TN 37129For Sale
 MLS ID #3312576, Erica Turner. RealTracs MLS as distributed by MLS GRID
 - $389,7003 bd2 ba1.6k sqft6002 Creekmont Dr, Murfreesboro, TN 37129For SaleMLS ID #3045456, Brandy Lee Armstrong. RealTracs MLS as distributed by MLS GRID
- $435,0003 bd3 ba2k sqft518 Winthorne Ct, Murfreesboro, TN 37129For SaleMLS ID #3527877, Joseph Phinney. RealTracs MLS as distributed by MLS GRID
- $415,0003 bd4 ba2.6k sqft776 Rack Ct, Murfreesboro, TN 37129For SaleMLS ID #3306114, Sarah Mayfield. RealTracs MLS as distributed by MLS GRID
- $439,0003 bd2 ba1.7k sqft1722 Haynes Dr, Murfreesboro, TN 37129For SaleMLS ID #3186473, Angela Istvanditsch. RealTracs MLS as distributed by MLS GRID
- $444,9003 bd3 ba2.2k sqft4030 Sulphur Springs Rd, Murfreesboro, TN 37129For SaleMLS ID #3268753, Mark Wilson. RealTracs MLS as distributed by MLS GRID
- $340,0003 bd2 ba1.2k sqft1914 Cypress Dr, Murfreesboro, TN 37130For SaleMLS ID #3529729, George W Weeks. RealTracs MLS as distributed by MLS GRID
- $449,9003 bd3 ba2.5k sqft1407 Ottawa Pl, Murfreesboro, TN 37129For SaleMLS ID #3513411, Stephanie J Stoner. RealTracs MLS as distributed by MLS GRID
- $--3 bd2 ba1.6k sqft134 McNiel Dr, Murfreesboro, TN 37128AuctionMLS ID #3526811, Jay Cash. RealTracs MLS as distributed by MLS GRID
- $--4 bd3 ba2.9k sqft1311 Heather Pl, Murfreesboro, TN 37128AuctionMLS ID #3520388, Spencer Wallace. RealTracs MLS as distributed by MLS GRID
- $269,0004 bd2 ba1.2k sqft1610 Graybar Ln, Murfreesboro, TN 37129For SaleMLS ID #3456865, Mike Estes. RealTracs MLS as distributed by MLS GRID
- $340,0003 bd3 ba1.2k sqft4974 Camborne Cir, Murfreesboro, TN 37129For SaleMLS ID #3511082, Gary Ashton. RealTracs MLS as distributed by MLS GRID
- $365,0003 bd2 ba1.3k sqft905 Tilden Ct, Lascassas, TN 37085For SaleMLS ID #3279256, Paul Lane. RealTracs MLS as distributed by MLS GRID
- $429,9003 bd2 ba1.9k sqft114 Paschal Dr, Murfreesboro, TN 37128For SaleMLS ID #3248765, George W Weeks. RealTracs MLS as distributed by MLS GRID
- $459,0004 bd3 ba2.3k sqft406 Derby Ct, Murfreesboro, TN 37130For SaleMLS ID #3309135, Temple H. Callahan. RealTracs MLS as distributed by MLS GRID
- $420,0003 bd3 ba2.2k sqft1168 Peebles Dr, Smyrna, TN 37167For SaleMLS ID #3526588, Maya Torabi. RealTracs MLS as distributed by MLS GRID
