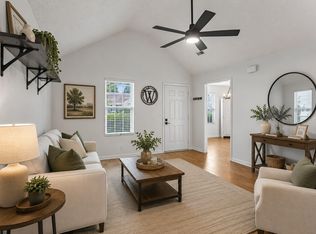
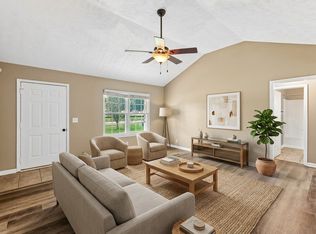
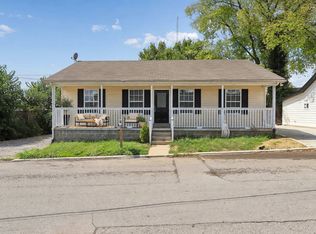
Welcome to 4974 Camborne Circle in Murfreesboro! This move-in ready 3-bedroom, 2.5-bath home offers 1,200 square feet of thoughtfully updated space on a .16-acre lot. Enjoy peace of mind with a nearly new HVAC system with a 10-year warranty and a roof that's only 2 years old. Recent updates include newer flooring, no carpet, fresh paint, and updated trim, giving the home a clean, modern feel. Tucked between two quiet cul-de-sacs, you'll appreciate the minimal traffic and added privacy. Step outside to a fully fenced, level backyard, perfect for pets, kids, entertaining, or relaxing evenings. Located in the Blackman and Siegel School zones, and no HOA.
Active
Price cut: $5K (9/8)
$340,000
4974 Camborne Cir, Murfreesboro, TN 37129
3beds
1,200sqft
Single Family Residence, Residential
Built in 2002
6,969 Square Feet Lot
$-- Zestimate®
$283/sqft
$-- HOA
What's special
Updated trimFully fenced level backyardFresh paintNewer flooring no carpetClean modern feel
- 65 days
- 314
- 46
Zillow last checked:
Listing updated:
Listed by:
Gary Ashton 615-301-1650,
The Ashton Real Estate Group of RE/MAX Advantage 615-301-1631,
Eliana Gonzalez 615-481-1551,
The Ashton Real Estate Group of RE/MAX Advantage
Source: RealTracs MLS as distributed by MLS GRID,MLS#: 3511082
Facts & features
Interior
Bedrooms & bathrooms
- Bedrooms: 3
- Bathrooms: 3
- Full bathrooms: 2
- 1/2 bathrooms: 1
- Main level bedrooms: 3
Heating
- Central
Cooling
- Central Air
Appliances
- Included: Electric Oven
Features
- Flooring: Vinyl
- Basement: Crawl Space
Interior area
- Total structure area: 1,200
- Total interior livable area: 1,200 sqft
- Finished area above ground: 1,200
Property
Parking
- Total spaces: 1
- Parking features: Attached
- Attached garage spaces: 1
Features
- Levels: Two
- Stories: 2
- Fencing: Back Yard
Lot
- Size: 6,969 Square Feet
- Dimensions: 60 x 120.08 IRR
Details
- Parcel number: 070H A 06200 R0041363
- Special conditions: Standard
Construction
Type & style
- Home type: SingleFamily
- Property subtype: Single Family Residence, Residential
Materials
- Vinyl Siding
Condition
- New construction: No
- Year built: 2002
Utilities & green energy
- Sewer: Public Sewer
- Water: Public
- Utilities for property: Water Available
Community & HOA
Community
- Subdivision: Foxboro
HOA
- Has HOA: No
Location
- Region: Murfreesboro
Financial & listing details
- Price per square foot: $283/sqft
- Tax assessed value: $229,000
- Annual tax amount: $1,619
- Date on market: 8/13/2026
Estimated market value
Not available
Estimated sales range
Not available
Not available
Price history
| Date | Event | Price |
|---|---|---|
| 9/8/2026 | Price change | $340,000-1.4%$283/sqft |
Source:  RealTracs MLS as distributed by MLS GRID #3511082 Report a problem RealTracs MLS as distributed by MLS GRID #3511082 Report a problem | ||
| 8/20/2026 | Price change | $344,990-1.4%$287/sqft |
Source: RealTracs MLS as distributed by MLS GRID #3511082 Report a problem | ||
| 8/13/2026 | Listed for sale | $349,990+58.4%$292/sqft |
Source: RealTracs MLS as distributed by MLS GRID #3511082 Report a problem | ||
| 11/30/2020 | Sold | $221,000+4.2%$184/sqft |
Source: RealTracs MLS as distributed by MLS GRID #2194649 Report a problem | ||
| 10/2/2020 | Listed for sale | $212,000+123.2%$177/sqft |
Source: Nashville on The Market Real Estate #2194649 Report a problem | ||
| 1/27/2009 | Sold | $95,000-4%$79/sqft |
Source: Public Record Report a problem | ||
| 10/1/2008 | Listing removed | $99,000$83/sqft |
Source: foreclosure.com Report a problem | ||
| 9/27/2008 | Listed for sale | $99,000$83/sqft |
Source: foreclosure.com Report a problem | ||
Public tax history
| Year | Property taxes | Tax assessment |
|---|---|---|
| 2025 | $1,619 | $57,250 |
| 2024 | $1,619 | $57,250 |
| 2023 | $1,619 +9.2% | $57,250 -0.9% |
| 2022 | $1,483 +7.5% | $57,750 +46.9% |
| 2021 | $1,380 | $39,325 |
| 2020 | $1,380 +67.1% | $39,325 |
| 2019 | $826 -31.1% | $39,325 |
| 2018 | $1,199 +11.7% | $39,325 +42.5% |
| 2017 | $1,073 | $27,600 |
| 2016 | $1,073 | $27,600 |
| 2015 | $1,073 | $27,600 -1.2% |
| 2013 | $1,073 +2.7% | $27,925 |
| 2012 | $1,044 +0.1% | $27,925 |
| 2011 | $1,043 | $27,925 |
| 2010 | $1,043 -10.1% | $27,925 -7.4% |
| 2008 | $1,160 | $30,150 |
| 2007 | $1,160 -0.1% | $30,150 -0.1% |
| 2006 | $1,161 +2.7% | $30,175 +20.7% |
| 2005 | $1,130 | $24,998 |
| 2004 | $1,130 | $24,998 |
| 2002 | $1,130 | $24,998 +300% |
| 2001 | -- | $6,250 |
Find assessor info on the county website
Monthly payment
Est. payment
Payment breakdown
Explore the cost of this home by adjusting the details. Changes won't be saved.Climate risks
Neighborhood: 37129
Nearby schools
Schools provided by the listing agent
- Elementary: Blackman Elementary School
- Middle: Blackman Middle School
- High: Blackman High School
Source: RealTracs MLS as distributed by MLS GRID. This data may not be complete. We recommend contacting the local school district to confirm school assignments for this home.
- $266,400-- bd1 ba790 sqft4966 Camborne Cir, Murfreesboro, TN 37129Off Market
- $309,7003 bd2 ba1.1k sqft4980 Camborne Cir, Murfreesboro, TN 37129Off Market

- $260,7002 bd1 ba864 sqft4912 Camborne Cir, Murfreesboro, TN 37129Off Market
- $294,9003 bd2 ba909 sqft4948 Camborne Cir, Murfreesboro, TN 37129Off Market
Similar homes
- $329,9003 bd2 ba1.1k sqft5056 Tabitha St, Murfreesboro, TN 37129For Sale
 MLS ID #3262592, George W Weeks. RealTracs MLS as distributed by MLS GRID
 - $344,5003 bd2 ba1.2k sqft1604 Cason Trl, Murfreesboro, TN 37128For Sale
 MLS ID #3320948, Ryan Boggs. RealTracs MLS as distributed by MLS GRID
 - $310,0003 bd2 ba1.1k sqft1007 Hamilton Dr, Murfreesboro, TN 37129For Sale
 MLS ID #3592427, Ignacio Padilla. RealTracs MLS as distributed by MLS GRID
 - $299,9003 bd1 ba936 sqft1611 Idlewood Dr, Murfreesboro, TN 37129For Sale
 MLS ID #3614443, Ann Hoke. RealTracs MLS as distributed by MLS GRID
 - $339,9003 bd2 ba1.1k sqft2095 Bolden Dr, Murfreesboro, TN 37127For SaleMLS ID #3536025, Pam Bodiford. RealTracs MLS as distributed by MLS GRID
- $348,5003 bd3 ba1.3k sqft1606 Allston Dr, Murfreesboro, TN 37128For SaleMLS ID #3545443, Ryan Click. RealTracs MLS as distributed by MLS GRID
- $365,0003 bd3 ba1.6k sqft3205 Appaloosa Ct, Murfreesboro, TN 37129For SaleMLS ID #3186477, Sam Houston. RealTracs MLS as distributed by MLS GRID
- $299,9904 bd3 ba1.7k sqft4808 Chelanie Cir, Murfreesboro, TN 37129For SaleMLS ID #3175162, Sandra Suazo, REALTOR®, SFR®. RealTracs MLS as distributed by MLS GRID
- $364,9004 bd3 ba1.6k sqft3212 Falabella Ct, Murfreesboro, TN 37129For SaleMLS ID #3594130, Julie Baez. RealTracs MLS as distributed by MLS GRID
- $334,9003 bd2 ba1k sqft613 Cedarhill Ct, Antioch, TN 37013For SaleMLS ID #3619924, Marie Velasquez C2EX, ABR®, PSA, AHWD®. RealTracs MLS as distributed by MLS GRID
- $389,0003 bd2 ba1.2k sqft105 Blythe Ct, Smyrna, TN 37167For SaleMLS ID #3593970, Cortney Reichert. RealTracs MLS as distributed by MLS GRID
- $325,0003 bd2 ba1.2k sqft1914 Cypress Dr, Murfreesboro, TN 37130For SaleMLS ID #3529729, George W Weeks. RealTracs MLS as distributed by MLS GRID
- $385,0003 bd2 ba1.6k sqft3314 Conway Ct, Murfreesboro, TN 37130For SaleMLS ID #3546204, Daniel Curtis. RealTracs MLS as distributed by MLS GRID
- $255,0004 bd2 ba1.2k sqft1610 Graybar Ln, Murfreesboro, TN 37129For SaleMLS ID #3456865, Mike Estes. RealTracs MLS as distributed by MLS GRID
- $360,0003 bd3 ba1.7k sqft308 Noel Ln, Smyrna, TN 37167For SaleMLS ID #3165861, Deshan St Cloud. RealTracs MLS as distributed by MLS GRID
- $355,8002 bd2 ba1k sqft718 Dellwood Dr, Smyrna, TN 37167For SaleMLS ID #3593543, Debbie Gregory. RealTracs MLS as distributed by MLS GRID
- $350,0003 bd2 ba1.2k sqft128 Jones Mill Rd, La Vergne, TN 37086For SaleMLS ID #3526604, Georgia R. Evans. RealTracs MLS as distributed by MLS GRID
- $369,0003 bd3 ba1.5k sqft5443 Elkanah Ct, Christiana, TN 37037For SaleMLS ID #3304227, Isabel Pirela-Garcia. RealTracs MLS as distributed by MLS GRID
