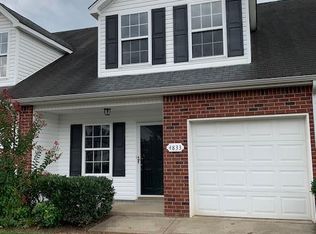
Short Sale, Great Opportunity!! This property is being sold as a short sale and is subject to lender approval. Step into this beautiful and spacious townhome designed for modern living! With 4 bedrooms, 3 updated bathrooms, This home offers both comfort and convenience. The bonus room and upstairs office provide the perfect setup for work, play, or relaxation. Includes a 1-car garage and additional parking just steps away. All appliances stay. just move in and enjoy!
Active
Price cut: $4.9K (10/5)
$299,990
4808 Chelanie Cir, Murfreesboro, TN 37129
4beds
1,753sqft
Townhouse, Residential, Condominium
Built in 2006
-- sqft lot
$-- Zestimate®
$171/sqft
$134/mo HOA
What's special
- 183 days
- 361
- 27
Zillow last checked:
Listing updated:
Listed by:
Sandra Suazo, REALTOR®, SFR® 615-429-6441,
Nova Realty 615-630-1962
Source: RealTracs MLS as distributed by MLS GRID,MLS#: 3175162
Facts & features
Interior
Bedrooms & bathrooms
- Bedrooms: 4
- Bathrooms: 3
- Full bathrooms: 3
- Main level bedrooms: 2
Bedroom 1
- Area: 165 Square Feet
- Dimensions: 11x15
Bedroom 2
- Area: 100 Square Feet
- Dimensions: 10x10
Bedroom 3
- Area: 180 Square Feet
- Dimensions: 15x12
Bedroom 4
- Area: 132 Square Feet
- Dimensions: 11x12
Dining room
- Area: 208 Square Feet
- Dimensions: 16x13
Other
- Features: Office
- Level: Office
- Area: 99 Square Feet
- Dimensions: 9x11
Recreation room
- Features: Second Floor
- Level: Second Floor
- Area: 130 Square Feet
- Dimensions: 10x13
Heating
- Central
Cooling
- Central Air
Appliances
- Included: Electric Oven, Electric Range, Refrigerator
- Laundry: Electric Dryer Hookup
Features
- Flooring: Laminate, Vinyl
- Basement: None
Interior area
- Total structure area: 1,753
- Total interior livable area: 1,753 sqft
- Finished area above ground: 1,753
Property
Parking
- Total spaces: 1
- Parking features: Garage Faces Front
- Attached garage spaces: 1
Features
- Levels: Two
- Stories: 2
Lot
- Dimensions: Less than 0.25
Details
- Parcel number: 071 02512 R0098751
- Special conditions: Short Sale
Construction
Type & style
- Home type: Townhouse
- Property subtype: Townhouse, Residential, Condominium
- Attached to another structure: Yes
Materials
- Brick
Condition
- New construction: No
- Year built: 2006
Utilities & green energy
- Sewer: Public Sewer
- Water: Public
- Utilities for property: Water Available
Community & HOA
Community
- Subdivision: Florence Village 2 Pud Ph 7
HOA
- Has HOA: Yes
- HOA fee: $134 monthly
Location
- Region: Murfreesboro
Financial & listing details
- Price per square foot: $171/sqft
- Tax assessed value: $139,000
- Annual tax amount: $1,445
- Date on market: 4/17/2026
Estimated market value
Not available
Estimated sales range
Not available
Not available
Price history
| Date | Event | Price |
|---|---|---|
| 10/5/2026 | Price change | $299,990-1.6%$171/sqft |
Source:  RealTracs MLS as distributed by MLS GRID #3175162 Report a problem RealTracs MLS as distributed by MLS GRID #3175162 Report a problem | ||
| 8/28/2026 | Price change | $304,900-3.2%$174/sqft |
Source: RealTracs MLS as distributed by MLS GRID #3175162 Report a problem | ||
| 5/8/2026 | Price change | $314,900-3.1%$180/sqft |
Source: RealTracs MLS as distributed by MLS GRID #3175162 Report a problem | ||
| 4/17/2026 | Listed for sale | $324,900+0.6%$185/sqft |
Source: RealTracs MLS as distributed by MLS GRID #3175162 Report a problem | ||
| 12/5/2024 | Sold | $323,000$184/sqft |
Source: RealTracs MLS as distributed by MLS GRID #2748267 Report a problem | ||
| 11/5/2024 | Contingent | $323,000$184/sqft |
Source: RealTracs MLS as distributed by MLS GRID #2748267 Report a problem | ||
| 10/25/2024 | Price change | $323,000-4.2%$184/sqft |
Source: RealTracs MLS as distributed by MLS GRID #2748267 Report a problem | ||
| 10/16/2024 | Listed for sale | $337,000$192/sqft |
Source: RealTracs MLS as distributed by MLS GRID #2748267 Report a problem | ||
Public tax history
| Year | Property taxes | Tax assessment |
|---|---|---|
| 2018 | $1,060 +21% | $34,750 +54.1% |
| 2017 | $876 | $22,550 |
Find assessor info on the county website
Monthly payment
Est. payment
Payment breakdown
Explore the cost of this home by adjusting the details. Changes won't be saved.Climate risks
Neighborhood: 37129
Nearby schools
Schools provided by the listing agent
- Elementary: Brown's Chapel Elementary School
- Middle: Blackman Middle School
- High: Blackman High School
Source: RealTracs MLS as distributed by MLS GRID. This data may not be complete. We recommend contacting the local school district to confirm school assignments for this home.
Similar homes
- $310,0003 bd3 ba1.7k sqft4729 Chelanie Cir, Murfreesboro, TN 37129For Sale

 MLS ID #3542761, Maggie Lawrence. RealTracs MLS as distributed by MLS GRID
 - $325,8004 bd3 ba1.9k sqft4830 Laura Jeanne Blvd, Murfreesboro, TN 37129For Sale
 MLS ID #3192317, Dana Milby Carter. RealTracs MLS as distributed by MLS GRID
 - $324,9003 bd3 ba1.2k sqft2811 Elijah Dr, Murfreesboro, TN 37129For Sale
 MLS ID #3546680, Chad Haynes. RealTracs MLS as distributed by MLS GRID
 - $329,9003 bd2 ba1.1k sqft5056 Tabitha St, Murfreesboro, TN 37129For Sale
 MLS ID #3262592, George W Weeks. RealTracs MLS as distributed by MLS GRID
 - $364,9004 bd3 ba1.6k sqft3212 Falabella Ct, Murfreesboro, TN 37129For SaleMLS ID #3594130, Julie Baez. RealTracs MLS as distributed by MLS GRID
- $268,0002 bd3 ba1.2k sqft3718 Alchemy Ct, Murfreesboro, TN 37128For SaleMLS ID #3543156, Leena George. RealTracs MLS as distributed by MLS GRID
- $365,0003 bd3 ba1.6k sqft3205 Appaloosa Ct, Murfreesboro, TN 37129For SaleMLS ID #3186477, Sam Houston. RealTracs MLS as distributed by MLS GRID
- $299,5003 bd3 ba1.4k sqft5321 Dan Post Way, Murfreesboro, TN 37128For SaleMLS ID #3234201, Rhonda Baskin, Realtor, ABR, CRS, CLHMS, SRES, ASP. RealTracs MLS as distributed by MLS GRID
- $289,9993 bd3 ba1.5k sqft911 Battleview Pl, Murfreesboro, TN 37128For SaleMLS ID #3547167, Melissa Taylor. RealTracs MLS as distributed by MLS GRID
- $297,0002 bd3 ba1.5k sqft831 General Cabot Ct, Murfreesboro, TN 37129For SaleMLS ID #3593795, Ann Hoke. RealTracs MLS as distributed by MLS GRID
- $385,0003 bd3 ba1.8k sqft5235 Normandy Cob Dr, Murfreesboro, TN 37129For SaleMLS ID #3593634, Michael Kane. RealTracs MLS as distributed by MLS GRID
- $279,8502 bd3 ba1.2k sqft820 Staten Dr, Murfreesboro, TN 37128For SaleMLS ID #3619565, Garrett Smith. RealTracs MLS as distributed by MLS GRID
- $320,0002 bd3 ba1.5k sqft4407 Sunday Silence Way, Murfreesboro, TN 37128For SaleMLS ID #3230006, Laura Davis. RealTracs MLS as distributed by MLS GRID
- $310,0002 bd3 ba1.4k sqft2121 Calydon Ct, Murfreesboro, TN 37128For SaleMLS ID #3520404, Susan E. Cann. RealTracs MLS as distributed by MLS GRID
- $269,5002 bd3 ba1.4k sqft5336 Perlou Ln, Murfreesboro, TN 37128For SaleMLS ID #3191832, John Turner | Turner Victory Team. RealTracs MLS as distributed by MLS GRID
- $219,9992 bd2 ba1.4k sqft541 River Rock Blvd, Murfreesboro, TN 37128For SaleMLS ID #3542799, Gerard Bullock, Broker, ABR, GRI, SRS. RealTracs MLS as distributed by MLS GRID
- $257,0002 bd3 ba1.2k sqft3830 Chippewa Pl, Murfreesboro, TN 37128For SaleMLS ID #3520911, Amy Grisofe. RealTracs MLS as distributed by MLS GRID
- $289,9003 bd3 ba1.5k sqft341 Rowlette Cir, Murfreesboro, TN 37127For SaleMLS ID #3510475, Ryan Boggs. RealTracs MLS as distributed by MLS GRID
- $320,0002 bd3 ba1.6k sqft2342 N Tennessee Blvd APT 703, Murfreesboro, TN 37130For SaleMLS ID #3308909, Wes Postlethwaite. RealTracs MLS as distributed by MLS GRID
- $319,9003 bd2 ba1.6k sqft610 Messick Ct, Murfreesboro, TN 37130For SaleMLS ID #3525525, Katerina Kazakos Tate. RealTracs MLS as distributed by MLS GRID
