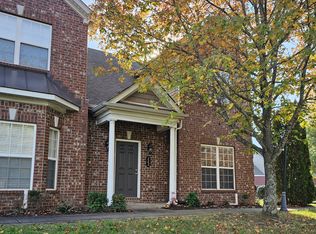
Fresh updates and an unbeatable location make this home a must-see! Enjoy fresh paint throughout, a stylish subway tile backsplash in the kitchen, new flooring in the primary bathroom, a brand-new HVAC system, and a new garbage disposal for added peace of mind. Conveniently located within walking distance of the new, massive Bucee's, you'll have easy access to shopping, dining, and one of the area's most popular destinations. Whether you're looking for your next home or a great investment opportunity, this move-in-ready property offers comfort, convenience, and value.
Active
Price cut: $5K (9/16)
$289,900

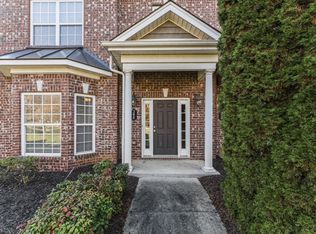
341 Rowlette Cir, Murfreesboro, TN 37127
3beds
1,569sqft
Townhouse, Residential, Condominium
Built in 2009
-- sqft lot
$-- Zestimate®
$185/sqft
$95/mo HOA
What's special
Fresh paint throughoutBrand-new hvac systemNew garbage disposal
- 64 days
- 209
- 21
Zillow last checked:
Listing updated:
Listed by:
Ryan Boggs 615-579-7521,
Benchmark Realty, LLC 615-371-1544
Source: RealTracs MLS as distributed by MLS GRID,MLS#: 3510475
Facts & features
Interior
Bedrooms & bathrooms
- Bedrooms: 3
- Bathrooms: 3
- Full bathrooms: 2
- 1/2 bathrooms: 1
- Main level bedrooms: 1
Bedroom 1
- Area: 132 Square Feet
- Dimensions: 11x12
Bedroom 2
- Features: Walk-In Closet(s)
- Level: Walk-In Closet(s)
- Area: 143 Square Feet
- Dimensions: 11x13
Bedroom 3
- Features: Walk-In Closet(s)
- Level: Walk-In Closet(s)
- Area: 121 Square Feet
- Dimensions: 11x11
Primary bathroom
- Features: Primary Bedroom
- Level: Primary Bedroom
Kitchen
- Features: Eat-in Kitchen
- Level: Eat-in Kitchen
- Area: 165 Square Feet
- Dimensions: 11x15
Living room
- Area: 165 Square Feet
- Dimensions: 11x15
Heating
- Central, Electric
Cooling
- Central Air, Electric
Appliances
- Included: Electric Oven, Electric Range, Dishwasher, Disposal, Microwave, Refrigerator
Features
- Ceiling Fan(s), Walk-In Closet(s)
- Flooring: Carpet, Laminate, Vinyl
- Basement: None
Interior area
- Total structure area: 1,569
- Total interior livable area: 1,569 sqft
- Finished area above ground: 1,569
Property
Parking
- Total spaces: 2
- Parking features: Assigned
- Carport spaces: 2
Features
- Levels: Two
- Stories: 2
- Patio & porch: Porch, Covered, Patio
- Fencing: Privacy
Details
- Additional structures: Storage
- Parcel number: 136 00606 R0101784
- Special conditions: Standard
Construction
Type & style
- Home type: Townhouse
- Architectural style: Traditional
- Property subtype: Townhouse, Residential, Condominium
- Attached to another structure: Yes
Materials
- Brick, Vinyl Siding
- Roof: Shingle
Condition
- New construction: No
- Year built: 2009
Utilities & green energy
- Sewer: Public Sewer
- Water: Public
- Utilities for property: Electricity Available, Water Available
Community & HOA
Community
- Subdivision: The Villas Of Baskinwood Sec 1 Ph 5
HOA
- Has HOA: Yes
- HOA fee: $95 monthly
- Second HOA fee: $250 one time
Location
- Region: Murfreesboro
Financial & listing details
- Price per square foot: $185/sqft
- Tax assessed value: $49,800
- Annual tax amount: $1,880
- Date on market: 8/13/2026
- Electric utility on property: Yes
Estimated market value
Not available
Estimated sales range
Not available
Not available
Price history
| Date | Event | Price |
|---|---|---|
| 9/16/2026 | Price change | $289,900-1.7%$185/sqft |
Source:  RealTracs MLS as distributed by MLS GRID #3510475 Report a problem RealTracs MLS as distributed by MLS GRID #3510475 Report a problem | ||
| 8/13/2026 | Listed for sale | $294,900+42.5%$188/sqft |
Source: RealTracs MLS as distributed by MLS GRID #3510475 Report a problem | ||
| 8/27/2020 | Sold | $206,900$132/sqft |
Source: RealTracs MLS as distributed by MLS GRID #2169260 Report a problem | ||
| 8/6/2020 | Pending sale | $206,900$132/sqft |
Source: Keller Williams Realty Murfreesboro #2169260 Report a problem | ||
| 7/13/2020 | Listed for sale | $206,900+1.5%$132/sqft |
Source: Keller Williams Realty - Murfreesboro #2169260 Report a problem | ||
| 4/12/2020 | Listing removed | $203,900$130/sqft |
Source: Keller Williams Realty Murfreesboro #2128928 Report a problem | ||
| 3/17/2020 | Price change | $203,900-1.9%$130/sqft |
Source: Keller Williams Realty - Murfreesboro #2128928 Report a problem | ||
| 3/5/2020 | Listed for sale | $207,900+10%$133/sqft |
Source: Keller Williams Realty - Murfreesboro #2128928 Report a problem | ||
| 8/23/2018 | Sold | $189,000$120/sqft |
Source: RealTracs MLS as distributed by MLS GRID #1943677 Report a problem | ||
Public tax history
| Year | Property taxes | Tax assessment |
|---|---|---|
| 2018 | $379 -21.2% | $12,450 +0.6% |
| 2017 | $481 | $12,375 |
| 2016 | $481 -26.7% | $12,375 -26.7% |
| 2015 | $656 | $16,875 |
Find assessor info on the county website
Monthly payment
Est. payment
Payment breakdown
Explore the cost of this home by adjusting the details. Changes won't be saved.Climate risks
Neighborhood: 37127
Nearby schools
Schools provided by the listing agent
- Elementary: Barfield Elementary
- Middle: Christiana Middle School
- High: Riverdale High School
Source: RealTracs MLS as distributed by MLS GRID. This data may not be complete. We recommend contacting the local school district to confirm school assignments for this home.
Similar homes
- $299,9003 bd3 ba1.6k sqft4219 Sarazen Ln, Murfreesboro, TN 37127For Sale

 MLS ID #3322472, Fhonda Hatmaker. RealTracs MLS as distributed by MLS GRID
 - $299,9003 bd3 ba1.9k sqft4249 Aurora Cir, Murfreesboro, TN 37127For Sale
 MLS ID #3263223, Matthew Bryant. RealTracs MLS as distributed by MLS GRID
 - $289,9002 bd3 ba1.5k sqft4106 Suntropic Ln, Murfreesboro, TN 37127For Sale
 MLS ID #3545627, Rodney Davis. RealTracs MLS as distributed by MLS GRID
 - $299,8903 bd3 ba1.6k sqft4347 Doral Dr, Murfreesboro, TN 37127For Sale
 MLS ID #3285582, Nicolas Eli Delk. RealTracs MLS as distributed by MLS GRID
 - $299,0003 bd3 ba1.6k sqft4327 Doral Dr, Murfreesboro, TN 37127For SaleMLS ID #3232521, Mike Dotson. RealTracs MLS as distributed by MLS GRID
- $254,9002 bd3 ba1.2k sqft161 Casbah Run, Murfreesboro, TN 37128For SaleMLS ID #3218052, Bobbie Jo Allen. RealTracs MLS as distributed by MLS GRID
- $299,9003 bd2 ba1.3k sqft1341 Shearron Ct, Murfreesboro, TN 37130For SaleMLS ID #3143489, Marqueze D. Williams Sr.. RealTracs MLS as distributed by MLS GRID
- $299,9002 bd2 ba1.4k sqft2214 River Rock Xing, Murfreesboro, TN 37128For SaleMLS ID #3531581, Kris Salisbury. RealTracs MLS as distributed by MLS GRID
- $273,0002 bd3 ba1.4k sqft2429 New Holland Cir, Murfreesboro, TN 37128For SaleMLS ID #3215561, Jenna Flynn. RealTracs MLS as distributed by MLS GRID
- $310,0003 bd3 ba1.7k sqft4729 Chelanie Cir, Murfreesboro, TN 37129For SaleMLS ID #3542761, Maggie Lawrence. RealTracs MLS as distributed by MLS GRID
- $259,0002 bd3 ba1.4k sqft284 Meigs Dr APT G49, Murfreesboro, TN 37128For SaleMLS ID #3246190, Ronda Hawkins, CRS, ABR, PSA. RealTracs MLS as distributed by MLS GRID
- $268,0002 bd3 ba1.2k sqft3718 Alchemy Ct, Murfreesboro, TN 37128For SaleMLS ID #3543156, Leena George. RealTracs MLS as distributed by MLS GRID
- $256,9002 bd3 ba1.4k sqft284 Meigs Dr APT J-66, Murfreesboro, TN 37128For SaleMLS ID #3306308, Elizabeth Banks. RealTracs MLS as distributed by MLS GRID
- $289,9993 bd3 ba1.5k sqft911 Battleview Pl, Murfreesboro, TN 37128For SaleMLS ID #3547167, Melissa Taylor. RealTracs MLS as distributed by MLS GRID
- $275,0002 bd3 ba1.4k sqft2451 New Holland Cir, Murfreesboro, TN 37128For SaleMLS ID #3193078, Darien McCullough. RealTracs MLS as distributed by MLS GRID
- $319,9003 bd2 ba1.6k sqft610 Messick Ct, Murfreesboro, TN 37130For SaleMLS ID #3525525, Katerina Kazakos Tate. RealTracs MLS as distributed by MLS GRID
- $339,9003 bd2 ba1.1k sqft2095 Bolden Dr, Murfreesboro, TN 37127For SaleMLS ID #3536025, Pam Bodiford. RealTracs MLS as distributed by MLS GRID
- $279,8502 bd3 ba1.2k sqft820 Staten Dr, Murfreesboro, TN 37128For SaleMLS ID #3619565, Garrett Smith. RealTracs MLS as distributed by MLS GRID
- $310,0002 bd3 ba1.4k sqft2121 Calydon Ct, Murfreesboro, TN 37128For SaleMLS ID #3520404, Susan E. Cann. RealTracs MLS as distributed by MLS GRID
