Location, location, location. Perfectly positioned just outside the heavier Murfreesboro traffic, this stylish townhome offers the convenience of quick access to shopping, dining, and everyday essentials, including Buc-ee’s, Chick-fil-A, and surrounding retail growth. Interstate 24 is only minutes away, making commuting to Murfreesboro, Nashville, and nearby communities smooth and efficient while still enjoying a more relaxed setting.
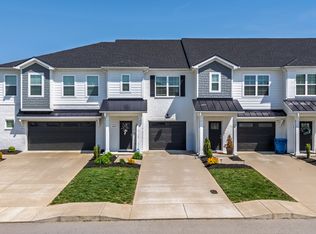
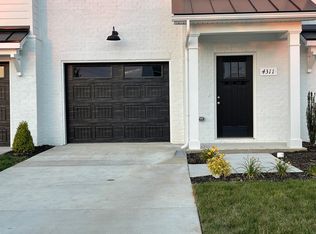
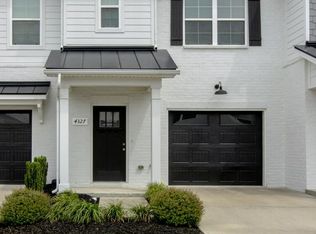
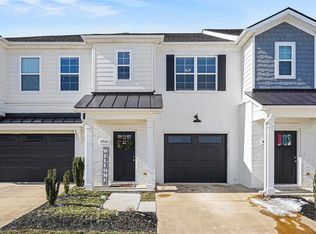
Situated in the desirable Jackson Towne luxury townhome community, this beautifully maintained residence showcases timeless curb appeal with white painted brick exteriors, classic black shutters, a Craftsman-style front door, and a black powder-coated garage door that creates a striking, upscale presence.
Inside, you’ll find quality finishes and thoughtful upgrades throughout, including stainless steel appliances, granite countertops in the kitchen and all bathrooms, white cabinetry with soft-close drawers, and installed blinds for true move-in-ready convenience. The open, modern layout provides comfortable living with excellent flow for both everyday life and entertaining.
Built by Harney Homes and featuring the popular Plan B layout, this townhome offers low-maintenance luxury living in one of the area’s fastest growing and most convenient corridors, making it an exceptional opportunity for homeowners seeking comfort, style, and accessibility in one beautiful package.
Active
Price cut: $5.9K (6/13)
$314,000
4219 Sarazen Ln, Murfreesboro, TN 37127
3beds
1,631sqft
:
Get pre-qualified$2,082/mo
Townhouse, Residential, Condominium
Built in 2021
-- sqft lot
$-- Zestimate®
$193/sqft
$225/mo HOA
What's special
Installed blindsWhite painted brick exteriorsStainless steel appliancesBlack powder-coated garage doorClassic black shuttersOpen modern layout
- 151 days |
- 62 |
- 0 |
Zillow last checked:
Listing updated:
Listed by:
Fhonda Hatmaker 931-409-2628,
eXp Realty 888-519-5113,
Jack Stafford,
eXp Realty
Source: RealTracs MLS as distributed by MLS GRID,MLS#: 3134800
Facts & features
Interior
Bedrooms & bathrooms
- Bedrooms: 3
- Bathrooms: 3
- Full bathrooms: 2
- 1/2 bathrooms: 1
Heating
- Central, Electric
Cooling
- Ceiling Fan(s), Central Air, Electric
Appliances
- Included: Electric Oven, Electric Range, Dishwasher, Disposal, Microwave, Refrigerator
- Laundry: Electric Dryer Hookup, Washer Hookup
Features
- Air Filter, Ceiling Fan(s), Entrance Foyer, Extra Closets, High Ceilings, Walk-In Closet(s), High Speed Internet
- Flooring: Carpet, Tile, Vinyl
- Basement: None
Interior area
- Total structure area: 1,631
- Total interior livable area: 1,631 sqft
- Finished area above ground: 1,631
Property
Parking
- Total spaces: 1
- Parking features: Garage Door Opener, Garage Faces Front, Asphalt, Assigned
- Attached garage spaces: 1
Features
- Levels: One
- Stories: 2
- Patio & porch: Porch, Covered, Patio
- Exterior features: Smart Irrigation
- Pool features: Association
- Has view: Yes
- View description: City
Details
- Parcel number: 126 05037 R0126040
- Special conditions: Standard
- Other equipment: Air Purifier
Construction
Type & style
- Home type: Townhouse
- Architectural style: Traditional
- Property subtype: Townhouse, Residential, Condominium
- Attached to another structure: Yes
Materials
- Brick
- Roof: Asphalt
Condition
- New construction: No
- Year built: 2021
Utilities & green energy
- Sewer: Public Sewer
- Water: Public
- Utilities for property: Electricity Available, Water Available, Cable Connected
Green energy
- Energy efficient items: Water Heater, Windows
Community & HOA
Community
- Subdivision: Jackson Towne Ph 1
HOA
- Has HOA: Yes
- Amenities included: Dog Park, Playground, Pool, Sidewalks
- Services included: Maintenance Structure, Maintenance Grounds, Recreation Facilities, Pest Control, Sewer, Trash
- HOA fee: $225 monthly
- Second HOA fee: $325 one time
Location
- Region: Murfreesboro
Financial & listing details
- Price per square foot: $193/sqft
- Tax assessed value: $310,200
- Annual tax amount: $2,194
- Date on market: 2/24/2026
- Electric utility on property: Yes
Estimated market value
Not available
Estimated sales range
Not available
Not available
Price history
| Date | Event | Price |
|---|---|---|
| 6/13/2026 | Price change | $314,000-1.8%$193/sqft |
Source:  RealTracs MLS as distributed by MLS GRID #3134800 Report a problem RealTracs MLS as distributed by MLS GRID #3134800 Report a problem | ||
| 5/4/2026 | Price change | $319,900-1.3%$196/sqft |
Source: RealTracs MLS as distributed by MLS GRID #3134800 Report a problem | ||
| 3/14/2026 | Price change | $324,000-1.5%$199/sqft |
Source: RealTracs MLS as distributed by MLS GRID #3134800 Report a problem | ||
| 2/24/2026 | Listed for sale | $329,000+6.5%$202/sqft |
Source: RealTracs MLS as distributed by MLS GRID #3134800 Report a problem | ||
| 8/20/2021 | Sold | $308,900$189/sqft |
Source: Public Record Report a problem | ||
Public tax history
| Year | Property taxes | Tax assessment |
|---|---|---|
| 2025 | $2,194 | $77,550 |
| 2024 | $2,194 | $77,550 |
| 2023 | -- | $77,550 |
| 2022 | $1,992 | $77,550 |
| 2021 | -- | -- |
Find assessor info on the county website
Monthly payment
Est. payment
Payment breakdown
Explore the cost of this home by adjusting the details. Changes won't be saved.Climate risks
Neighborhood: 37127
Nearby schools
GreatSchools rating
- 5/10Black Fox Elementary SchoolGrades: PK-6Distance: 2.4 mi
- 8/10Whitworth-Buchanan Middle SchoolGrades: 6-8Distance: 1.2 mi
- NARutherford County Adult High SchoolGrades: 9-12Distance: 3.6 mi
Schools provided by the listing agent
- Elementary: Black Fox Elementary
- Middle: Christiana Middle School
- High: Riverdale High School
Source: RealTracs MLS as distributed by MLS GRID. This data may not be complete. We recommend contacting the local school district to confirm school assignments for this home.
- $356,6003 bd3 ba1.7k sqft4303 Doral Dr, Murfreesboro, TN 37127Off Market
- $329,0003 bd3 ba1.6k sqft4305 Doral Dr, Murfreesboro, TN 37127Sold
- $329,4003 bd3 ba1.5k sqft4309 Doral Dr, Murfreesboro, TN 37127Off Market
- $330,8003 bd2 ba1.6k sqft4311 Doral Dr, Murfreesboro, TN 37127Off Market
- $393,3003 bd3 ba1.7k sqft4313 Doral Dr, Murfreesboro, TN 37127Off Market
- $387,500-- bd2 ba1.8k sqft4325 Doral Dr, Murfreesboro, TN 37127Off Market
- $308,0003 bd3 ba1.5k sqft4329 Doral Dr, Murfreesboro, TN 37127Sold
- $357,500-- bd2 ba1.5k sqft4331 Doral Dr, Murfreesboro, TN 37127Off Market
- $350,0003 bd3 ba1.7k sqft4335 Doral Dr, Murfreesboro, TN 37127Sold
A local agent can set up tours, give advice and negotiate with sellers.
A local lender can help you make sure your offer is ready when you are.
Similar homes
- $307,5003 bd3 ba1.6k sqft4347 Doral Dr, Murfreesboro, TN 37127For Sale

 MLS ID #3285582, Nicolas Eli Delk. RealTracs MLS as distributed by MLS GRID
 - $315,0003 bd3 ba1.6k sqft4327 Doral Dr, Murfreesboro, TN 37127For Sale
 MLS ID #3232521, Mike Dotson. RealTracs MLS as distributed by MLS GRID
 - $315,0003 bd3 ba1.6k sqft4333 Doral Dr, Murfreesboro, TN 37127For Sale
 MLS ID #3232520, Mike Dotson. RealTracs MLS as distributed by MLS GRID
 - $319,9003 bd3 ba1.5k sqft4320 Doral Dr, Murfreesboro, TN 37127For Sale
 MLS ID #3124471, Pearson Flynn. RealTracs MLS as distributed by MLS GRID
 - $297,0002 bd3 ba1.5k sqft4106 Suntropic Ln, Murfreesboro, TN 37127For SaleMLS ID #3190468, Rodney Davis. RealTracs MLS as distributed by MLS GRID
- $357,0003 bd3 ba1.7k sqft4203 Sarazen Ln, Murfreesboro, TN 37127For SaleMLS ID #3135354, Mack Breard. RealTracs MLS as distributed by MLS GRID
- $348,9753 bd3 ba1.7k sqft4330 Spyglass Dr, Murfreesboro, TN 37127For SaleMLS ID #3229243, Natalie Harrison. RealTracs MLS as distributed by MLS GRID
- $324,9003 bd3 ba1.6k sqft4329 Calusa Dr Lot 182, Murfreesboro, TN 37127New ConstructionRealTracs MLS as distributed by MLS GRID
- $329,9003 bd3 ba1.6k sqft4337 Calusa Dr Lot 179, Murfreesboro, TN 37127New ConstructionRealTracs MLS as distributed by MLS GRID
- $344,9003 bd3 ba1.6k sqft4327 Calusa Dr Lot 183, Murfreesboro, TN 37127New ConstructionRealTracs MLS as distributed by MLS GRID
- $349,9003 bd3 ba1.7k sqft4339 Calusa Dr Lot 178, Murfreesboro, TN 37127New ConstructionRealTracs MLS as distributed by MLS GRID
- $349,9003 bd3 ba1.7k sqft4331 Calusa Dr Lot 181, Murfreesboro, TN 37127New ConstructionRealTracs MLS as distributed by MLS GRID
- $320,0003 bd3 ba1.7k sqft2838 Haversack Cir, Murfreesboro, TN 37128For SaleMLS ID #3262731, Lauran Heckman. RealTracs MLS as distributed by MLS GRID
- $324,9993 bd3 ba1.6k sqft933 Wolves Den Pl, Murfreesboro, TN 37128For SaleMLS ID #3232942, Katie Brooks Boone. RealTracs MLS as distributed by MLS GRID
- $315,0003 bd3 ba1.6k sqft3408 Donerail Cir, Murfreesboro, TN 37128For SaleMLS ID #3256587, Teresa Leigh. RealTracs MLS as distributed by MLS GRID
- $379,0003 bd2 ba2k sqft5610 Maples Retreat Dr, Murfreesboro, TN 37127For SaleMLS ID #3136349, Melissa Burnett. RealTracs MLS as distributed by MLS GRID
- $455,0003 bd2 ba1.9k sqft4904 Manchester Pike, Murfreesboro, TN 37127For SaleMLS ID #3247993, Detorie Vaughn Walker. RealTracs MLS as distributed by MLS GRID
- $269,9003 bd3 ba1.3k sqft3171 Prater Ct, Murfreesboro, TN 37128For SaleMLS ID #3232586, Jennifer G Jackson. RealTracs MLS as distributed by MLS GRID
- $337,5003 bd3 ba1.8k sqft1633 Calypso Dr, Murfreesboro, TN 37128For SaleMLS ID #3298020, Tracey Gracey. RealTracs MLS as distributed by MLS GRID
- $399,9003 bd2 ba2k sqft5640 Maples Retreat Dr, Murfreesboro, TN 37127For SaleMLS ID #3169861, Melissa Burnett. RealTracs MLS as distributed by MLS GRID
