MOTIVATED SELLER!! ENTERTAINING REASONABLE OFFERS. MOVE IN READY!! ONE LEVEL LIVING! Better than new! Sit back and let everyone else do the work! All brick end unit w/open floor plan, spacious kitchen w/plenty of cabinets, granite tops, bar for extra seating & pantry. Spacious living room, Primary suite w/private bath, dual sinks, separate shower, soaker tub, walk-in closet. 2 additional zoned bedrooms, large bonus room above garage. Blinds included. Only 28 units in Maples Retreat. Full access to all amenities to include: Pool, Tennis/ picklelball courts, basketball, playground & soccer. Some items in home are negotiable. Please contact agent regarding $10,000 Westinghouse Water System. Both TV'S will remain with accepted offer. All bedroom closets are professionally transformed by California Closets.
Active
Price cut: $4.1K (8/19)
$374,900
5610 Maples Retreat Dr, Murfreesboro, TN 37127
3beds
2,026sqft
Townhouse, Residential, Condominium
Built in 2022
-- sqft lot
$-- Zestimate®
$185/sqft
$275/mo HOA
What's special
Walk-in closetAll brick end unitPlenty of cabinetsOpen floor planSpacious kitchenBar for extra seatingBlinds included
- 174 days |
- 258 |
- 19 |
Zillow last checked:
Listing updated:
Listed by:
Melissa Burnett 615-796-3331,
Maples Realty & Auction Co. 615-896-4740
Source: RealTracs MLS as distributed by MLS GRID,MLS#: 3136349
Facts & features
Interior
Bedrooms & bathrooms
- Bedrooms: 3
- Bathrooms: 2
- Full bathrooms: 2
- Main level bedrooms: 3
Bedroom 1
- Features: Full Bath
- Level: Full Bath
- Area: 168 Square Feet
- Dimensions: 12x14
Bedroom 2
- Area: 132 Square Feet
- Dimensions: 11x12
Bedroom 3
- Area: 144 Square Feet
- Dimensions: 12x12
Primary bathroom
- Features: Primary Bedroom
- Level: Primary Bedroom
Kitchen
- Features: Pantry
- Level: Pantry
- Area: 198 Square Feet
- Dimensions: 11x18
Living room
- Features: Combination
- Level: Combination
- Area: 289 Square Feet
- Dimensions: 17x17
Recreation room
- Features: Other
- Level: Other
- Area: 225 Square Feet
- Dimensions: 15x15
Heating
- Central, Electric, Heat Pump
Cooling
- Central Air, Electric
Appliances
- Included: Electric Oven, Electric Range, Dishwasher, Disposal, Dryer, Ice Maker, Microwave, Refrigerator, Stainless Steel Appliance(s), Washer
- Laundry: Electric Dryer Hookup, Washer Hookup
Features
- Ceiling Fan(s), High Speed Internet
- Flooring: Carpet, Laminate, Tile
- Basement: None
- Common walls with other units/homes: End Unit
Interior area
- Total structure area: 2,026
- Total interior livable area: 2,026 sqft
- Finished area above ground: 2,026
Property
Parking
- Total spaces: 2
- Parking features: Garage Door Opener, Garage Faces Rear
- Attached garage spaces: 2
Features
- Levels: Two
- Stories: 1
- Patio & porch: Porch, Covered
- Pool features: Association
Lot
- Features: Level
- Topography: Level
Details
- Parcel number: 135 01208 R0128405
- Special conditions: Standard
- Other equipment: Irrigation System
Construction
Type & style
- Home type: Townhouse
- Architectural style: Traditional
- Property subtype: Townhouse, Residential, Condominium
- Attached to another structure: Yes
Materials
- Brick
- Roof: Shingle
Condition
- New construction: No
- Year built: 2022
Utilities & green energy
- Sewer: Public Sewer
- Water: Private
- Utilities for property: Electricity Available, Water Available, Cable Connected, Underground Utilities
Community & HOA
Community
- Security: Smoke Detector(s)
- Subdivision: Maples Retreat
HOA
- Has HOA: Yes
- Amenities included: Playground, Pool, Sidewalks, Tennis Court(s), Underground Utilities
- Services included: Maintenance Structure, Maintenance Grounds, Recreation Facilities
- HOA fee: $275 monthly
Location
- Region: Murfreesboro
Financial & listing details
- Price per square foot: $185/sqft
- Tax assessed value: $389,000
- Annual tax amount: $2,751
- Date on market: 2/28/2026
- Electric utility on property: Yes
Estimated market value
Not available
Estimated sales range
Not available
Not available
Price history
| Date | Event | Price |
|---|---|---|
| 8/19/2026 | Price change | $374,900-1.1%$185/sqft |
Source:  RealTracs MLS as distributed by MLS GRID #3136349 Report a problem RealTracs MLS as distributed by MLS GRID #3136349 Report a problem | ||
| 5/19/2026 | Price change | $379,000-2.6%$187/sqft |
Source: RealTracs MLS as distributed by MLS GRID #3136349 Report a problem | ||
| 4/9/2026 | Price change | $389,000-2.5%$192/sqft |
Source: RealTracs MLS as distributed by MLS GRID #3136349 Report a problem | ||
| 2/28/2026 | Listed for sale | $399,000+5%$197/sqft |
Source: RealTracs MLS as distributed by MLS GRID #3136349 Report a problem | ||
| 1/23/2024 | Sold | $380,000$188/sqft |
Source: Public Record Report a problem | ||
Public tax history
| Year | Property taxes | Tax assessment |
|---|---|---|
| 2025 | $2,751 | $97,250 |
| 2024 | $2,751 | $97,250 +2493.3% |
| 2023 | -- | $3,750 |
| 2022 | $96 | $3,750 |
Find assessor info on the county website
Monthly payment
Est. payment
Payment breakdown
Explore the cost of this home by adjusting the details. Changes won't be saved.Climate risks
Neighborhood: 37127
Nearby schools
GreatSchools rating
- 5/10Black Fox Elementary SchoolGrades: PK-6Distance: 3.8 mi
- 8/10Whitworth-Buchanan Middle SchoolGrades: 6-8Distance: 0.4 mi
- NARutherford County Adult High SchoolGrades: 9-12Distance: 4.9 mi
Schools provided by the listing agent
- Elementary: Buchanan Elementary
- Middle: Whitworth-Buchanan Middle School
- High: Riverdale High School
Source: RealTracs MLS as distributed by MLS GRID. This data may not be complete. We recommend contacting the local school district to confirm school assignments for this home.
- $405,0004 bd4 ba2.3k sqft5616 Maples Retreat Dr LOT 11, Murfreesboro, TN 37127Sold
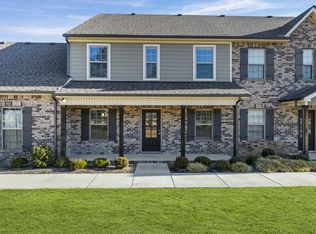
- $379,400-- bd-- ba-- sqft5605 Maples Retreat Dr LOT 18, Murfreesboro, TN 37127Off Market
- $423,4004 bd4 ba2.3k sqft5606 Maples Retreat Dr LOT 15, Murfreesboro, TN 37127Sold

- $400,200-- bd-- ba-- sqft5608 Maples Retreat Dr LOT 14, Murfreesboro, TN 37127Off Market
- $380,0003 bd2 ba2k sqft5610 Maples Retreat Dr LOT 13, Murfreesboro, TN 37127Sold
- $422,5004 bd4 ba2.3k sqft5638 Maples Retreat Dr LOT 2, Murfreesboro, TN 37127Off Market
- $399,9004 bd4 ba2.3k sqft5608 Maples Retreat Dr, Murfreesboro, TN 37127Sold
- $413,400-- bd2 ba2k sqft5604 Maples Retreat Dr, Murfreesboro, TN 37127Off Market
A local agent can set up tours, give advice and negotiate with sellers.
A local lender can help you make sure your offer is ready when you are.
Similar homes
- $399,9003 bd2 ba2k sqft5640 Maples Retreat Dr, Murfreesboro, TN 37127For Sale

 MLS ID #3169861, Melissa Burnett. RealTracs MLS as distributed by MLS GRID
 - $419,9003 bd3 ba1.9k sqft241 Drema Ct, Murfreesboro, TN 37127For Sale
 MLS ID #3518831, Landon Jones. RealTracs MLS as distributed by MLS GRID
 - $309,0003 bd3 ba1.6k sqft4219 Sarazen Ln, Murfreesboro, TN 37127For Sale
 MLS ID #3322472, Fhonda Hatmaker. RealTracs MLS as distributed by MLS GRID
 - $445,0003 bd3 ba1.7k sqft8041 Manchester Pike, Murfreesboro, TN 37127For Sale
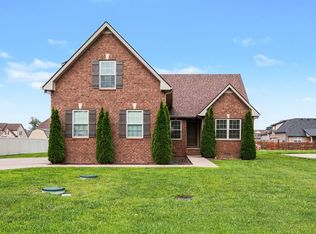 MLS ID #3308896, Stephanie Day. RealTracs MLS as distributed by MLS GRID
 - $419,0003 bd2 ba1.8k sqft1261 Harrison Rd, Murfreesboro, TN 37128For SaleMLS ID #3514094, Angie Barnes. RealTracs MLS as distributed by MLS GRID
- $--4 bd3 ba2.9k sqft1311 Heather Pl, Murfreesboro, TN 37128AuctionMLS ID #3520388, Spencer Wallace. RealTracs MLS as distributed by MLS GRID
- $410,0003 bd3 ba2.4k sqft2108 Halfmoon Way, Murfreesboro, TN 37130For SaleMLS ID #3514381, Rachel McEver. RealTracs MLS as distributed by MLS GRID
- $425,0003 bd3 ba2.7k sqft2742 Candlewick Ct, Murfreesboro, TN 37127For SaleMLS ID #3251791, Brad Elam. RealTracs MLS as distributed by MLS GRID
- $320,0003 bd3 ba1.7k sqft2838 Haversack Cir, Murfreesboro, TN 37128For SaleMLS ID #3262731, Lauran Heckman. RealTracs MLS as distributed by MLS GRID
- $297,0002 bd3 ba1.5k sqft4106 Suntropic Ln, Murfreesboro, TN 37127For SaleMLS ID #3190468, Rodney Davis. RealTracs MLS as distributed by MLS GRID
- $398,0003 bd3 ba2.2k sqft2150 Cason Ln, Murfreesboro, TN 37128For SaleMLS ID #3247445, Andrea (Woodard) Evans. RealTracs MLS as distributed by MLS GRID
- $324,9993 bd3 ba1.6k sqft933 Wolves Den Pl, Murfreesboro, TN 37128For SaleMLS ID #3232942, Katie Brooks Boone. RealTracs MLS as distributed by MLS GRID
- $419,9003 bd3 ba2.4k sqft2109 Halfmoon Way, Murfreesboro, TN 37130For SaleMLS ID #3508126, Darya Drugmand. RealTracs MLS as distributed by MLS GRID
- $424,9003 bd3 ba2.1k sqft2178 Cason Ln, Murfreesboro, TN 37128For SaleMLS ID #3239690, Bobby Wood. RealTracs MLS as distributed by MLS GRID
- $350,0003 bd3 ba1.5k sqft1728 Barbourville Ln, Murfreesboro, TN 37129For SaleMLS ID #3299369, Anastasia Mabry. RealTracs MLS as distributed by MLS GRID
- $400,0003 bd3 ba1.8k sqft2635 Cason Ln, Murfreesboro, TN 37128For SaleMLS ID #3262919, Brad Hopkins. RealTracs MLS as distributed by MLS GRID
- $449,9003 bd3 ba2.4k sqft2852 Bluestem Ln, Murfreesboro, TN 37128For SaleMLS ID #3256667, Daniel Netherland. RealTracs MLS as distributed by MLS GRID
- $419,9003 bd3 ba2k sqft2214 Cason Ln, Murfreesboro, TN 37128For SaleMLS ID #3336305, Tyler Davis. RealTracs MLS as distributed by MLS GRID
- $445,9003 bd3 ba2.2k sqft2928 Stuyvesant Ln, Murfreesboro, TN 37128For SaleMLS ID #3329967, Kimberly Barrett. RealTracs MLS as distributed by MLS GRID
- $449,0003 bd2 ba1.9k sqft2432 Parkwood Dr, Murfreesboro, TN 37128For SaleMLS ID #3511086, Lisa Marie Mason. RealTracs MLS as distributed by MLS GRID
