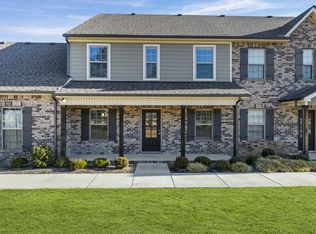
PRICE REDUCTION!! This one is a must see! Upgraded & better than new! Great Location close to interstate, medical, shopping and grocery stores.ONE LEVEL ALL BRICKl w/open floor plan featuring 3- bdrms, 2 -baths, with bonus above garage. Spacious living room, kitchen with custom cabinets, island w/ granite tops, lighting has been added under cabinets. Stove, Microwave, & Dishwasher.. TV's in living room and bonus room do not remain.. Primary bedroom w/private bath featuring granite tops & his/ her sinks, separate shower and tub. Custom California Closet. Custom Wood Shutters throughout the home. Spacious 2 car garage. Extensive Landscaping. Maples Retreat shares amenities with The Maples Subdivision to include: Pool, Basketball, Soccer field, Tennis & Pickleball Court. 1% of buyers loan amount towards closing cost/interest rate buydown when using our preferred lender. Only 28 townhomes in this development. Move in ready. Association takes care of landscaping, mowing & exterior maintenance.
Active
Price cut: $10K (7/8)
$399,900
5640 Maples Retreat Dr, Murfreesboro, TN 37127
3beds
2,026sqft
Townhouse, Residential, Condominium
Built in 2022
-- sqft lot
$-- Zestimate®
$197/sqft
$275/mo HOA
What's special
Open floor planOne level all brickKitchen with custom cabinetsExtensive landscapingCustom california closetSeparate shower and tubBonus above garage
- 137 days |
- 115 |
- 11 |
Zillow last checked:
Listing updated:
Listed by:
Melissa Burnett 615-796-3331,
Maples Realty & Auction Co. 615-896-4740
Source: RealTracs MLS as distributed by MLS GRID,MLS#: 3169861
Facts & features
Interior
Bedrooms & bathrooms
- Bedrooms: 3
- Bathrooms: 2
- Full bathrooms: 2
- Main level bedrooms: 3
Bedroom 1
- Features: Full Bath
- Level: Full Bath
- Area: 168 Square Feet
- Dimensions: 12x14
Bedroom 2
- Area: 120 Square Feet
- Dimensions: 10x12
Bedroom 3
- Area: 144 Square Feet
- Dimensions: 12x12
Primary bathroom
- Features: Suite
- Level: Suite
Kitchen
- Features: Pantry
- Level: Pantry
- Area: 198 Square Feet
- Dimensions: 11x18
Living room
- Features: Combination
- Level: Combination
- Area: 289 Square Feet
- Dimensions: 17x17
Recreation room
- Features: Other
- Level: Other
- Area: 225 Square Feet
- Dimensions: 15x15
Heating
- Electric, Heat Pump
Cooling
- Central Air, Electric
Appliances
- Included: Electric Oven, Electric Range, Dishwasher, Disposal, Microwave
- Laundry: Electric Dryer Hookup, Washer Hookup
Features
- Ceiling Fan(s), Open Floorplan, Pantry, High Speed Internet
- Flooring: Carpet, Laminate, Tile
- Basement: None
- Has fireplace: No
- Common walls with other units/homes: End Unit
Interior area
- Total structure area: 2,026
- Total interior livable area: 2,026 sqft
- Finished area above ground: 2,026
Property
Parking
- Total spaces: 2
- Parking features: Garage Door Opener, Garage Faces Rear, Concrete
- Attached garage spaces: 2
Features
- Levels: Two
- Stories: 2
- Patio & porch: Porch, Covered
- Pool features: Association
Details
- Parcel number: 135 01208 R0128393
- Special conditions: Standard
Construction
Type & style
- Home type: Townhouse
- Architectural style: Traditional
- Property subtype: Townhouse, Residential, Condominium
- Attached to another structure: Yes
Materials
- Brick
- Roof: Shingle
Condition
- New construction: No
- Year built: 2022
Utilities & green energy
- Sewer: Public Sewer
- Water: Private
- Utilities for property: Electricity Available, Water Available, Cable Connected, Underground Utilities
Community & HOA
Community
- Security: Smoke Detector(s)
- Subdivision: Maples Retreat
HOA
- Has HOA: Yes
- Amenities included: Playground, Pool, Tennis Court(s), Underground Utilities
- Services included: Maintenance Structure, Maintenance Grounds, Recreation Facilities
- HOA fee: $275 monthly
Location
- Region: Murfreesboro
Financial & listing details
- Price per square foot: $197/sqft
- Tax assessed value: $391,300
- Annual tax amount: $1
- Date on market: 4/8/2026
- Electric utility on property: Yes
Estimated market value
Not available
Estimated sales range
Not available
Not available
Price history
| Date | Event | Price |
|---|---|---|
| 7/8/2026 | Price change | $399,900-2.4%$197/sqft |
Source:  RealTracs MLS as distributed by MLS GRID #3169861 Report a problem RealTracs MLS as distributed by MLS GRID #3169861 Report a problem | ||
| 5/2/2026 | Price change | $409,900-3.5%$202/sqft |
Source: RealTracs MLS as distributed by MLS GRID #3169861 Report a problem | ||
| 4/8/2026 | Listed for sale | $424,900$210/sqft |
Source: RealTracs MLS as distributed by MLS GRID #3169861 Report a problem | ||
Public tax history
| Year | Property taxes | Tax assessment |
|---|---|---|
| 2025 | $2,767 | $97,825 |
| 2024 | $2,767 | $97,825 |
| 2023 | -- | $97,825 +2508.7% |
| 2022 | $1,232 | $3,750 |
Find assessor info on the county website
Monthly payment
Est. payment
Payment breakdown
Explore the cost of this home by adjusting the details. Changes won't be saved.Climate risks
Neighborhood: 37127
Nearby schools
GreatSchools rating
- 5/10Black Fox Elementary SchoolGrades: PK-6Distance: 3.8 mi
- 8/10Whitworth-Buchanan Middle SchoolGrades: 6-8Distance: 0.4 mi
- NARutherford County Adult High SchoolGrades: 9-12Distance: 4.9 mi
Schools provided by the listing agent
- Elementary: Buchanan Elementary
- Middle: Whitworth-Buchanan Middle School
- High: Riverdale High School
Source: RealTracs MLS as distributed by MLS GRID. This data may not be complete. We recommend contacting the local school district to confirm school assignments for this home.
- $405,0004 bd4 ba2.3k sqft5616 Maples Retreat Dr LOT 11, Murfreesboro, TN 37127Sold
- $380,700-- bd-- ba-- sqft5605 Maples Retreat Dr LOT 18, Murfreesboro, TN 37127Off Market
- $423,4004 bd4 ba2.3k sqft5606 Maples Retreat Dr LOT 15, Murfreesboro, TN 37127Sold

- $400,200-- bd-- ba-- sqft5608 Maples Retreat Dr LOT 14, Murfreesboro, TN 37127Off Market
- $380,0003 bd2 ba2k sqft5610 Maples Retreat Dr LOT 13, Murfreesboro, TN 37127Sold
- $422,7004 bd4 ba2.3k sqft5638 Maples Retreat Dr LOT 2, Murfreesboro, TN 37127Off Market
- $399,9004 bd4 ba2.3k sqft5608 Maples Retreat Dr, Murfreesboro, TN 37127Sold
- $374,9003 bd2 ba2k sqft5610 Maples Retreat Dr, Murfreesboro, TN 37127For Sale
- $415,100-- bd2 ba2k sqft5604 Maples Retreat Dr, Murfreesboro, TN 37127Off Market
A local agent can set up tours, give advice and negotiate with sellers.
A local lender can help you make sure your offer is ready when you are.
Similar homes
- $374,9003 bd2 ba2k sqft5610 Maples Retreat Dr, Murfreesboro, TN 37127For Sale
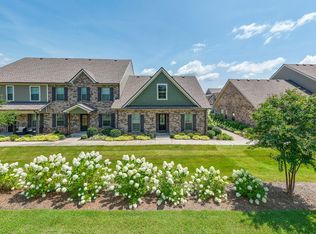
 MLS ID #3136349, Melissa Burnett. RealTracs MLS as distributed by MLS GRID
 - $419,9003 bd3 ba1.9k sqft241 Drema Ct, Murfreesboro, TN 37127For Sale
 MLS ID #3518831, Landon Jones. RealTracs MLS as distributed by MLS GRID
 - $349,9003 bd3 ba1.7k sqft4331 Calusa Dr Lot 181, Murfreesboro, TN 37127New Construction
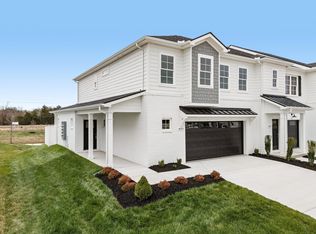 RealTracs MLS as distributed by MLS GRID
 - $550,0003 bd3 ba2.4k sqft4033 Gilreath Pl, Murfreesboro, TN 37127For Sale
 MLS ID #3316387, Bobby Smith. RealTracs MLS as distributed by MLS GRID
 - $439,9003 bd2 ba2.1k sqft6782 Woodbury Pike, Murfreesboro, TN 37127For SaleMLS ID #3232057, Katheryne Hestla. RealTracs MLS as distributed by MLS GRID
- $410,0003 bd3 ba2.4k sqft2108 Halfmoon Way, Murfreesboro, TN 37130For SaleMLS ID #3514381, Rachel McEver. RealTracs MLS as distributed by MLS GRID
- $349,9003 bd3 ba1.7k sqft1860 Maidstone Dr Lot 167, Murfreesboro, TN 37127New ConstructionRealTracs MLS as distributed by MLS GRID
- $349,9003 bd3 ba1.7k sqft1850 Maidstone Dr Lot 162, Murfreesboro, TN 37127New ConstructionRealTracs MLS as distributed by MLS GRID
- $525,0003 bd2 ba1.7k sqft1951 Mural Ln, Murfreesboro, TN 37127For SaleMLS ID #3306272, Jessica Johnson. RealTracs MLS as distributed by MLS GRID
- $419,9003 bd3 ba2.4k sqft2109 Halfmoon Way, Murfreesboro, TN 37130For SaleMLS ID #3508126, Darya Drugmand. RealTracs MLS as distributed by MLS GRID
- $599,0004 bd3 ba2.7k sqft3939 Runyan Cv, Murfreesboro, TN 37127For SaleMLS ID #3271957, Meg Van Patten. RealTracs MLS as distributed by MLS GRID
- $320,0003 bd3 ba1.7k sqft2838 Haversack Cir, Murfreesboro, TN 37128For SaleMLS ID #3262731, Lauran Heckman. RealTracs MLS as distributed by MLS GRID
- $400,0003 bd3 ba1.8k sqft2635 Cason Ln, Murfreesboro, TN 37128For SaleMLS ID #3262919, Brad Hopkins. RealTracs MLS as distributed by MLS GRID
- $419,9003 bd3 ba2k sqft2214 Cason Ln, Murfreesboro, TN 37128For SaleMLS ID #3336305, Tyler Davis. RealTracs MLS as distributed by MLS GRID
- $410,0003 bd3 ba1.7k sqft332 Ruby Cate Way, Murfreesboro, TN 37128For SaleMLS ID #3272359, Kelly Sharp. RealTracs MLS as distributed by MLS GRID
- $445,9003 bd3 ba2.2k sqft2928 Stuyvesant Ln, Murfreesboro, TN 37128For SaleMLS ID #3329967, Kimberly Barrett. RealTracs MLS as distributed by MLS GRID
- $449,9003 bd3 ba2.4k sqft2852 Bluestem Ln, Murfreesboro, TN 37128For SaleMLS ID #3256667, Daniel Netherland. RealTracs MLS as distributed by MLS GRID
- $469,9004 bd3 ba2.1k sqft133 Durham Ct, Murfreesboro, TN 37128For SaleMLS ID #3281065, Jordan Vaughn. RealTracs MLS as distributed by MLS GRID
- $365,0003 bd3 ba1.6k sqft3205 Appaloosa Ct, Murfreesboro, TN 37129For SaleMLS ID #3186477, Sam Houston. RealTracs MLS as distributed by MLS GRID
- $436,0003 bd3 ba2.4k sqft3506 Pershing Dr, Murfreesboro, TN 37129For SaleMLS ID #3287916, Holly Stacey. RealTracs MLS as distributed by MLS GRID
