***NEW PAINT AND CARPET***
Beautiful home in a great location with peaceful backyard views of farmland! Features a main-level primary suite, 2 additional bedrooms upstairs, plus a large bonus room (with balcony) currently used as a 4th bedroom. Enjoy a fenced backyard, covered patio, storage shed, 2-car garage, and a fun, active neighborhood convenient to schools, shopping, and dining. Optional pool access with WiFi.
***home is currently under contract with 72 hour kickout clause for home to sell contingency ***
Under contract - showing
$419,900
241 Drema Ct, Murfreesboro, TN 37127
3beds
1,973sqft
Single Family Residence, Residential
Built in 2012
0.34 Acres Lot
$-- Zestimate®
$213/sqft
$17/mo HOA
What's special
Storage shedFenced backyardMain-level primary suiteCovered patio
- 20 days
- 714
- 52
Zillow last checked:
Listing updated:
Listed by:
Landon Jones 615-479-9011,
Benchmark Realty, LLC 615-371-1544
Source: RealTracs MLS as distributed by MLS GRID,MLS#: 3518831
Facts & features
Interior
Bedrooms & bathrooms
- Bedrooms: 3
- Bathrooms: 3
- Full bathrooms: 2
- 1/2 bathrooms: 1
- Main level bedrooms: 1
Bedroom 1
- Features: Full Bath
- Level: Full Bath
- Area: 182 Square Feet
- Dimensions: 14x13
Bedroom 2
- Area: 120 Square Feet
- Dimensions: 12x10
Bedroom 3
- Area: 110 Square Feet
- Dimensions: 11x10
Dining room
- Area: 110 Square Feet
- Dimensions: 11x10
Kitchen
- Area: 170 Square Feet
- Dimensions: 17x10
Living room
- Area: 221 Square Feet
- Dimensions: 17x13
Recreation room
- Area: 224 Square Feet
- Dimensions: 16x14
Heating
- Central, Electric
Cooling
- Central Air, Electric
Appliances
- Included: Electric Oven, Electric Range, Dishwasher, Microwave
Features
- Flooring: Carpet, Laminate, Tile
- Basement: Crawl Space
Interior area
- Total structure area: 1,973
- Total interior livable area: 1,973 sqft
- Finished area above ground: 1,973
Property
Parking
- Total spaces: 2
- Parking features: Garage Faces Front
- Attached garage spaces: 2
Features
- Levels: Two
- Stories: 2
- Has private pool: Yes
- Pool features: In Ground, Association
- Fencing: Privacy
Lot
- Size: 0.34 Acres
- Dimensions: 100 x 150
Details
- Parcel number: 149N C 00601 R0106653
- Special conditions: Standard
Construction
Type & style
- Home type: SingleFamily
- Property subtype: Single Family Residence, Residential
Materials
- Fiber Cement
Condition
- New construction: No
- Year built: 2012
Utilities & green energy
- Sewer: STEP System
- Water: Public
- Utilities for property: Electricity Available, Water Available
Community & HOA
Community
- Subdivision: Colonial Estates Sec 12 Ph 1e
HOA
- Has HOA: Yes
- Amenities included: Pool
- HOA fee: $200 annually
Location
- Region: Murfreesboro
Financial & listing details
- Price per square foot: $213/sqft
- Tax assessed value: $247,800
- Annual tax amount: $1,660
- Date on market: 8/20/2026
- Electric utility on property: Yes
Estimated market value
Not available
Estimated sales range
Not available
Not available
Price history
| Date | Event | Price |
|---|---|---|
| 9/1/2026 | Contingent | $419,900$213/sqft |
Source:  RealTracs MLS as distributed by MLS GRID #3518831 Report a problem RealTracs MLS as distributed by MLS GRID #3518831 Report a problem | ||
| 8/20/2026 | Listed for sale | $419,900$213/sqft |
Source: RealTracs MLS as distributed by MLS GRID #3518831 Report a problem | ||
| 8/18/2026 | Listing removed | $419,900$213/sqft |
Source: RealTracs MLS as distributed by MLS GRID #3166290 Report a problem | ||
| 8/17/2026 | Price change | $419,900-0.9%$213/sqft |
Source: RealTracs MLS as distributed by MLS GRID #3166290 Report a problem | ||
| 6/12/2026 | Price change | $423,500-0.2%$215/sqft |
Source: RealTracs MLS as distributed by MLS GRID #3166290 Report a problem | ||
| 5/5/2026 | Listed for sale | $424,500$215/sqft |
Source: RealTracs MLS as distributed by MLS GRID #3166290 Report a problem | ||
| 4/26/2026 | Contingent | $424,500$215/sqft |
Source: RealTracs MLS as distributed by MLS GRID #3166290 Report a problem | ||
| 4/19/2026 | Price change | $424,500-0.1%$215/sqft |
Source: RealTracs MLS as distributed by MLS GRID #3166290 Report a problem | ||
| 4/3/2026 | Listed for sale | $425,000+117.9%$215/sqft |
Source: RealTracs MLS as distributed by MLS GRID #3166290 Report a problem | ||
| 1/29/2013 | Sold | $195,000$99/sqft |
Source: Agent Provided Report a problem | ||
Public tax history
| Year | Property taxes | Tax assessment |
|---|---|---|
| 2018 | $1,301 +0.5% | $61,950 +28.2% |
| 2017 | $1,295 | $48,325 |
| 2016 | $1,295 | $48,325 |
| 2015 | $1,295 | $48,325 +3.4% |
| 2013 | $1,295 | $46,725 |
Find assessor info on the county website
Monthly payment
Est. payment
Payment breakdown
Explore the cost of this home by adjusting the details. Changes won't be saved.Climate risks
Neighborhood: 37127
Nearby schools
Schools provided by the listing agent
- Elementary: Christiana Elementary
- Middle: Christiana Middle School
- High: Riverdale High School
Source: RealTracs MLS as distributed by MLS GRID. This data may not be complete. We recommend contacting the local school district to confirm school assignments for this home.

Similar homes
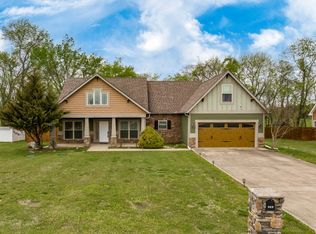
- $465,0003 bd3 ba2.2k sqft309 Drema Ct, Murfreesboro, TN 37127For Sale
 MLS ID #3527734, John Turner | Turner Victory Team. RealTracs MLS as distributed by MLS GRID
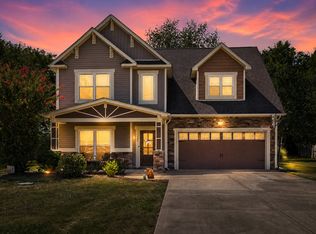
 - $445,0003 bd2 ba1.6k sqft7914 Natahna Ct, Murfreesboro, TN 37127For Sale
 MLS ID #3243907, Lucy Sique REALTOR® ABR® SRS®. RealTracs MLS as distributed by MLS GRID
 - $389,9003 bd2 ba1.4k sqft1013 Stratus Dr, Murfreesboro, TN 37127For Sale
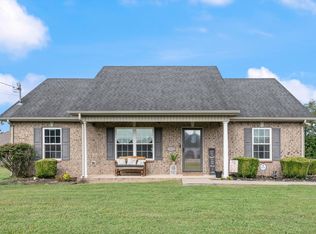 MLS ID #3520467, LUCY AMPELA. RealTracs MLS as distributed by MLS GRID
 - $469,9004 bd3 ba2.1k sqft133 Durham Ct, Murfreesboro, TN 37128For Sale
 MLS ID #3281065, Jordan Vaughn. RealTracs MLS as distributed by MLS GRID
 - $475,0003 bd3 ba2k sqft100 Cumulus Ct, Murfreesboro, TN 37127For SaleMLS ID #3311689, Tom Arnold-The Arnold Team. RealTracs MLS as distributed by MLS GRID
- $474,9993 bd3 ba2.4k sqft2628 Cason Ln, Murfreesboro, TN 37128For SaleMLS ID #3545588, Jason Sparrow, Broker, CRS, GRI, ePro. RealTracs MLS as distributed by MLS GRID
- $410,0003 bd2 ba2k sqft1333 Sam Houston Ave, Murfreesboro, TN 37129For SaleMLS ID #3220875, Steph Buell. RealTracs MLS as distributed by MLS GRID
- $419,9003 bd3 ba2k sqft2214 Cason Ln, Murfreesboro, TN 37128For SaleMLS ID #3336305, Tyler Davis. RealTracs MLS as distributed by MLS GRID
- $--3 bd3 ba2k sqft510 Irongate Blvd, Murfreesboro, TN 37129AuctionMLS ID #3514278, Vandy VanMeter. RealTracs MLS as distributed by MLS GRID
- $480,0003 bd2 ba2.1k sqft1412 Suzanne Dr, Murfreesboro, TN 37128For SaleMLS ID #3527127, George W Weeks. RealTracs MLS as distributed by MLS GRID
- $395,0003 bd3 ba1.9k sqft3032 Morning Mist Ct, Murfreesboro, TN 37128For SaleMLS ID #3527230, Laura Dunnigan. RealTracs MLS as distributed by MLS GRID
- $564,9003 bd3 ba1.9k sqft1005 Stratus Dr, Murfreesboro, TN 37127For SaleMLS ID #3525673, Amy Grisofe. RealTracs MLS as distributed by MLS GRID
- $449,9904 bd3 ba2.2k sqft3713 Sweetbriar Ave, Murfreesboro, TN 37128For SaleMLS ID #3502104, Brent Long. RealTracs MLS as distributed by MLS GRID
- $525,0003 bd2 ba1.7k sqft1951 Mural Ln, Murfreesboro, TN 37127For SaleMLS ID #3306272, Jessica Johnson. RealTracs MLS as distributed by MLS GRID
- $465,0004 bd3 ba2.6k sqft336 Disley Way, Murfreesboro, TN 37128For SaleMLS ID #3183762, Monica Restrepo. RealTracs MLS as distributed by MLS GRID
- $435,0003 bd2 ba2.1k sqft3029 Community Cir, Murfreesboro, TN 37128For SaleMLS ID #3264266, Debbie Ballard. RealTracs MLS as distributed by MLS GRID
- $395,0003 bd3 ba1.8k sqft2635 Cason Ln, Murfreesboro, TN 37128For SaleMLS ID #3262919, Brad Hopkins. RealTracs MLS as distributed by MLS GRID
- $439,9003 bd3 ba2.3k sqft4121 Olivet Dr, Murfreesboro, TN 37128For SaleMLS ID #3322393, Patthana "Pam" Rajvong. RealTracs MLS as distributed by MLS GRID
- $415,0003 bd4 ba2.6k sqft776 Rack Ct, Murfreesboro, TN 37129For SaleMLS ID #3306114, Sarah Mayfield. RealTracs MLS as distributed by MLS GRID
- $369,9004 bd3 ba1.6k sqft5567 Compass Way, Christiana, TN 37037For SaleMLS ID #3514079, Emily Mason. RealTracs MLS as distributed by MLS GRID
