Beautiful Craftsman Style Home with Alaskan Chalet Influences inside and out! This is sincerely a "One OF A Kind" home with Resort style Living and design! $10,000 credit to upgrade floors. Multiple flex spaces! Welcome Home to Colonial Estates a quiet and highly desired community. Hot Tub in covered patio conveys as well as the "Harley Davidson" designed Pool Table, Dart Board along with 4 TV's. 2 TV's do not convey. Neighborhood has an inviting Private Community Pool that requires an annual membership fee and provides a great family experience within walking, biking or a quick Golf Cart ride away. If you have ever wanted the "Show Car" Garage, This is the one for you! Not only is there a 3 car "attached garage with 8' tall doors, a detached Carriage House has a one car garage and a flex space on the second level. This home has so many intricate details, we created a 2 page list and have attached it in the "Documents" section. Have your agent provide for you or contact listing agent.
Closed
$688,000
245 Drema Ct, Murfreesboro, TN 37127
3beds
3,237sqft
Single Family Residence, Residential
Built in 2012
0.35 Acres Lot
$-- Zestimate®
$213/sqft
$3,242 Estimated rent
Home value
Not available
Estimated sales range
Not available
$3,242/mo
Zestimate® history
Owner options
List your home for rent
$3,242/mo
Rent Zestimate®
Find your next renter with Zillow Rental Manager. Plus, with online applications, you can quickly screen prospective tenants – for free.
$3,242/mo
Rent Zestimate®
Refinance and save
$4,199/mo
Est. payment
Refinancing to a lower rate could help reduce your monthly payments and save thousands over the life of the loan.
$4,199/mo
Est. payment
Explore your selling options
Work with a Zillow partner agent
Leverage their expertise and Zillow's premium Showcase listings to get your home seen by more buyers.
Get startedList with your own agent
Get your home in front of millions of buyers by listing it on Zillow.
Learn how to do itSell it yourself
Take full control of how buyers see your home on Zillow by listing For Sale by Owner (FSBO).
List your homeWhat's special
Zillow last checked:
Listing updated:
Listed by:
Adam Shireman 615-500-2071,
Keller Williams Realty - Murfreesboro
Bought with:
Lake Elam, 355807
Elam Real Estate
Source: RealTracs MLS as distributed by MLS GRID,MLS#: 2653767
Facts & features
Interior
Bedrooms & bathrooms
- Bedrooms: 3
- Bathrooms: 4
- Full bathrooms: 3
- 1/2 bathrooms: 1
- Main level bedrooms: 1
Bedroom 1
- Area: 340 Square Feet
- Dimensions: 17x20
Bedroom 2
- Area: 208 Square Feet
- Dimensions: 13x16
Bedroom 3
- Area: 130 Square Feet
- Dimensions: 10x13
Bonus room
- Features: Second Floor
- Level: Second Floor
- Area: 483 Square Feet
- Dimensions: 21x23
Dining room
- Area: 169 Square Feet
- Dimensions: 13x13
Kitchen
- Area: 340 Square Feet
- Dimensions: 17x20
Living room
- Area: 289 Square Feet
- Dimensions: 17x17
Heating
- Heat Pump
Cooling
- Central Air
Appliances
- Included: Dishwasher, Disposal, Dryer, Microwave, Refrigerator, Washer, Built-In Electric Oven, Electric Range
- Laundry: Electric Dryer Hookup, Washer Hookup
Features
- Ceiling Fan(s), Central Vacuum, High Ceilings, Pantry, Walk-In Closet(s), Wet Bar, High Speed Internet, Kitchen Island
- Flooring: Carpet, Laminate, Tile
- Basement: Other
- Number of fireplaces: 1
- Fireplace features: Electric
Interior area
- Total structure area: 3,237
- Total interior livable area: 3,237 sqft
- Finished area above ground: 3,237
Property
Parking
- Total spaces: 10
- Parking features: Garage Door Opener, Attached/Detached, Aggregate
- Garage spaces: 4
- Uncovered spaces: 6
Features
- Levels: Three Or More
- Stories: 3
- Patio & porch: Porch, Covered, Patio, Screened
- Exterior features: Balcony
- Pool features: Association
- Has spa: Yes
- Spa features: Private
- Fencing: Back Yard
Lot
- Size: 0.35 Acres
- Dimensions: 100 x 150
- Features: Level, Views
Details
- Parcel number: 149N C 00602 R0106654
- Special conditions: Standard
Construction
Type & style
- Home type: SingleFamily
- Property subtype: Single Family Residence, Residential
Materials
- Stone
- Roof: Shingle
Condition
- New construction: No
- Year built: 2012
Utilities & green energy
- Sewer: STEP System
- Water: Public
- Utilities for property: Water Available, Cable Connected
Green energy
- Energy efficient items: Thermostat
Community & HOA
Community
- Security: Smoke Detector(s)
- Subdivision: Colonial Estates Sec 12 Ph 1e
HOA
- Has HOA: Yes
- Amenities included: Pool
- HOA fee: $200 annually
Location
- Region: Murfreesboro
Financial & listing details
- Price per square foot: $213/sqft
- Tax assessed value: $360,300
- Annual tax amount: $2,610
- Date on market: 5/17/2024
Price history
| Date | Event | Price |
|---|---|---|
| 6/27/2024 | Sold | $688,000$213/sqft |
Source:  RealTracs MLS as distributed by MLS GRID #2653767 Report a problem RealTracs MLS as distributed by MLS GRID #2653767 Report a problem | ||
| 5/25/2024 | Pending sale | $688,000$213/sqft |
Source: RealTracs MLS as distributed by MLS GRID #2653767 Report a problem | ||
| 5/17/2024 | Listed for sale | $688,000+159.6%$213/sqft |
Source: RealTracs MLS as distributed by MLS GRID #2653767 Report a problem | ||
| 10/18/2013 | Sold | $265,020$82/sqft |
Source: Agent Provided Report a problem | ||
Public tax history
| Year | Property taxes | Tax assessment |
|---|---|---|
| 2018 | $1,891 -3.1% | $90,075 +23.6% |
| 2017 | $1,952 | $72,850 |
| 2016 | $1,952 | $72,850 |
| 2015 | $1,952 | $72,850 +72.1% |
| 2013 | $1,952 | $42,325 |
Find assessor info on the county website
Neighborhood: 37127
Nearby homes
- $688,0003 bd4 ba3.2k sqft245 Drema Ct, Murfreesboro, TN 37127Sold
- $423,5003 bd3 ba1.9k sqft241 Drema Ct, Murfreesboro, TN 37127For Sale
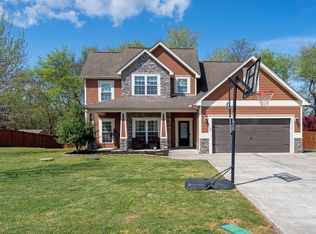
- $436,200-- bd-- ba1.9k sqft241 Drema Ct, Murfreesboro, TN 37127Off Market
- $239,600-- bd-- ba1.8k sqft249 Drema Ct, Murfreesboro, TN 37127Off Market
- $427,900-- bd-- ba1.8k sqft249 Drema Ct, Murfreesboro, TN 37127Off Market
- $596,9005 bd3 ba2.8k sqft612 Drema Ct, Murfreesboro, TN 37127Off Market
- $422,0003 bd2 ba1.9k sqft237 Drema Ct, Murfreesboro, TN 37127Sold
- $422,000-- bd-- ba1.9k sqft237 Drema Ct, Murfreesboro, TN 37127Sold
Nearby schools
GreatSchools rating
- 8/10Christiana Elementary SchoolGrades: PK-5Distance: 1 mi
- 7/10Christiana Middle SchoolGrades: 6-8Distance: 0.8 mi
- 6/10Riverdale High SchoolGrades: 9-12Distance: 5.5 mi
Schools provided by the listing agent
- Elementary: Christiana Elementary
- Middle: Christiana Middle School
- High: Riverdale High School
Source: RealTracs MLS as distributed by MLS GRID. This data may not be complete. We recommend contacting the local school district to confirm school assignments for this home.


Get pre-qualified for a loan
At Zillow Home Loans, we can pre-qualify you in as little as 5 minutes with no impact to your credit score.An equal housing lender. NMLS #10287.
- Tennessee
- Rutherford County
- Murfreesboro
- 37127
- 245 Drema Ct
Nearby cities
Nearby neighborhoods
Nearby zip codes
Other Murfreesboro Topics
