Pristine Modern Townhome with Premium End Unit Location! Sellers are offering up to $10,000 in seller concessions, and 1% Lender credit with preferred lender towards closing cost. Welcome to 3205 Appaloosa Court, a beautiful and virtually new 2021-built townhome offering 3 bedrooms, 2.5 bathrooms, and approximately 1,641 square feet of contemporary living space in the highly sought-after Shelton Crossing community. This unit boasts an advantageous end-unit location, providing extra windows for abundant natural light and the convenience of bonus off-street parking nearby. The main level features a bright, open-concept floor plan with durable laminate flooring throughout the main living areas, a modern kitchen with a full suite of remaining appliances (including Refrigerator, Electric Range, Microwave, and Dishwasher), and a valuable primary bedroom suite on the main floor for true single-level living flexibility. Upstairs, you will find two additional spacious bedrooms and an impressive 11x19 bonus room perfect for a media room, home gym, or play area. Exterior features include a one-car attached garage, double driveway, a private rear patio, and a secure privacy-fenced backyard. The low-maintenance lifestyle is secured by the HOA, which covers exterior maintenance, groundskeeping, and insurance. Located moments from I-24, shopping, dining, and zoned for the excellent Blackman & Poplar Hill School District, this move-in-ready home is an ideal find for a commuter, first-time buyer, or investor.
Active
$365,000
3205 Appaloosa Ct, Murfreesboro, TN 37129
3beds
1,641sqft
:
Get pre-qualified$2,441/mo
Townhouse, Residential, Condominium
Built in 2021
-- sqft lot
$-- Zestimate®
$222/sqft
$210/mo HOA
What's special
Private rear patioDouble drivewaySecure privacy-fenced backyardPremium end unit locationBright open-concept floor planBonus off-street parking nearbyOne-car attached garage
- 92 days |
- 114 |
- 6 |
Zillow last checked:
Listing updated:
Listed by:
Sam Houston 615-971-2139,
Keller Williams Realty - Murfreesboro 615-895-8000
Source: RealTracs MLS as distributed by MLS GRID,MLS#: 3186477
Facts & features
Interior
Bedrooms & bathrooms
- Bedrooms: 3
- Bathrooms: 3
- Full bathrooms: 2
- 1/2 bathrooms: 1
- Main level bedrooms: 1
Bedroom 1
- Features: Walk-In Closet(s)
- Level: Walk-In Closet(s)
- Area: 180 Square Feet
- Dimensions: 12x15
Bedroom 2
- Area: 143 Square Feet
- Dimensions: 11x13
Bedroom 3
- Area: 143 Square Feet
- Dimensions: 11x13
Primary bathroom
- Features: Primary Bedroom
- Level: Primary Bedroom
Dining room
- Features: Combination
- Level: Combination
Kitchen
- Features: Eat-in Kitchen
- Level: Eat-in Kitchen
- Area: 165 Square Feet
- Dimensions: 11x15
Living room
- Features: Great Room
- Level: Great Room
- Area: 176 Square Feet
- Dimensions: 11x16
Recreation room
- Features: Other
- Level: Other
- Area: 209 Square Feet
- Dimensions: 11x19
Heating
- Central
Cooling
- Central Air
Appliances
- Included: Oven, Range, Dishwasher, Disposal, Freezer, Ice Maker, Microwave, Refrigerator, Stainless Steel Appliance(s)
- Laundry: Electric Dryer Hookup, Washer Hookup
Features
- Ceiling Fan(s), Extra Closets, High Ceilings, Open Floorplan, Pantry, Smart Thermostat, Walk-In Closet(s)
- Flooring: Carpet, Laminate, Vinyl
- Basement: None
- Common walls with other units/homes: End Unit
Interior area
- Total structure area: 1,641
- Total interior livable area: 1,641 sqft
- Finished area above ground: 1,641
Property
Parking
- Total spaces: 3
- Parking features: Garage Faces Front, Driveway
- Attached garage spaces: 1
- Uncovered spaces: 2
Features
- Levels: Two
- Stories: 2
- Patio & porch: Patio
- Fencing: Privacy
Details
- Parcel number: 078 01510 R0128000
- Special conditions: Standard
Construction
Type & style
- Home type: Townhouse
- Property subtype: Townhouse, Residential, Condominium
- Attached to another structure: Yes
Materials
- Fiber Cement, Stone
Condition
- New construction: No
- Year built: 2021
Utilities & green energy
- Sewer: Public Sewer
- Water: Public
- Utilities for property: Water Available
Community & HOA
Community
- Security: Smoke Detector(s)
- Subdivision: Shelton Crossing Lot 1
HOA
- Has HOA: Yes
- Services included: Maintenance Structure, Maintenance Grounds
- HOA fee: $210 monthly
Location
- Region: Murfreesboro
Financial & listing details
- Price per square foot: $222/sqft
- Tax assessed value: $305,000
- Annual tax amount: $2,157
- Date on market: 5/1/2026
Estimated market value
Not available
Estimated sales range
Not available
Not available
Price history
| Date | Event | Price |
|---|---|---|
| 5/2/2026 | Listed for sale | $365,000+1.7%$222/sqft |
Source:  RealTracs MLS as distributed by MLS GRID #3186477 Report a problem RealTracs MLS as distributed by MLS GRID #3186477 Report a problem | ||
| 5/1/2026 | Listing removed | $359,000$219/sqft |
Source: RealTracs MLS as distributed by MLS GRID #3059183 Report a problem | ||
| 3/11/2026 | Price change | $359,000-1.6%$219/sqft |
Source: RealTracs MLS as distributed by MLS GRID #3059183 Report a problem | ||
| 12/8/2025 | Listed for sale | $365,000+4.3%$222/sqft |
Source: RealTracs MLS as distributed by MLS GRID #3059183 Report a problem | ||
| 9/12/2023 | Sold | $350,000-2.8%$213/sqft |
Source: RealTracs MLS as distributed by MLS GRID #2527165 Report a problem | ||
| 8/31/2023 | Pending sale | $359,999$219/sqft |
Source: RealTracs MLS as distributed by MLS GRID #2527165 Report a problem | ||
| 8/17/2023 | Contingent | $359,999$219/sqft |
Source: RealTracs MLS as distributed by MLS GRID #2527165 Report a problem | ||
| 8/10/2023 | Price change | $359,999-2.7%$219/sqft |
Source: RealTracs MLS as distributed by MLS GRID #2527165 Report a problem | ||
| 7/17/2023 | Price change | $369,999-2.1%$225/sqft |
Source: RealTracs MLS as distributed by MLS GRID #2527165 Report a problem | ||
| 5/18/2023 | Listed for sale | $377,900$230/sqft |
Source: RealTracs MLS as distributed by MLS GRID #2527165 Report a problem | ||
Public tax history
| Year | Property taxes | Tax assessment |
|---|---|---|
| 2025 | $2,157 | $76,250 |
| 2024 | $2,157 | $76,250 |
| 2023 | -- | $76,250 +2340% |
| 2022 | $1,283 | $3,125 |
Find assessor info on the county website
Monthly payment
Est. payment
Payment breakdown
Explore the cost of this home by adjusting the details. Changes won't be saved.Climate risks
Neighborhood: 37129
Nearby schools
GreatSchools rating
- 7/10Overall Creek ElementaryGrades: K-5Distance: 3.3 mi
- 8/10Blackman Middle SchoolGrades: 6-8Distance: 2.2 mi
- 8/10Blackman High SchoolGrades: 9-12Distance: 1.8 mi
Schools provided by the listing agent
- Elementary: Poplar Hill Elementary
- Middle: Blackman Middle School
- High: Blackman High School
Source: RealTracs MLS as distributed by MLS GRID. This data may not be complete. We recommend contacting the local school district to confirm school assignments for this home.
- $363,0003 bd3 ba1.6k sqft5359 Normandy Cob Dr, Murfreesboro, TN 37129Sold

- $370,0003 bd3 ba1.8k sqft5305 Normandy Cob Dr, Murfreesboro, TN 37129Sold

- $322,0003 bd3 ba1.8k sqft5319 Normandy Cob Dr, Murfreesboro, TN 37129Sold
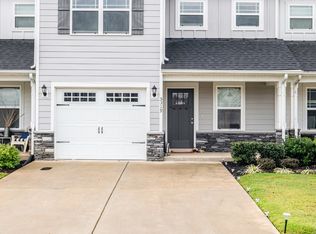
- $335,0002 bd3 ba1.4k sqft5206 Normandy Cob Dr, Murfreesboro, TN 37129Sold

- $372,200-- bd2 ba1.6k sqft5214 Normandy Cob Dr, Murfreesboro, TN 37129Off Market
- $365,0003 bd3 ba1.8k sqft5235 Normandy Cob Dr, Murfreesboro, TN 37129Sold
- $360,0003 bd3 ba1.7k sqft5219 Normandy Cob Dr, Murfreesboro, TN 37129Sold
- $350,0003 bd3 ba1.6k sqft5311 Normandy Cob Dr, Murfreesboro, TN 37129Sold
A local agent can set up tours, give advice and negotiate with sellers.
A local lender can help you make sure your offer is ready when you are.
Similar homes
- $337,5003 bd3 ba1.8k sqft1633 Calypso Dr, Murfreesboro, TN 37128For Sale

 MLS ID #3298020, Tracey Gracey. RealTracs MLS as distributed by MLS GRID
 - $329,9004 bd3 ba1.9k sqft4830 Laura Jeanne Blvd, Murfreesboro, TN 37129For Sale
 MLS ID #3192317, Dana Milby Carter. RealTracs MLS as distributed by MLS GRID
 - $315,0003 bd3 ba1.4k sqft3405 Brookberry Ln, Murfreesboro, TN 37129For Sale
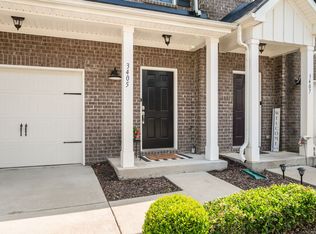 MLS ID #3250934, Meg Van Patten. RealTracs MLS as distributed by MLS GRID
 - $324,9993 bd3 ba1.6k sqft933 Wolves Den Pl, Murfreesboro, TN 37128For Sale
 MLS ID #3232942, Katie Brooks Boone. RealTracs MLS as distributed by MLS GRID
 - $299,8004 bd3 ba1.7k sqft4926 Laura Jeanne Blvd, Murfreesboro, TN 37129For SaleMLS ID #3249035, Dan L. Elam. RealTracs MLS as distributed by MLS GRID
- $354,9003 bd3 ba1.6k sqft4418 Prometheus Way, Murfreesboro, TN 37128For SaleMLS ID #3170175, Esmeralda Rodriguez-Aznar. RealTracs MLS as distributed by MLS GRID
- $320,0003 bd3 ba1.7k sqft2838 Haversack Cir, Murfreesboro, TN 37128For SaleMLS ID #3262731, Lauran Heckman. RealTracs MLS as distributed by MLS GRID
- $302,5003 bd3 ba1.2k sqft4207 Gandalf Ln, Murfreesboro, TN 37128For SaleMLS ID #3233578, Samantha Aaron Barber. RealTracs MLS as distributed by MLS GRID
- $339,0002 bd3 ba1.5k sqft4407 Sunday Silence Way, Murfreesboro, TN 37128For SaleMLS ID #3230006, Laura Davis. RealTracs MLS as distributed by MLS GRID
- $479,9003 bd3 ba2k sqft1517 John Lee Ln, Murfreesboro, TN 37129For SaleMLS ID #3305634, Jeff Letzler. RealTracs MLS as distributed by MLS GRID
- $324,8002 bd3 ba1.5k sqft4416 Sunday Silence Way, Murfreesboro, TN 37128For SaleMLS ID #3211559, Samantha Cunningham. RealTracs MLS as distributed by MLS GRID
- $310,0003 bd3 ba1.4k sqft5321 Dan Post Way, Murfreesboro, TN 37128For SaleMLS ID #3234201, Rhonda Baskin, Realtor, ABR, CRS, CLHMS, SRES, ASP. RealTracs MLS as distributed by MLS GRID
- $358,5003 bd2 ba1.5k sqft2735 Roscommon Dr, Murfreesboro, TN 37128For SaleMLS ID #3262912, Kirklyn Powell. RealTracs MLS as distributed by MLS GRID
- $357,9993 bd3 ba1.4k sqft2295 Cason Ln, Murfreesboro, TN 37128For SaleMLS ID #3148633, Robin Seay, Broker. RealTracs MLS as distributed by MLS GRID
- $399,5003 bd3 ba1.9k sqft2612 Camrose Way, Murfreesboro, TN 37128For SaleMLS ID #3304150, Courtney E.Yates. RealTracs MLS as distributed by MLS GRID
- $359,9003 bd3 ba1.6k sqft2002 Avery Park Dr, Smyrna, TN 37167For SaleMLS ID #3247879, Candice (Candi) Panesi. RealTracs MLS as distributed by MLS GRID
- $479,9993 bd3 ba2.2k sqft3527 Desinda Dr, Murfreesboro, TN 37129For SaleMLS ID #3245458, Bobbie Jo Allen. RealTracs MLS as distributed by MLS GRID
- $340,0003 bd2 ba1.1k sqft1815 Thompson Rd, Murfreesboro, TN 37128For SaleMLS ID #3138661, Stephanie Paha. RealTracs MLS as distributed by MLS GRID
- $399,0003 bd3 ba1.9k sqft2615 Camrose Way, Murfreesboro, TN 37128For SaleMLS ID #3190160, Cathy Pennington. RealTracs MLS as distributed by MLS GRID
- $258,9002 bd3 ba1.1k sqft555 Gresham Ln #2D, Murfreesboro, TN 37129For SaleMLS ID #3251360, Courtney E.Yates. RealTracs MLS as distributed by MLS GRID
