Welcome HOME to 2002 Avery Park in the highly sought after Lenox of Smyrna! This home boasts a large, front covered porch to greet you from the tree lined street. Once you enter the front door you will be greeted by an open floorplan with generous natural light. The eat in kitchen is open for entertaining and includes a pantry with a gorgeous barn door. The main suite is on the first floor with a huge walk in closet, dual vanity, and separate tub and shower! The back covered courtyard creates a peaceful retreat and access to the two car garage. Upstairs you will find a loft connecting to the Jack & Jill bedrooms with bathroom. Newly painted and professionally cleaned! New carpet in upstairs bedrooms! New hot water heater in 2023. HOA covers lawn maintenance to give you more time back! This HOME is move in ready!
Under contract - not showing
Price cut: $5K (7/28)
$359,900
2002 Avery Park Dr, Smyrna, TN 37167
3beds
1,622sqft
Single Family Residence, Residential
Built in 2012
3,049 Square Feet Lot
$-- Zestimate®
$222/sqft
$75/mo HOA
What's special
- 58 days |
- 603 |
- 51 |
Zillow last checked:
Listing updated:
Listed by:
Candice (Candi) Panesi 615-396-7604,
SimpliHOM 855-856-9466
Source: RealTracs MLS as distributed by MLS GRID,MLS#: 3247879
Facts & features
Interior
Bedrooms & bathrooms
- Bedrooms: 3
- Bathrooms: 3
- Full bathrooms: 2
- 1/2 bathrooms: 1
- Main level bedrooms: 1
Bedroom 1
- Features: Suite
- Level: Suite
- Area: 192 Square Feet
- Dimensions: 12x16
Bedroom 2
- Features: Bath
- Level: Bath
- Area: 121 Square Feet
- Dimensions: 11x11
Bedroom 3
- Features: Bath
- Level: Bath
- Area: 121 Square Feet
- Dimensions: 11x11
Primary bathroom
- Features: Suite
- Level: Suite
Dining room
- Features: Combination
- Level: Combination
- Area: 80 Square Feet
- Dimensions: 8x10
Kitchen
- Features: Pantry
- Level: Pantry
- Area: 165 Square Feet
- Dimensions: 11x15
Living room
- Features: Combination
- Level: Combination
- Area: 182 Square Feet
- Dimensions: 13x14
Other
- Features: Media Room
- Level: Media Room
- Area: 90 Square Feet
- Dimensions: 9x10
Heating
- Central, Electric
Cooling
- Central Air, Electric
Appliances
- Included: Electric Range, Dishwasher, Disposal, Dryer, Microwave, Refrigerator, Washer
- Laundry: Electric Dryer Hookup, Washer Hookup
Features
- Air Filter, Ceiling Fan(s), Extra Closets, Open Floorplan, Pantry, Redecorated
- Flooring: Carpet, Laminate, Tile
- Basement: None
Interior area
- Total structure area: 1,622
- Total interior livable area: 1,622 sqft
- Finished area above ground: 1,622
Property
Parking
- Total spaces: 2
- Parking features: Garage Door Opener, Alley Access
- Garage spaces: 2
Features
- Levels: One
- Stories: 2
- Patio & porch: Porch, Covered, Patio
- Fencing: Back Yard
Lot
- Size: 3,049 Square Feet
- Dimensions: 31 x 97.86 IRR
- Features: Level
- Topography: Level
Details
- Parcel number: 049G G 00200 R0098758
- Special conditions: Standard
- Other equipment: Air Purifier
Construction
Type & style
- Home type: SingleFamily
- Property subtype: Single Family Residence, Residential
Materials
- Hardboard Siding
- Roof: Shingle
Condition
- New construction: No
- Year built: 2012
Utilities & green energy
- Sewer: Public Sewer
- Water: Public
- Utilities for property: Electricity Available, Water Available
Community & HOA
Community
- Security: Security System, Smoke Detector(s)
- Subdivision: Lenox Of Smyrna Resub Sec 1 Ph 1
HOA
- Has HOA: Yes
- Amenities included: Playground, Sidewalks
- Services included: Maintenance Grounds
- HOA fee: $75 monthly
Location
- Region: Smyrna
Financial & listing details
- Price per square foot: $222/sqft
- Tax assessed value: $218,500
- Annual tax amount: $1,835
- Date on market: 6/27/2026
- Electric utility on property: Yes
Estimated market value
Not available
Estimated sales range
Not available
Not available
Price history
| Date | Event | Price |
|---|---|---|
| 8/9/2026 | Pending sale | $359,900$222/sqft |
Source: RealTracs MLS as distributed by MLS GRID #3247879 Report a problem | ||
| 7/28/2026 | Price change | $359,900-1.4%$222/sqft |
Source:  RealTracs MLS as distributed by MLS GRID #3247879 Report a problem RealTracs MLS as distributed by MLS GRID #3247879 Report a problem | ||
| 7/17/2026 | Price change | $364,900-1.4%$225/sqft |
Source: RealTracs MLS as distributed by MLS GRID #3247879 Report a problem | ||
| 6/27/2026 | Listed for sale | $369,900+52.9%$228/sqft |
Source: RealTracs MLS as distributed by MLS GRID #3247879 Report a problem | ||
| 2/19/2019 | Sold | $242,000$149/sqft |
Source: RealTracs MLS as distributed by MLS GRID #1996382 Report a problem | ||
| 12/15/2018 | Price change | $242,000-6.9%$149/sqft |
Source: Opendoor #1996382 Report a problem | ||
| 11/20/2018 | Price change | $259,952+25995100%$160/sqft |
Source: EXP Realty #1981906 Report a problem | ||
| 11/17/2018 | Price change | $1-100% |
Source: EXP Realty #1981906 Report a problem | ||
| 11/12/2018 | Price change | $239,993-4%$148/sqft |
Source: EXP Realty #1981906 Report a problem | ||
| 11/4/2018 | Price change | $249,942-1.8%$154/sqft |
Source: EXP Realty #1981906 Report a problem | ||
| 10/20/2018 | Listed for sale | $254,542+27.3%$157/sqft |
Source: EXP Realty #1981906 Report a problem | ||
| 4/13/2016 | Sold | $199,900$123/sqft |
Source: RealTracs MLS as distributed by MLS GRID #1703921 Report a problem | ||
| 2/23/2016 | Listed for sale | $199,900+31.5%$123/sqft |
Source: Bob Parks Realty #1703921 Report a problem | ||
| 1/4/2013 | Sold | $152,000-1.9%$94/sqft |
Source: Agent Provided Report a problem | ||
| 9/22/2012 | Listed for sale | $154,900$95/sqft |
Source: Regent Realty #1378794 Report a problem | ||
| 7/3/2012 | Listing removed | $154,900$95/sqft |
Source: Regent Realty #1324799 Report a problem | ||
| 1/8/2012 | Price change | $154,900-6.1%$95/sqft |
Source: Regent Realty #1324799 Report a problem | ||
| 12/24/2011 | Price change | $164,900-1.8%$102/sqft |
Source: Regent Realty #1324799 Report a problem | ||
| 12/12/2011 | Listed for sale | $167,900$104/sqft |
Source: Regent Realty #1324799 Report a problem | ||
Public tax history
| Year | Property taxes | Tax assessment |
|---|---|---|
| 2018 | $1,530 +48.1% | $54,625 +41.7% |
| 2017 | $1,033 -24.8% | $38,550 |
| 2016 | $1,374 | $38,550 |
| 2015 | $1,374 | $38,550 +3.1% |
| 2013 | $1,374 +28.9% | $37,375 +13.3% |
| 2012 | $1,066 +230.5% | $33,000 +230% |
| 2011 | $322 | $10,000 |
| 2010 | $322 -2.3% | $10,000 |
| 2008 | $330 | $10,000 |
| 2007 | -- | -- |
Find assessor info on the county website
Monthly payment
Est. payment
Payment breakdown
Explore the cost of this home by adjusting the details. Changes won't be saved.Climate risks
Neighborhood: 37167
Nearby schools
GreatSchools rating
- 9/10Stewartsboro Elementary SchoolGrades: PK-5Distance: 0.3 mi
- 8/10Stewarts Creek Middle SchoolGrades: 6-8Distance: 3.4 mi
- 8/10Stewarts Creek High SchoolGrades: 9-12Distance: 3.2 mi
Schools provided by the listing agent
- Elementary: Stewartsboro Elementary
- Middle: Stewarts Creek Middle School
- High: Stewarts Creek High School
Source: RealTracs MLS as distributed by MLS GRID. This data may not be complete. We recommend contacting the local school district to confirm school assignments for this home.
- $375,0003 bd-- ba1.5k sqft2002 Avery Park Dr, Smyrna, TN 37167Off Market
- $51,000-- bd-- ba-- sqftAvery Park Dr, Smyrna, TN 37167Off Market
- $390,0003 bd2 ba1.5k sqft2000 Avery Park Dr, Smyrna, TN 37167Sold
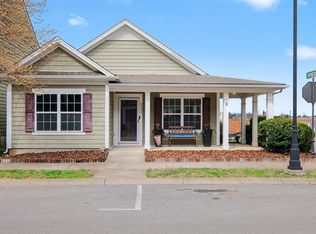
- $390,000-- bd-- ba1.5k sqft2000 Avery Park Dr, Smyrna, TN 37167Sold
- $192,5003 bd2 ba1.3k sqft2004 Avery Park Dr, Smyrna, TN 37167Off Market
- $331,500-- bd-- ba1.2k sqft2004 Avery Park Dr, Smyrna, TN 37167Off Market
- $7,100-- bd-- ba-- sqftHowick Ln, Smyrna, TN 37167Off Market
- $243,8003 bd3 ba1.8k sqft2006 Avery Park Dr, Smyrna, TN 37167Off Market
A local agent can set up tours, give advice and negotiate with sellers.
Similar homes
- $437,5004 bd2 ba1.8k sqft401 Ridgetop Dr, Smyrna, TN 37167For Sale
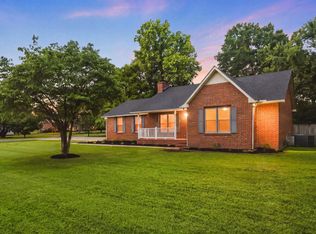
 MLS ID #3305887, David Goodman | THE GROW TEAM. RealTracs MLS as distributed by MLS GRID
 - $310,0003 bd3 ba1.5k sqft4155 Grapevine Loop, Smyrna, TN 37167For Sale
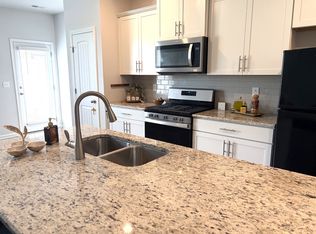 MLS ID #3314459, Rhonda R. Berry. RealTracs MLS as distributed by MLS GRID
 - $448,0004 bd4 ba2.3k sqft228 Eusa Cantrell Ln, Smyrna, TN 37167For Sale
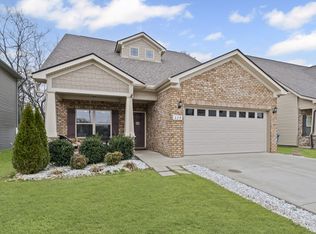 MLS ID #3073848, Denise Silva. RealTracs MLS as distributed by MLS GRID
 - $289,0003 bd3 ba1.3k sqft3054 Burnt Pine Dr, Smyrna, TN 37167For Sale
 MLS ID #3256004, Addy Biggers. RealTracs MLS as distributed by MLS GRID
 - $449,5003 bd3 ba2.1k sqft1045 Altavista Ln, Smyrna, TN 37167For SaleMLS ID #3320977, Courtney E.Yates. RealTracs MLS as distributed by MLS GRID
- $479,0003 bd2 ba1.9k sqft5817 Napa Valley Dr, Smyrna, TN 37167For SaleMLS ID #3298495, Terra Morris. RealTracs MLS as distributed by MLS GRID
- $339,9003 bd3 ba1.4k sqft6617 Hanworth Trce, Smyrna, TN 37167For SaleMLS ID #3245070, John Lavender. RealTracs MLS as distributed by MLS GRID
- $445,0003 bd2 ba1.6k sqft1015 Carnation Dr, Smyrna, TN 37167For SaleMLS ID #3333844, John Turner | Turner Victory Team. RealTracs MLS as distributed by MLS GRID
- $335,0003 bd3 ba1.7k sqft704 Heath Pl, Smyrna, TN 37167For SaleMLS ID #3069628, Jason C. White. RealTracs MLS as distributed by MLS GRID
- $339,9003 bd2 ba1.1k sqft5056 Tabitha St, Murfreesboro, TN 37129For SaleMLS ID #3262592, George W Weeks. RealTracs MLS as distributed by MLS GRID
- $275,0003 bd3 ba1.3k sqft2054 Caladonia Way, Smyrna, TN 37167For SaleMLS ID #3190985, Hannah Monilaw. RealTracs MLS as distributed by MLS GRID
- $314,9993 bd3 ba1.4k sqft6624 Hanworth Trce, Smyrna, TN 37167For SaleMLS ID #3251023, George W Weeks. RealTracs MLS as distributed by MLS GRID
- $235,0002 bd3 ba1.3k sqft143 Stokes Dr, Smyrna, TN 37167For SaleMLS ID #3319783, Lori Rowton-Walker. RealTracs MLS as distributed by MLS GRID
- $360,0003 bd2 ba1.3k sqft1920 Port James Cir, Antioch, TN 37013For SaleMLS ID #3513200, Linda Mendoza. RealTracs MLS as distributed by MLS GRID
- $515,0003 bd3 ba2.3k sqft5029 Claude Dr, Smyrna, TN 37167For SaleMLS ID #3304208, Elliott Hallum. RealTracs MLS as distributed by MLS GRID
- $410,0003 bd2 ba2k sqft1333 Sam Houston Ave, Murfreesboro, TN 37129For SaleMLS ID #3220875, Steph Buell. RealTracs MLS as distributed by MLS GRID
- $424,0003 bd2 ba1.7k sqft4620 Catalina Ct, Murfreesboro, TN 37128For SaleMLS ID #3500784, Debra Switalski. RealTracs MLS as distributed by MLS GRID
- $365,0003 bd3 ba1.6k sqft3205 Appaloosa Ct, Murfreesboro, TN 37129For SaleMLS ID #3186477, Sam Houston. RealTracs MLS as distributed by MLS GRID
- $419,9003 bd3 ba1.9k sqft241 Drema Ct, Murfreesboro, TN 37127For SaleMLS ID #3518831, Landon Jones. RealTracs MLS as distributed by MLS GRID
- $500,0003 bd3 ba2.4k sqft6737 Walsham Dr, Smyrna, TN 37167For SaleMLS ID #3256166, Gary Ashton. RealTracs MLS as distributed by MLS GRID
