Welcome to 704 Heath Place — a beautifully updated 3-bedroom, 2.5-bath home featuring brand-new flooring throughout, fresh paint, and updated lighting. The spacious living room boasts soaring two-story ceilings and an abundance of natural light. The primary suite offers a private office or sitting room, perfect for working from home or relaxing in your own retreat. Enjoy the fully fenced backyard, ideal for entertaining or pets, plus a two-car garage for added convenience. Lawn maintenance is included for stress-free living. Don’t miss this move-in-ready gem!
Active
Price cut: $10K (7/6)
$335,000
704 Heath Pl, Smyrna, TN 37167
3beds
1,706sqft
Townhouse, Residential, Condominium
Built in 2003
-- sqft lot
$-- Zestimate®
$196/sqft
$229/mo HOA
What's special
Two-car garageFully fenced backyardFresh paintBrand-new flooring throughoutAbundance of natural lightUpdated lightingSoaring two-story ceilings
- 201 days |
- 138 |
- 4 |
Zillow last checked:
Listing updated:
Listed by:
Jason C. White 615-516-0603,
Cadence Real Estate 615-235-9412
Source: RealTracs MLS as distributed by MLS GRID,MLS#: 3069628
Loading...
Facts & features
Interior
Bedrooms & bathrooms
- Bedrooms: 3
- Bathrooms: 3
- Full bathrooms: 2
- 1/2 bathrooms: 1
Bedroom 1
- Features: Suite
- Level: Suite
- Area: 208 Square Feet
- Dimensions: 16x13
Bedroom 2
- Area: 140 Square Feet
- Dimensions: 14x10
Bedroom 3
- Area: 140 Square Feet
- Dimensions: 14x10
Dining room
- Area: 143 Square Feet
- Dimensions: 11x13
Living room
- Area: 252 Square Feet
- Dimensions: 18x14
Other
- Features: Office
- Level: Office
- Area: 196 Square Feet
- Dimensions: 14x14
Heating
- Central
Cooling
- Central Air
Appliances
- Included: Electric Oven, Electric Range, Dishwasher, Disposal, Dryer, Refrigerator, Washer
Features
- Ceiling Fan(s), High Ceilings, Pantry
- Flooring: Carpet, Laminate, Tile
- Basement: None
- Number of fireplaces: 1
Interior area
- Total structure area: 1,706
- Total interior livable area: 1,706 sqft
- Finished area above ground: 1,706
Property
Parking
- Total spaces: 4
- Parking features: Garage Faces Front, Driveway, Parking Lot
- Attached garage spaces: 2
- Uncovered spaces: 2
Features
- Levels: Two
- Stories: 2
Details
- Parcel number: 028I B 00100 R0016132
- Special conditions: Standard
Construction
Type & style
- Home type: Townhouse
- Property subtype: Townhouse, Residential, Condominium
- Attached to another structure: Yes
Materials
- Brick
Condition
- New construction: No
- Year built: 2003
Utilities & green energy
- Sewer: Public Sewer
- Water: Public
- Utilities for property: Water Available
Community & HOA
Community
- Subdivision: Poplar Grove Condos
HOA
- Has HOA: Yes
- Services included: Maintenance Structure, Maintenance Grounds, Recreation Facilities
- HOA fee: $229 monthly
- Second HOA fee: $275 one time
Location
- Region: Smyrna
Financial & listing details
- Price per square foot: $196/sqft
- Tax assessed value: $155,700
- Annual tax amount: $1,525
- Date on market: 12/30/2025
Estimated market value
Not available
Estimated sales range
Not available
Not available
Price history
| Date | Event | Price |
|---|---|---|
| 7/6/2026 | Price change | $335,000-2.9%$196/sqft |
Source:  RealTracs MLS as distributed by MLS GRID #3069628 Report a problem RealTracs MLS as distributed by MLS GRID #3069628 Report a problem | ||
| 3/3/2026 | Price change | $345,000-2.8%$202/sqft |
Source: RealTracs MLS as distributed by MLS GRID #3069628 Report a problem | ||
| 12/30/2025 | Listed for sale | $354,900$208/sqft |
Source: RealTracs MLS as distributed by MLS GRID #3069628 Report a problem | ||
| 12/29/2025 | Listing removed | $354,900$208/sqft |
Source: RealTracs MLS as distributed by MLS GRID #3034550 Report a problem | ||
| 10/28/2025 | Listed for sale | $354,900-1.4%$208/sqft |
Source: RealTracs MLS as distributed by MLS GRID #3034550 Report a problem | ||
| 10/22/2025 | Listing removed | $359,900$211/sqft |
Source: RealTracs MLS as distributed by MLS GRID #2943802 Report a problem | ||
| 7/18/2025 | Listed for sale | $359,900$211/sqft |
Source: RealTracs MLS as distributed by MLS GRID #2943802 Report a problem | ||
Public tax history
| Year | Property taxes | Tax assessment |
|---|---|---|
| 2018 | $1,090 +34.9% | $38,925 +29.1% |
| 2017 | $808 | $30,150 |
Find assessor info on the county website
Monthly payment
Est. payment
Payment breakdown
Explore the cost of this home by adjusting the details. Changes won't be saved.Climate risks
Neighborhood: 37167
Nearby schools
GreatSchools rating
- 6/10Cedar Grove Elementary SchoolGrades: PK-5Distance: 0.2 mi
- 7/10Rock Springs Middle SchoolGrades: 6-8Distance: 1.8 mi
- 5/10Lavergne High SchoolGrades: 9-12Distance: 0.3 mi
Schools provided by the listing agent
- Elementary: Cedar Grove Elementary
- Middle: Rock Springs Middle School
- High: Lavergne High School
Source: RealTracs MLS as distributed by MLS GRID. This data may not be complete. We recommend contacting the local school district to confirm school assignments for this home.
- $161,400-- bd3 ba1.8k sqft713 Heath Pl, Smyrna, TN 37167Off Market
- $149,800-- bd2 ba1.4k sqft701 Heath Pl, Smyrna, TN 37167Off Market
- $164,4003 bd3 ba1.7k sqft627 Heath Pl, Smyrna, TN 37167Off Market
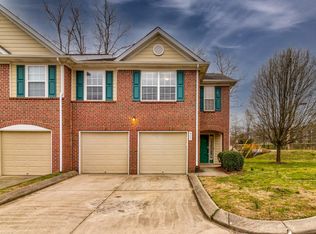
- $164,4003 bd3 ba1.8k sqft623 Heath Pl, Smyrna, TN 37167Off Market

- $164,400-- bd2 ba1.8k sqft621 Heath Pl, Smyrna, TN 37167Off Market
- $164,4003 bd3 ba1.8k sqft617 Heath Pl, Smyrna, TN 37167Off Market
- $164,4003 bd3 ba1.8k sqft615 Heath Pl, Smyrna, TN 37167Off Market
- $164,400-- bd2 ba1.8k sqft613 Heath Pl, Smyrna, TN 37167Off Market
- $162,7003 bd2 ba1.8k sqft611 Heath Pl, Smyrna, TN 37167Off Market
A local agent can set up tours, give advice and negotiate with sellers.
Similar homes
- $320,0003 bd3 ba1.8k sqft504 Heath Pl, Smyrna, TN 37167For Sale
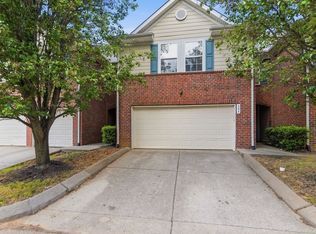
 MLS ID #3183560, Amy Lysyczyn, Vice President, CRS, ABR, ASP. RealTracs MLS as distributed by MLS GRID
 - $270,0002 bd3 ba1.2k sqft155 Wolverine Ct, Smyrna, TN 37167For Sale
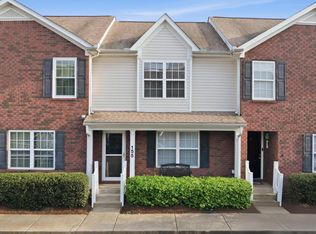 MLS ID #3159145, Anakarina Montiel. RealTracs MLS as distributed by MLS GRID
 - $321,0003 bd3 ba1.5k sqft391 Camargue Ct, Smyrna, TN 37167For Sale
 MLS ID #3177800, Jennifer Ellison. RealTracs MLS as distributed by MLS GRID
 - $364,9003 bd3 ba1.6k sqft2002 Avery Park Dr, Smyrna, TN 37167For Sale
 MLS ID #3247879, Candice (Candi) Panesi. RealTracs MLS as distributed by MLS GRID
 - $275,0003 bd3 ba1.3k sqft2054 Caladonia Way, Smyrna, TN 37167For SaleMLS ID #3190985, Hannah Monilaw. RealTracs MLS as distributed by MLS GRID
- $341,9002 bd3 ba1.4k sqft2009 Abbingdon Way, Old Hickory, TN 37138For SaleMLS ID #3272197, Venkat Gaddam. RealTracs MLS as distributed by MLS GRID
- $399,9004 bd2 ba2.3k sqft402 Holston Dr, Smyrna, TN 37167For SaleMLS ID #3167255, Renee Delbridge. RealTracs MLS as distributed by MLS GRID
- $329,9003 bd2 ba1.2k sqft902 Tom Hailey Blvd, La Vergne, TN 37086For SaleMLS ID #3214085, Hany Attaallah. RealTracs MLS as distributed by MLS GRID
- $350,0003 bd2 ba1.6k sqft6612 Shadyview Dr, Antioch, TN 37013For SaleMLS ID #3234793, Jesus (Jesse) Gonzalez. RealTracs MLS as distributed by MLS GRID
- $325,0003 bd3 ba1.4k sqft1345 Bell Rd Unit 416, Antioch, TN 37013For SaleMLS ID #3255367, Cindy Cartwright. RealTracs MLS as distributed by MLS GRID
- $335,0004 bd3 ba1.7k sqft116 Noel Cove Cir, Hermitage, TN 37076For SaleMLS ID #3256390, Karla Frieson. RealTracs MLS as distributed by MLS GRID
- $309,0003 bd3 ba1.6k sqft2612 Nashboro Blvd, Nashville, TN 37217For SaleMLS ID #3207946, Abby Murphy. RealTracs MLS as distributed by MLS GRID
- $340,0003 bd3 ba1.5k sqft3116 Shady Tree Ln, Antioch, TN 37013For SaleMLS ID #3132363, Kaneshia Marsh. RealTracs MLS as distributed by MLS GRID
- $410,0003 bd2 ba1.8k sqft1609 Highwater Dr, Antioch, TN 37013For SaleMLS ID #3288252, Hussein Alnuaimi. RealTracs MLS as distributed by MLS GRID
- $294,5003 bd3 ba1.6k sqft3405 Old Anderson Rd Unit 120, Antioch, TN 37013For SaleMLS ID #3232756, Gary Ashton. RealTracs MLS as distributed by MLS GRID
- $310,0003 bd3 ba1.4k sqft5321 Dan Post Way, Murfreesboro, TN 37128For SaleMLS ID #3234201, Rhonda Baskin, Realtor, ABR, CRS, CLHMS, SRES, ASP. RealTracs MLS as distributed by MLS GRID
- $344,9003 bd3 ba1.6k sqft28 Baileys Br, Mount Juliet, TN 37122For SaleMLS ID #3207979, David Huffaker. RealTracs MLS as distributed by MLS GRID
- $359,9003 bd3 ba1.5k sqft2120 Lebanon Pike APT 85, Nashville, TN 37210For SaleMLS ID #3261134, Bruce Jones. RealTracs MLS as distributed by MLS GRID
- $339,9003 bd2 ba1.2k sqft565 Michele Dr, Antioch, TN 37013For SaleMLS ID #3191381, Alex Mindaga. RealTracs MLS as distributed by MLS GRID
- $300,0003 bd4 ba1.7k sqft116 Nashboro Grns, Nashville, TN 37217For SaleMLS ID #3111773, Chinyere Molokwu. RealTracs MLS as distributed by MLS GRID
