Welcome to this charming and well-maintained home in the desirable Hickory Woods community! Nestled on a quiet cul-de-sac, this inviting property offers a spacious and functional floor plan with 3 bedrooms, 2 full baths, and a large bonus room over the garage. The bright living room features soaring ceilings and a cozy fireplace, creating the perfect space for relaxing or entertaining.
The kitchen provides ample cabinet and pantry space, while the primary suite offers a tray ceiling, walk-in closet, and private bath with a garden tub. Enjoy the privacy of the level backyard that backs to mature trees, providing a peaceful outdoor retreat. Additional highlights include an attached 2-car garage, deck, and abundant storage throughout.
Residents of Hickory Woods enjoy access to neighborhood amenities including a clubhouse and community pool, all while being conveniently located near shopping, dining, schools, and major commuter routes. Don't miss this opportunity to own a home that combines comfort, convenience, and value in one of Antioch's established neighborhoods.
Under contract - showing
Price cut: $5K (7/16)
$350,000
6612 Shadyview Dr, Antioch, TN 37013
3beds
1,620sqft
:
Get pre-qualified$2,166/mo
Single Family Residence, Residential
Built in 1998
7,405 Square Feet Lot
$-- Zestimate®
$216/sqft
$30/mo HOA
What's special
Cozy fireplaceWalk-in closetQuiet cul-de-sacAbundant storage throughoutSoaring ceilings
- 54 days |
- 735 |
- 37 |
Likely to sell faster than
Zillow last checked:
Listing updated:
Listed by:
Jesus (Jesse) Gonzalez 615-424-0961,
Liberty House Realty, LLC 615-424-0961,
Benada Barber,
Liberty House Realty, LLC
Source: RealTracs MLS as distributed by MLS GRID,MLS#: 3234793
Facts & features
Interior
Bedrooms & bathrooms
- Bedrooms: 3
- Bathrooms: 2
- Full bathrooms: 2
- Main level bedrooms: 3
Bedroom 1
- Features: Full Bath
- Level: Full Bath
- Area: 180 Square Feet
- Dimensions: 12x15
Bedroom 2
- Area: 110 Square Feet
- Dimensions: 11x10
Bedroom 3
- Area: 110 Square Feet
- Dimensions: 11x10
Primary bathroom
- Features: Double Vanity
- Level: Double Vanity
Dining room
- Features: Combination
- Level: Combination
- Area: 100 Square Feet
- Dimensions: 10x10
Kitchen
- Features: Pantry
- Level: Pantry
- Area: 150 Square Feet
- Dimensions: 10x15
Living room
- Area: 280 Square Feet
- Dimensions: 20x14
Recreation room
- Features: Other
- Level: Other
- Area: 266 Square Feet
- Dimensions: 19x14
Heating
- Central, Natural Gas
Cooling
- Central Air, Electric
Appliances
- Included: Electric Oven, Electric Range, Dishwasher, Disposal, Microwave, Refrigerator
- Laundry: Electric Dryer Hookup, Washer Hookup
Features
- Ceiling Fan(s), Entrance Foyer, High Ceilings, Pantry, Walk-In Closet(s)
- Flooring: Carpet, Vinyl
- Basement: Crawl Space
- Number of fireplaces: 1
- Fireplace features: Living Room
Interior area
- Total structure area: 1,620
- Total interior livable area: 1,620 sqft
- Finished area above ground: 1,620
Property
Parking
- Total spaces: 4
- Parking features: Garage Faces Front, Driveway
- Attached garage spaces: 2
- Uncovered spaces: 2
Features
- Levels: Two
- Stories: 2
- Patio & porch: Porch, Covered, Deck
- Pool features: Association
Lot
- Size: 7,405 Square Feet
- Dimensions: 57 x 130
- Features: Level
- Topography: Level
Details
- Parcel number: 176050A07500CO
- Special conditions: Standard
Construction
Type & style
- Home type: SingleFamily
- Architectural style: Contemporary
- Property subtype: Single Family Residence, Residential
Materials
- Brick, Vinyl Siding
Condition
- New construction: No
- Year built: 1998
Utilities & green energy
- Sewer: Public Sewer
- Water: Public
- Utilities for property: Electricity Available, Natural Gas Available, Water Available
Community & HOA
Community
- Subdivision: Hickory Woods Estates
HOA
- Has HOA: Yes
- Amenities included: Clubhouse, Pool
- HOA fee: $30 monthly
Location
- Region: Antioch
Financial & listing details
- Price per square foot: $216/sqft
- Tax assessed value: $336,500
- Annual tax amount: $2,367
- Date on market: 6/11/2026
- Electric utility on property: Yes
Estimated market value
Not available
Estimated sales range
Not available
Not available
Price history
| Date | Event | Price |
|---|---|---|
| 7/24/2026 | Contingent | $350,000$216/sqft |
Source:  RealTracs MLS as distributed by MLS GRID #3234793 Report a problem RealTracs MLS as distributed by MLS GRID #3234793 Report a problem | ||
| 7/16/2026 | Price change | $350,000-1.4%$216/sqft |
Source: RealTracs MLS as distributed by MLS GRID #3234793 Report a problem | ||
| 7/10/2026 | Price change | $355,000-1.1%$219/sqft |
Source: RealTracs MLS as distributed by MLS GRID #3234793 Report a problem | ||
| 6/25/2026 | Price change | $359,000-0.3%$222/sqft |
Source: RealTracs MLS as distributed by MLS GRID #3234793 Report a problem | ||
| 6/11/2026 | Listed for sale | $360,000+50%$222/sqft |
Source: RealTracs MLS as distributed by MLS GRID #3234793 Report a problem | ||
| 5/19/2026 | Sold | $240,000+97.5%$148/sqft |
Source: Public Record Report a problem | ||
| 8/7/2012 | Sold | $121,500+5.7%$75/sqft |
Source: Public Record Report a problem | ||
| 6/20/2012 | Listed for sale | $114,900-9.9%$71/sqft |
Source: TheDailyClassifieds.Com #1372421 Report a problem | ||
| 11/16/2004 | Sold | $127,500-1.1%$79/sqft |
Source: Public Record Report a problem | ||
| 6/7/1999 | Sold | $128,900$80/sqft |
Source: Public Record Report a problem | ||
Public tax history
| Year | Property taxes | Tax assessment |
|---|---|---|
| 2025 | $2,367 +16.7% | $84,125 +34.9% |
| 2024 | $2,029 | $62,350 |
| 2023 | $2,029 | $62,350 |
| 2022 | $2,029 -1% | $62,350 |
| 2021 | $2,050 +13.5% | $62,350 +45.8% |
| 2020 | $1,806 +33.8% | $42,775 |
| 2019 | $1,350 | $42,775 |
| 2018 | $1,350 | $42,775 |
| 2017 | $1,350 | $42,775 +43.5% |
| 2016 | $1,350 +0.3% | $29,800 |
| 2015 | $1,346 | $29,800 |
| 2014 | $1,346 | $29,800 |
| 2013 | -- | $29,800 -11% |
| 2012 | -- | $33,500 |
| 2011 | -- | $33,500 |
| 2010 | -- | $33,500 |
| 2009 | -- | $33,500 -0.7% |
| 2008 | -- | $33,750 |
| 2007 | -- | $33,750 |
| 2006 | -- | -- |
| 2005 | -- | -- |
| 2004 | -- | -- |
| 2003 | -- | -- |
| 2002 | -- | -- |
| 2001 | -- | -- |
| 2000 | -- | -- |
Find assessor info on the county website
Monthly payment
Est. payment
Payment breakdown
Explore the cost of this home by adjusting the details. Changes won't be saved.Climate risks
Neighborhood: Hickory Woods
Nearby schools
GreatSchools rating
- 6/10Mount View Elementary SchoolGrades: PK-5Distance: 1.5 mi
- 4/10John F. Kennedy Middle SchoolGrades: 6-8Distance: 2.1 mi
- 3/10Antioch High SchoolGrades: 9-12Distance: 1.5 mi
Schools provided by the listing agent
- Elementary: Mt. View Elementary
- Middle: John F. Kennedy Middle
- High: Antioch High School
Source: RealTracs MLS as distributed by MLS GRID. This data may not be complete. We recommend contacting the local school district to confirm school assignments for this home.
- $403,5004 bd3 ba2k sqft6616 Shadyview Dr, Antioch, TN 37013Off Market
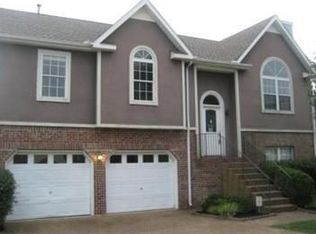
- $320,4003 bd2 ba1.2k sqft6608 Shadyview Dr, Antioch, TN 37013Off Market
- $318,7003 bd2 ba1.2k sqft6620 Shadyview Dr, Antioch, TN 37013Off Market

- $313,6003 bd2 ba1.2k sqft6604 Shadyview Dr, Antioch, TN 37013Off Market
- $319,0003 bd2 ba1.2k sqft6624 Shadyview Dr, Antioch, TN 37013Off Market
- $400,9003 bd2 ba2.1k sqft6613 Shadyview Dr, Antioch, TN 37013Off Market
- $376,2003 bd2 ba1.7k sqft6600 Shadyview Dr, Antioch, TN 37013Off Market
- $413,3003 bd2 ba2.2k sqft6609 Shadyview Dr, Antioch, TN 37013Off Market
A local agent can set up tours, give advice and negotiate with sellers.
A local lender can help you make sure your offer is ready when you are.
Similar homes
- $349,0003 bd2 ba2k sqft241 Maxwell Pl, Antioch, TN 37013For Sale

 MLS ID #3259903, Wade Price. RealTracs MLS as distributed by MLS GRID
 - $380,0003 bd2 ba1.7k sqft109 Hearthside Way, Antioch, TN 37013For Sale
 MLS ID #3322354, Karen Albright. RealTracs MLS as distributed by MLS GRID
 - $339,9003 bd2 ba1.3k sqft4848 Highlander Cv, Antioch, TN 37013For Sale
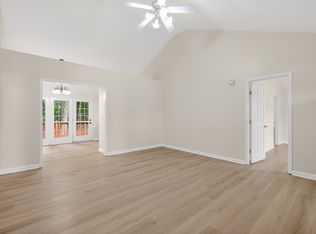 MLS ID #3231766, Ramon Sotelo. RealTracs MLS as distributed by MLS GRID
 - $379,0003 bd2 ba1.6k sqft8816 Cressent Glen Ct, Antioch, TN 37013For Sale
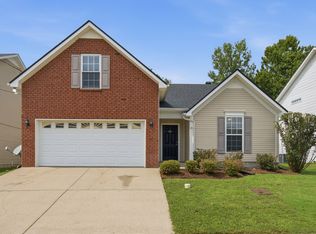 MLS ID #3306532, Paul Russell. RealTracs MLS as distributed by MLS GRID
 - $372,5003 bd3 ba1.7k sqft1224 Maritime Prt, Antioch, TN 37013For SaleMLS ID #3223577, Arlo Nugent. RealTracs MLS as distributed by MLS GRID
- $340,0003 bd2 ba1.3k sqft3364 Calais Cir, Antioch, TN 37013For SaleMLS ID #3242564, Brian Mosbaugh / 615-762-7375. RealTracs MLS as distributed by MLS GRID
- $410,0003 bd3 ba1.7k sqft708 Post Oak Dr, Antioch, TN 37013For SaleMLS ID #3205790, Taylor Burkhead Earls. RealTracs MLS as distributed by MLS GRID
- $310,0003 bd3 ba1.5k sqft840 Bishopsgate Rd, Antioch, TN 37013For SaleMLS ID #3314357, Maha Hindiyeh. RealTracs MLS as distributed by MLS GRID
- $340,0003 bd3 ba1.5k sqft3116 Shady Tree Ln, Antioch, TN 37013For SaleMLS ID #3132363, Kaneshia Marsh. RealTracs MLS as distributed by MLS GRID
- $385,0004 bd3 ba1.8k sqft3201 Towne Village Rd, Antioch, TN 37013For SaleMLS ID #3248571, Mariam A Makar. RealTracs MLS as distributed by MLS GRID
- $314,8993 bd2 ba1.1k sqft3303 Chatterly Ct, Antioch, TN 37013For SaleMLS ID #3318699, Gabriela Fletcher. RealTracs MLS as distributed by MLS GRID
- $410,0003 bd2 ba1.8k sqft1609 Highwater Dr, Antioch, TN 37013For SaleMLS ID #3288252, Hussein Alnuaimi. RealTracs MLS as distributed by MLS GRID
- $269,0003 bd3 ba1.4k sqft5170 Hickory Hollow Pkwy Unit 227, Antioch, TN 37013For SaleMLS ID #3318924, Chris Hodges. RealTracs MLS as distributed by MLS GRID
- $389,0003 bd2 ba1.7k sqft768 Dover Glen Dr, Antioch, TN 37013For SaleMLS ID #3270678, George W Weeks. RealTracs MLS as distributed by MLS GRID
- $377,9004 bd2 ba1.8k sqft235 Cedarview Dr, Antioch, TN 37013For SaleMLS ID #3134971, Robert Salmons. RealTracs MLS as distributed by MLS GRID
- $329,9003 bd2 ba1.2k sqft902 Tom Hailey Blvd, La Vergne, TN 37086For SaleMLS ID #3214085, Hany Attaallah. RealTracs MLS as distributed by MLS GRID
- $285,0003 bd2 ba1.2k sqft220 Brittany Park Cir, Antioch, TN 37013For SaleMLS ID #3232203, Daniel Sun. RealTracs MLS as distributed by MLS GRID
- $253,0003 bd3 ba1.5k sqft2012 Ethan Ln, Antioch, TN 37013For SaleMLS ID #3318766, Fred R. Brooks. RealTracs MLS as distributed by MLS GRID
- $269,9002 bd2 ba1.2k sqft3609 Wells Ct, Antioch, TN 37013For SaleMLS ID #3288352, Linda I. Pruitt. RealTracs MLS as distributed by MLS GRID
- $324,9003 bd2 ba1.2k sqft103 Natchez Ct S, La Vergne, TN 37086For SaleMLS ID #3206858, Chris Green. RealTracs MLS as distributed by MLS GRID
