Charming, updated 4-bedroom, 2-bathroom home in Monte Carlo Estates! The interior is finished with durable, low-maintenance LVP flooring throughout, providing a sleek and cohesive flow. At the heart of the home, the kitchen shines with modern hardware, quartz countertops and stainless steel appliances. The bedrooms are all generously sized, especially the primary which offers an owners retreat. The finished basement is perfect for a second living space or gameroom. Enjoy the outdoors on your spacious back deck with wood views. Just minutes from downtown, hospitals, interstates, shopping and more. Schedule your showings today!
Active
Price cut: $10K (7/10)
$377,900
235 Cedarview Dr, Antioch, TN 37013
4beds
1,893sqft
Single Family Residence, Residential
Built in 1986
10,018 Square Feet Lot
$-- Zestimate®
$200/sqft
$-- HOA
What's special
Stainless steel appliancesQuartz countertops
- 195 days
- 712
- 66
Zillow last checked:
Listing updated:
Listed by:
Robert Salmons 888-216-6364,
Entera Realty, LLC 888-216-6364
Source: RealTracs MLS as distributed by MLS GRID,MLS#: 3134971
Facts & features
Interior
Bedrooms & bathrooms
- Bedrooms: 4
- Bathrooms: 2
- Full bathrooms: 2
- Main level bedrooms: 3
Primary bathroom
- Features: Primary Bedroom
- Level: Primary Bedroom
Heating
- Central
Cooling
- Ceiling Fan(s), Central Air
Appliances
- Included: Electric Oven, Electric Range, Dishwasher, Microwave, Refrigerator
- Laundry: Electric Dryer Hookup, Washer Hookup
Features
- Ceiling Fan(s), Walk-In Closet(s)
- Flooring: Luxury Vinyl
- Basement: Full
- Number of fireplaces: 1
- Fireplace features: Living Room
Interior area
- Total structure area: 1,893
- Total interior livable area: 1,893 sqft
- Finished area above ground: 1,266
- Finished area below ground: 627
Property
Parking
- Total spaces: 4
- Parking features: Attached
- Attached garage spaces: 2
- Uncovered spaces: 2
Features
- Levels: Two
- Stories: 1
- Patio & porch: Patio, Covered, Deck
Lot
- Size: 10,018 Square Feet
- Dimensions: 90 x 153
Details
- Parcel number: 17301008400
- Special conditions: Standard
Construction
Type & style
- Home type: SingleFamily
- Architectural style: Traditional
- Property subtype: Single Family Residence, Residential
Materials
- Brick, Vinyl Siding
- Roof: Shingle
Condition
- New construction: No
- Year built: 1986
Utilities & green energy
- Sewer: Public Sewer
- Water: Public
- Utilities for property: Water Available
Community & HOA
Community
- Subdivision: Monte Carlo Estates
HOA
- Has HOA: No
Location
- Region: Antioch
Financial & listing details
- Price per square foot: $200/sqft
- Tax assessed value: $432,100
- Annual tax amount: $3,351
- Date on market: 2/24/2026
Estimated market value
Not available
Estimated sales range
Not available
Not available
Price history
| Date | Event | Price |
|---|---|---|
| 7/10/2026 | Price change | $377,900-2.6%$200/sqft |
Source:  RealTracs MLS as distributed by MLS GRID #3134971 Report a problem RealTracs MLS as distributed by MLS GRID #3134971 Report a problem | ||
| 6/18/2026 | Price change | $387,900-1.2%$205/sqft |
Source: RealTracs MLS as distributed by MLS GRID #3134971 Report a problem | ||
| 5/22/2026 | Price change | $392,500-1.9%$207/sqft |
Source: RealTracs MLS as distributed by MLS GRID #3134971 Report a problem | ||
| 5/1/2026 | Price change | $399,950-1.2%$211/sqft |
Source: RealTracs MLS as distributed by MLS GRID #3134971 Report a problem | ||
| 4/10/2026 | Price change | $404,900-1.2%$214/sqft |
Source: RealTracs MLS as distributed by MLS GRID #3134971 Report a problem | ||
| 3/20/2026 | Price change | $409,900-2.4%$217/sqft |
Source: RealTracs MLS as distributed by MLS GRID #3134971 Report a problem | ||
| 2/24/2026 | Listed for sale | $419,900+13.5%$222/sqft |
Source: RealTracs MLS as distributed by MLS GRID #3134971 Report a problem | ||
| 1/30/2026 | Listing removed | $2,145$1/sqft |
Source: Zillow Rentals Report a problem | ||
| 1/10/2026 | Listed for rent | $2,145-6.7%$1/sqft |
Source: Zillow Rentals Report a problem | ||
| 12/4/2025 | Listing removed | $2,300$1/sqft |
Source: Zillow Rentals Report a problem | ||
| 12/3/2025 | Price change | $2,300-7.8%$1/sqft |
Source: Zillow Rentals Report a problem | ||
| 10/29/2025 | Listed for rent | $2,495+8.5%$1/sqft |
Source: Zillow Rentals Report a problem | ||
| 7/22/2025 | Listing removed | $2,300$1/sqft |
Source: Zillow Rentals Report a problem | ||
| 7/11/2025 | Price change | $2,300-7.8%$1/sqft |
Source: Zillow Rentals Report a problem | ||
| 6/3/2025 | Listed for rent | $2,495$1/sqft |
Source: Zillow Rentals Report a problem | ||
| 5/21/2025 | Listing removed | $2,495$1/sqft |
Source: Zillow Rentals Report a problem | ||
| 4/19/2025 | Listed for rent | $2,495+14.4%$1/sqft |
Source: Zillow Rentals Report a problem | ||
| 4/29/2022 | Listing removed | -- |
Source: Zillow Rental Network Premium Report a problem | ||
| 4/18/2022 | Listed for rent | $2,180$1/sqft |
Source: Zillow Rental Network Premium Report a problem | ||
| 3/24/2022 | Sold | $370,000+5.7%$195/sqft |
Source: RealTracs MLS as distributed by MLS GRID #2356030 Report a problem | ||
| 3/1/2022 | Pending sale | $349,999$185/sqft |
Source: RealTracs MLS as distributed by MLS GRID #2356030 Report a problem | ||
| 2/23/2022 | Listed for sale | $349,999$185/sqft |
Source: RealTracs MLS as distributed by MLS GRID #2356030 Report a problem | ||
| 2/19/2022 | Pending sale | $349,999$185/sqft |
Source: RealTracs MLS as distributed by MLS GRID #2356030 Report a problem | ||
| 2/16/2022 | Listed for sale | $349,999+249.7%$185/sqft |
Source: RealTracs MLS as distributed by MLS GRID #2356030 Report a problem | ||
| 7/12/2019 | Sold | $100,072-14.5%$53/sqft |
Source: Public Record Report a problem | ||
| 4/5/2004 | Sold | $117,000+22%$62/sqft |
Source: Public Record Report a problem | ||
| 5/26/1995 | Sold | $95,900$51/sqft |
Source: Public Record Report a problem | ||
Public tax history
| Year | Property taxes | Tax assessment |
|---|---|---|
| 2025 | $3,040 +22.2% | $108,025 +41.3% |
| 2024 | $2,489 | $76,475 |
| 2023 | $2,489 +30.2% | $76,475 +30.2% |
| 2022 | $1,912 -1% | $58,750 |
| 2021 | $1,932 +3.8% | $58,750 +33.3% |
| 2020 | $1,860 +33.8% | $44,075 |
| 2019 | $1,391 | $44,075 |
| 2018 | $1,391 | $44,075 |
| 2017 | $1,391 | $44,075 +50.3% |
| 2016 | $1,391 +5% | $29,325 |
| 2015 | $1,324 | $29,325 |
| 2014 | $1,324 | $29,325 |
| 2013 | -- | $29,325 -2% |
| 2012 | -- | $29,925 |
| 2011 | -- | $29,925 |
| 2010 | -- | $29,925 |
| 2009 | -- | $29,925 -12.6% |
| 2008 | -- | $34,225 |
| 2007 | -- | $34,225 |
| 2006 | -- | -- |
| 2005 | -- | -- |
| 2004 | -- | -- |
| 2003 | -- | -- |
| 2002 | -- | -- |
| 2001 | -- | -- |
| 2000 | -- | -- |
Find assessor info on the county website
Monthly payment
Est. payment
Payment breakdown
Explore the cost of this home by adjusting the details. Changes won't be saved.Climate risks
Neighborhood: 37013
Nearby schools
Schools provided by the listing agent
- Elementary: Henry C. Maxwell Elementary
- Middle: Thurgood Marshall Middle
- High: Cane Ridge High School
Source: RealTracs MLS as distributed by MLS GRID. This data may not be complete. We recommend contacting the local school district to confirm school assignments for this home.
Similar homes
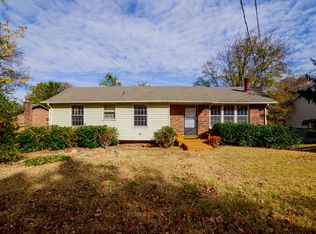
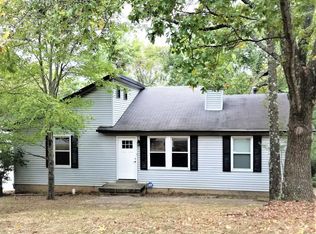
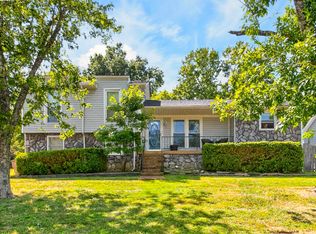
- $384,9004 bd2 ba1.7k sqft218 Cedarview Dr, Antioch, TN 37013For Sale
 MLS ID #3530402, Debbie Matthews. RealTracs MLS as distributed by MLS GRID
 - $--5 bd3 ba1.7k sqft4836 Barclay Square Dr, Antioch, TN 37013Auction
 MLS ID #3528276, Dale Nichols. RealTracs MLS as distributed by MLS GRID
 - $387,0003 bd2 ba2.3k sqft524 Michele Dr, Antioch, TN 37013For Sale
 MLS ID #3228379, Amanda L. Bell. RealTracs MLS as distributed by MLS GRID
 - $389,0003 bd2 ba1.7k sqft768 Dover Glen Dr, Antioch, TN 37013For Sale
 MLS ID #3270678, George W Weeks. RealTracs MLS as distributed by MLS GRID
 - $399,9003 bd3 ba2.1k sqft6128 Tuckaleechee Ln, Antioch, TN 37013For SaleMLS ID #3058061, Arlo Nugent. RealTracs MLS as distributed by MLS GRID
- $359,9003 bd2 ba1.8k sqft204 New Towne Ct, Antioch, TN 37013For SaleMLS ID #3506058, Robert Salmons. RealTracs MLS as distributed by MLS GRID
- $340,0003 bd2 ba1.2k sqft2937 Owendale Dr, Antioch, TN 37013For SaleMLS ID #3511028, Erin Krueger. RealTracs MLS as distributed by MLS GRID
- $410,0003 bd3 ba1.7k sqft708 Post Oak Dr, Antioch, TN 37013For SaleMLS ID #3205790, Taylor Burkhead Earls. RealTracs MLS as distributed by MLS GRID
- $349,9003 bd3 ba1.6k sqft3713 Huntingboro Trl, Antioch, TN 37013For SaleMLS ID #3241993, Robert Salmons. RealTracs MLS as distributed by MLS GRID
- $410,0003 bd3 ba2.3k sqft412 Tampa Dr, Nashville, TN 37211For SaleMLS ID #3239847, Marshall Casselman. RealTracs MLS as distributed by MLS GRID
- $399,9004 bd4 ba2.1k sqft2516 Glenrose Ave, Nashville, TN 37210For SaleMLS ID #3510704, Courtney Lovell. RealTracs MLS as distributed by MLS GRID
- $499,9503 bd2 ba2.1k sqft5090 Blue Hole Rd, Antioch, TN 37013For SaleMLS ID #3060649, Scott Weckler. RealTracs MLS as distributed by MLS GRID
- $285,0003 bd2 ba1.2k sqft220 Brittany Park Cir, Antioch, TN 37013For SaleMLS ID #3506048, Daniel Sun. RealTracs MLS as distributed by MLS GRID
- $344,9003 bd2 ba1.3k sqft7120 S Hampton Blvd, Antioch, TN 37013For SaleMLS ID #3520821, Tammy Garrett. RealTracs MLS as distributed by MLS GRID
- $380,0004 bd3 ba2k sqft1109 Benton Mason Dr, La Vergne, TN 37086For SaleMLS ID #3320517, Robert Salmons. RealTracs MLS as distributed by MLS GRID
- $319,9003 bd2 ba1.2k sqft204 Towne Valley Ct, Antioch, TN 37013For SaleMLS ID #3169655, Robert Salmons. RealTracs MLS as distributed by MLS GRID
- $309,9003 bd2 ba1.2k sqft3408 New Towne Rd, Antioch, TN 37013For SaleMLS ID #3318442, Robert Salmons. RealTracs MLS as distributed by MLS GRID
- $399,9004 bd3 ba2.1k sqft904 Mallow Dr, Madison, TN 37115For SaleMLS ID #3528894, Wendy Green ABR, CRS, SRS and RSC-D.. RealTracs MLS as distributed by MLS GRID
- $450,0004 bd4 ba2k sqft2440 Fairbrook Dr, Nashville, TN 37214For SaleMLS ID #3527284, Jason Cox. RealTracs MLS as distributed by MLS GRID
- $--3 bd2 ba1.6k sqft134 McNiel Dr, Murfreesboro, TN 37128AuctionMLS ID #3526811, Jay Cash. RealTracs MLS as distributed by MLS GRID
