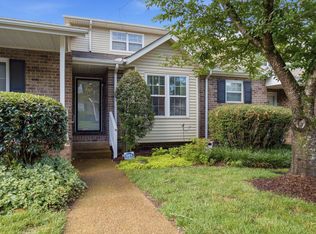
Move-in ready 3-bedroom, 2-bath home featuring a spacious and functional floor plan with a large bonus room perfect for a media room, home office, or playroom. The inviting living area offers a cozy fireplace, while the kitchen is equipped with stainless steel appliances and opens to the main living spaces for easy everyday living. Hardwood flooring in the main living areas, carpet in the bedrooms and bonus room, and a neutral color palette create a warm, versatile backdrop ready for your personal style. Conveniently located with easy access to shopping, dining, and major commuter routes.
Active
$389,000
768 Dover Glen Dr, Antioch, TN 37013
3beds
1,740sqft
Single Family Residence, Residential
Built in 1994
9,583 Square Feet Lot
$-- Zestimate®
$224/sqft
$-- HOA
What's special
Cozy fireplace
- 43 days |
- 257 |
- 14 |
Zillow last checked:
Listing updated:
Listed by:
George W Weeks 615-948-4098,
Team George Weeks Real Estate, LLC 615-948-4098
Source: RealTracs MLS as distributed by MLS GRID,MLS#: 3270678
Facts & features
Interior
Bedrooms & bathrooms
- Bedrooms: 3
- Bathrooms: 2
- Full bathrooms: 2
- Main level bedrooms: 3
Bedroom 1
- Features: Suite
- Level: Suite
- Area: 180 Square Feet
- Dimensions: 15x12
Bedroom 2
- Features: Extra Large Closet
- Level: Extra Large Closet
- Area: 154 Square Feet
- Dimensions: 14x11
Bedroom 3
- Features: Extra Large Closet
- Level: Extra Large Closet
- Area: 90 Square Feet
- Dimensions: 10x9
Primary bathroom
- Features: Double Vanity
- Level: Double Vanity
Dining room
- Features: Combination
- Level: Combination
- Area: 132 Square Feet
- Dimensions: 12x11
Kitchen
- Features: Pantry
- Level: Pantry
- Area: 90 Square Feet
- Dimensions: 10x9
Living room
- Features: Formal
- Level: Formal
- Area: 304 Square Feet
- Dimensions: 19x16
Recreation room
- Features: Other
- Level: Other
- Area: 360 Square Feet
- Dimensions: 20x18
Heating
- Central, Electric
Cooling
- Central Air, Electric
Appliances
- Included: Electric Range, Dishwasher, Refrigerator
- Laundry: Electric Dryer Hookup, Washer Hookup
Features
- Ceiling Fan(s), Extra Closets, Pantry, Walk-In Closet(s), High Speed Internet
- Flooring: Carpet, Wood
- Basement: Crawl Space
- Number of fireplaces: 1
- Fireplace features: Gas
Interior area
- Total structure area: 1,740
- Total interior livable area: 1,740 sqft
- Finished area above ground: 1,740
Property
Parking
- Total spaces: 4
- Parking features: Garage Door Opener, Garage Faces Front, Concrete, Driveway
- Attached garage spaces: 2
- Uncovered spaces: 2
Features
- Levels: Two
- Stories: 2
- Patio & porch: Deck
Lot
- Size: 9,583 Square Feet
- Dimensions: 70 x 100
- Features: Hilly
- Topography: Hilly
Details
- Parcel number: 149070A09100CO
- Special conditions: Standard
Construction
Type & style
- Home type: SingleFamily
- Architectural style: Contemporary
- Property subtype: Single Family Residence, Residential
Materials
- Brick, Vinyl Siding
- Roof: Shingle
Condition
- New construction: No
- Year built: 1994
Utilities & green energy
- Sewer: Public Sewer
- Water: Public
- Utilities for property: Electricity Available, Water Available, Cable Connected
Community & HOA
Community
- Security: Smoke Detector(s)
- Subdivision: Chelsea Village
HOA
- Has HOA: No
Location
- Region: Antioch
Financial & listing details
- Price per square foot: $224/sqft
- Tax assessed value: $393,300
- Annual tax amount: $2,767
- Date on market: 7/10/2026
- Electric utility on property: Yes
Estimated market value
Not available
Estimated sales range
Not available
Not available
Price history
| Date | Event | Price |
|---|---|---|
| 7/10/2026 | Listed for sale | $389,000+135.8%$224/sqft |
Source:  RealTracs MLS as distributed by MLS GRID #3270678 Report a problem RealTracs MLS as distributed by MLS GRID #3270678 Report a problem | ||
| 7/25/2008 | Listing removed | $164,968$95/sqft |
Source: TheDailyClassifieds.Com #957002 Report a problem | ||
| 6/6/2008 | Listed for sale | $164,968+30.9%$95/sqft |
Source: TheDailyClassifieds.Com #957002 Report a problem | ||
| 4/27/2000 | Sold | $126,000+38.5%$72/sqft |
Source: Public Record Report a problem | ||
| 2/22/1994 | Sold | $90,950$52/sqft |
Source: Public Record Report a problem | ||
Public tax history
| Year | Property taxes | Tax assessment |
|---|---|---|
| 2025 | $2,767 +35% | $98,325 +56.1% |
| 2024 | $2,049 | $62,975 |
| 2023 | $2,049 | $62,975 |
| 2022 | $2,049 -1% | $62,975 |
| 2021 | $2,071 +12.6% | $62,975 +44.6% |
| 2020 | $1,838 +33.8% | $43,550 |
| 2019 | $1,374 | $43,550 |
| 2018 | $1,374 | $43,550 |
| 2017 | $1,374 | $43,550 +32.2% |
| 2016 | $1,374 -7.7% | $32,950 |
| 2015 | $1,488 | $32,950 |
| 2014 | $1,488 | $32,950 |
| 2013 | -- | $32,950 -7.8% |
| 2012 | -- | $35,725 |
| 2011 | -- | $35,725 |
| 2010 | -- | $35,725 |
| 2009 | -- | $35,725 -0.8% |
| 2008 | -- | $36,025 |
| 2007 | -- | $36,025 |
| 2006 | -- | -- |
| 2005 | -- | -- |
| 2004 | -- | -- |
| 2003 | -- | -- |
| 2002 | -- | -- |
| 2001 | -- | -- |
| 2000 | -- | -- |
Find assessor info on the county website
Monthly payment
Est. payment
Payment breakdown
Explore the cost of this home by adjusting the details. Changes won't be saved.Climate risks
Neighborhood: Chelsea Village
Nearby schools
GreatSchools rating
- 5/10Una Elementary SchoolGrades: PK-5Distance: 1.4 mi
- 4/10Apollo Middle SchoolGrades: 6-8Distance: 0.9 mi
- 3/10Antioch High SchoolGrades: 9-12Distance: 3.5 mi
Schools provided by the listing agent
- Elementary: Una Elementary
- Middle: Margaret Allen Middle School
- High: Antioch High School
Source: RealTracs MLS as distributed by MLS GRID. This data may not be complete. We recommend contacting the local school district to confirm school assignments for this home.
- $370,0003 bd2 ba1.3k sqft772 Dover Glen Dr, Antioch, TN 37013For Sale

- $255,0003 bd3 ba1.5k sqft905 Septo Ct, Antioch, TN 37013Sold
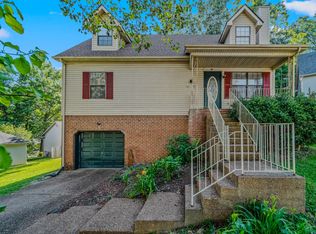
- $318,2003 bd2 ba1.6k sqft764 Dover Glen Dr, Antioch, TN 37013Off Market
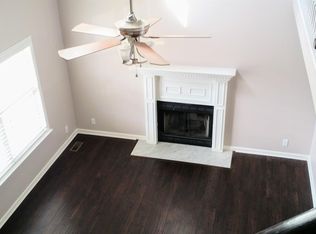
- $328,7003 bd3 ba1.3k sqft776 Dover Glen Dr, Antioch, TN 37013Off Market
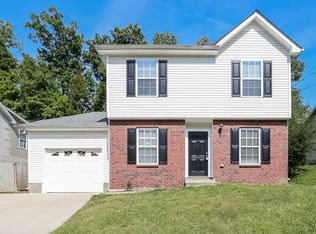
- $313,1002 bd3 ba1.4k sqft904 Septo Ct, Antioch, TN 37013Off Market
- $281,2003 bd2 ba1.2k sqft777 Dover Glen Dr, Antioch, TN 37013Off Market
- $362,9003 bd2 ba1.7k sqft781 Dover Glen Dr, Antioch, TN 37013Off Market
- $394,4003 bd2 ba2.3k sqft909 Septo Ct, Antioch, TN 37013Off Market
A local agent can set up tours, give advice and negotiate with sellers.
A local lender can help you make sure your offer is ready when you are.
Similar homes
- $349,9003 bd2 ba1.3k sqft7120 S Hampton Blvd, Antioch, TN 37013For Sale

 MLS ID #3520821, Tammy Garrett. RealTracs MLS as distributed by MLS GRID
 - $377,0003 bd2 ba1.7k sqft529 Forest Pointe Pl, Antioch, TN 37013For Sale
 MLS ID #3251724, Hussein Alnuaimi. RealTracs MLS as distributed by MLS GRID
 - $339,9003 bd2 ba1.3k sqft4848 Highlander Cv, Antioch, TN 37013For Sale
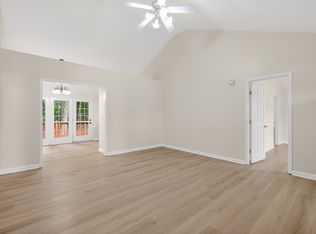 MLS ID #3231766, Ramon Sotelo. RealTracs MLS as distributed by MLS GRID
 - $279,9003 bd3 ba1.6k sqft103 Pepper Ridge Cir, Antioch, TN 37013For Sale
 MLS ID #3520313, Chuck Curran. RealTracs MLS as distributed by MLS GRID
 - $350,0003 bd2 ba1.5k sqft404 Black Mountain Dr, Antioch, TN 37013For SaleMLS ID #3155744, Kimo Quance. RealTracs MLS as distributed by MLS GRID
- $310,0003 bd3 ba1.5k sqft840 Bishopsgate Rd, Antioch, TN 37013For SaleMLS ID #3314357, Maha Hindiyeh. RealTracs MLS as distributed by MLS GRID
- $397,0003 bd2 ba2.3k sqft524 Michele Dr, Antioch, TN 37013For SaleMLS ID #3228379, Amanda L. Bell. RealTracs MLS as distributed by MLS GRID
- $429,9994 bd3 ba2.5k sqft4348 Cambridge Dr, Antioch, TN 37013For SaleMLS ID #3314816, Ryan Mulloy. RealTracs MLS as distributed by MLS GRID
- $389,9004 bd2 ba1.7k sqft218 Cedarview Dr, Antioch, TN 37013For SaleMLS ID #3041317, Debbie Matthews. RealTracs MLS as distributed by MLS GRID
- $410,0003 bd3 ba1.7k sqft708 Post Oak Dr, Antioch, TN 37013For SaleMLS ID #3205790, Taylor Burkhead Earls. RealTracs MLS as distributed by MLS GRID
- $375,0003 bd3 ba1.9k sqft8209 Ramstone Way, Antioch, TN 37013For SaleMLS ID #3232619, Nadine Choufani. RealTracs MLS as distributed by MLS GRID
- $410,0003 bd2 ba1.8k sqft1609 Highwater Dr, Antioch, TN 37013For SaleMLS ID #3288252, Hussein Alnuaimi. RealTracs MLS as distributed by MLS GRID
- $367,5003 bd3 ba1.7k sqft1224 Maritime Prt, Antioch, TN 37013For SaleMLS ID #3223577, Arlo Nugent. RealTracs MLS as distributed by MLS GRID
- $335,0003 bd2 ba1.3k sqft3364 Calais Cir, Antioch, TN 37013For SaleMLS ID #3242564, Brian Mosbaugh / 615-762-7375. RealTracs MLS as distributed by MLS GRID
- $575,0004 bd3 ba2.5k sqft506 Welshcrest Ct, Antioch, TN 37013For SaleMLS ID #3254985, Dai Za Mang. RealTracs MLS as distributed by MLS GRID
- $435,0003 bd2 ba2.1k sqft5245 Catspaw Dr, Antioch, TN 37013For SaleMLS ID #3242806, Shanaz Hussain. RealTracs MLS as distributed by MLS GRID
- $409,9003 bd3 ba2.1k sqft6128 Tuckaleechee Ln, Antioch, TN 37013For SaleMLS ID #3058061, Arlo Nugent. RealTracs MLS as distributed by MLS GRID
- $285,0003 bd2 ba1.2k sqft220 Brittany Park Cir, Antioch, TN 37013For SaleMLS ID #3506048, Daniel Sun. RealTracs MLS as distributed by MLS GRID
- $399,9003 bd2 ba1.3k sqft937 Fallview Trl, Nashville, TN 37211For SaleMLS ID #3506520, Adam Helton. RealTracs MLS as distributed by MLS GRID
- $424,9003 bd3 ba2.4k sqft1961 Deep Woods Trl, Nashville, TN 37214For SaleMLS ID #3248489, Tim Harkum. RealTracs MLS as distributed by MLS GRID
