Beautiful ONE-LEVEL home offering a move-in ready interior with an open, inviting floor plan. The spacious living room features a vaulted ceiling and fireplace, creating a warm and welcoming gathering space. The kitchen is nicely appointed with granite countertops, new appliances, and new flooring. Three bedrooms and two full baths provide comfortable, functional living space. Enjoy the privacy of the fenced backyard surrounded by mature trees—perfect for relaxing or entertaining. NEW HVAC (2019) and NEW water heater (2023). Conveniently located near interstates, shopping, restaurants, and everyday amenities.
Active
Price cut: $15K (9/24)
$374,900
937 Fallview Trl, Nashville, TN 37211
3beds
1,326sqft
Single Family Residence, Residential
Built in 1990
6,969 Square Feet Lot
$-- Zestimate®
$283/sqft
$13/mo HOA
What's special
One-level homeMove-in ready interiorOpen inviting floor planThree bedroomsVaulted ceilingNew flooringNew appliances
- 55 days
- 1,302
- 168
Likely to sell faster than
Zillow last checked:
Listing updated:
Listed by:
Adam Helton 615-668-4663,
Benchmark Realty, LLC 615-371-1544
Source: RealTracs MLS as distributed by MLS GRID,MLS#: 3506520
Facts & features
Interior
Bedrooms & bathrooms
- Bedrooms: 3
- Bathrooms: 2
- Full bathrooms: 2
- Main level bedrooms: 3
Bedroom 1
- Area: 176 Square Feet
- Dimensions: 16x11
Bedroom 2
- Area: 121 Square Feet
- Dimensions: 11x11
Bedroom 3
- Area: 100 Square Feet
- Dimensions: 10x10
Dining room
- Area: 110 Square Feet
- Dimensions: 11x10
Kitchen
- Area: 100 Square Feet
- Dimensions: 10x10
Living room
- Area: 289 Square Feet
- Dimensions: 17x17
Heating
- Central, Natural Gas
Cooling
- Central Air, Electric
Appliances
- Included: Gas Oven, Electric Range, Dishwasher, Microwave, Refrigerator
Features
- Bookcases, Ceiling Fan(s), High Ceilings, Open Floorplan, Pantry
- Flooring: Wood, Luxury Vinyl, Tile
- Basement: None
- Number of fireplaces: 1
- Fireplace features: Gas, Living Room
Interior area
- Total structure area: 1,326
- Total interior livable area: 1,326 sqft
- Finished area above ground: 1,326
Property
Parking
- Total spaces: 4
- Parking features: Aggregate, Driveway
- Uncovered spaces: 4
Features
- Levels: One
- Stories: 1
- Patio & porch: Deck, Covered
Lot
- Size: 6,969 Square Feet
- Dimensions: 62 x 115
Details
- Additional structures: Storage
- Parcel number: 172120A06700CO
- Special conditions: Standard
Construction
Type & style
- Home type: SingleFamily
- Property subtype: Single Family Residence, Residential
Materials
- Brick, Vinyl Siding
- Roof: Shingle
Condition
- New construction: No
- Year built: 1990
Utilities & green energy
- Sewer: Public Sewer
- Water: Public
- Utilities for property: Electricity Available, Natural Gas Available, Water Available
Community & HOA
Community
- Subdivision: Bradford Hills
HOA
- Has HOA: Yes
- HOA fee: $150 annually
Location
- Region: Nashville
Financial & listing details
- Price per square foot: $283/sqft
- Tax assessed value: $371,600
- Annual tax amount: $2,584
- Date on market: 8/11/2026
- Electric utility on property: Yes
Estimated market value
Not available
Estimated sales range
Not available
Not available
Price history
| Date | Event | Price |
|---|---|---|
| 9/24/2026 | Price change | $374,900-3.8%$283/sqft |
Source:  RealTracs MLS as distributed by MLS GRID #3506520 Report a problem RealTracs MLS as distributed by MLS GRID #3506520 Report a problem | ||
| 8/28/2026 | Price change | $389,900-2.5%$294/sqft |
Source: RealTracs MLS as distributed by MLS GRID #3506520 Report a problem | ||
| 8/11/2026 | Listed for sale | $399,900+108.3%$302/sqft |
Source: RealTracs MLS as distributed by MLS GRID #3506520 Report a problem | ||
| 5/28/2015 | Sold | $192,000+35%$145/sqft |
Source: RealTracs MLS as distributed by MLS GRID #1637921 Report a problem | ||
| 10/1/2004 | Sold | $142,250+16.3%$107/sqft |
Source: Public Record Report a problem | ||
| 3/31/1998 | Sold | $122,265$92/sqft |
Source: Public Record Report a problem | ||
Public tax history
| Year | Property taxes | Tax assessment |
|---|---|---|
| 2025 | $2,584 +29.6% | $92,900 +36.1% |
| 2024 | $1,994 | $68,250 |
| 2023 | $1,994 | $68,250 |
| 2022 | $1,994 -1% | $68,250 |
| 2021 | $2,015 +9% | $68,250 +39.9% |
| 2020 | $1,849 +37.5% | $48,800 |
| 2019 | $1,344 | $48,800 |
| 2018 | $1,344 | $48,800 |
| 2017 | -- | $48,800 +27.7% |
| 2016 | -- | $38,200 |
| 2015 | $1,499 | $38,200 |
| 2014 | $1,499 | $38,200 |
| 2013 | -- | $38,200 -3.7% |
| 2012 | -- | $39,650 |
| 2011 | -- | $39,650 |
| 2010 | -- | $39,650 |
| 2009 | -- | $39,650 +14.5% |
| 2008 | -- | $34,625 |
| 2007 | -- | $34,625 |
| 2006 | -- | -- |
| 2005 | -- | -- |
| 2004 | -- | -- |
| 2003 | -- | -- |
| 2002 | -- | -- |
| 2001 | -- | -- |
| 2000 | -- | -- |
Find assessor info on the county website
Monthly payment
Est. payment
Payment breakdown
Explore the cost of this home by adjusting the details. Changes won't be saved.Climate risks
Neighborhood: 37211
Nearby schools
Schools provided by the listing agent
- Elementary: May Werthan Shayne Elementary School
- Middle: William Henry Oliver Middle
- High: John Overton Comp High School
Source: RealTracs MLS as distributed by MLS GRID. This data may not be complete. We recommend contacting the local school district to confirm school assignments for this home.


Similar homes
- $394,9003 bd2 ba1.2k sqft223 Ash Grove Dr, Nashville, TN 37211For Sale
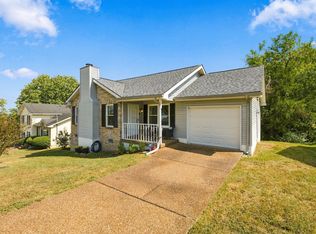
 MLS ID #3546602, Jack Patrick. RealTracs MLS as distributed by MLS GRID
 - $384,9004 bd2 ba1.7k sqft218 Cedarview Dr, Antioch, TN 37013For Sale
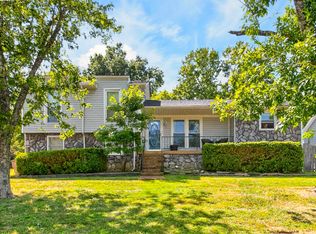 MLS ID #3530402, Debbie Matthews. RealTracs MLS as distributed by MLS GRID
 - $375,0003 bd1 ba1.3k sqft405 McIver St, Nashville, TN 37211For Sale
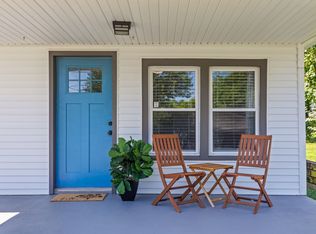 MLS ID #3244091, Marnie Hendley. RealTracs MLS as distributed by MLS GRID
 - $399,9003 bd2 ba1.7k sqft1277 Bending Creek Dr, Antioch, TN 37013For Sale
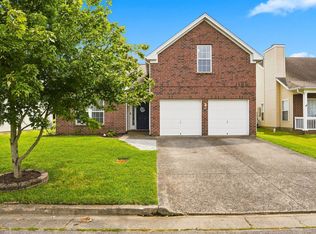 MLS ID #3516350, Bernie Gallerani. RealTracs MLS as distributed by MLS GRID
 - $349,9004 bd3 ba1.2k sqft4461 Winton Dr, Antioch, TN 37013For SaleMLS ID #3547823, Hany Attaallah. RealTracs MLS as distributed by MLS GRID
- $359,0003 bd2 ba1.3k sqft772 Dover Glen Dr, Antioch, TN 37013For SaleMLS ID #3511235, Doug Lesky. RealTracs MLS as distributed by MLS GRID
- $345,0003 bd2 ba1.2k sqft1420 Laurel Oak Dr, Antioch, TN 37013For SaleMLS ID #3513596, Flor Melgar, Managing Broker, Realtor®. RealTracs MLS as distributed by MLS GRID
- $405,0003 bd3 ba1.7k sqft5190 Highlander Dr, Antioch, TN 37013For SaleMLS ID #3527689, Sandra Suazo, REALTOR®, SFR®. RealTracs MLS as distributed by MLS GRID
- $375,0003 bd2 ba1.3k sqft7021 Steen Blvd, Smyrna, TN 37167For SaleMLS ID #3512481, Mitra Chamlagai. RealTracs MLS as distributed by MLS GRID
- $389,0003 bd2 ba1.7k sqft768 Dover Glen Dr, Antioch, TN 37013For SaleMLS ID #3270678, George W Weeks. RealTracs MLS as distributed by MLS GRID
- $354,9004 bd3 ba1.5k sqft1520 Water Oak Ct, Antioch, TN 37013For SaleMLS ID #3541087, Robert Salmons. RealTracs MLS as distributed by MLS GRID
- $370,0003 bd2 ba989 sqft207 Theodore Rd, Nashville, TN 37214For SaleMLS ID #3335275, Gary Ashton. RealTracs MLS as distributed by MLS GRID
- $379,9003 bd3 ba1.9k sqft200 Barrington Ct, Old Hickory, TN 37138For SaleMLS ID #3220061, Jessica Gentry. RealTracs MLS as distributed by MLS GRID
- $395,0003 bd3 ba1.5k sqft1309 Crown Point Pl, Nashville, TN 37211For SaleMLS ID #3147773, Bobby Hite. RealTracs MLS as distributed by MLS GRID
- $335,0003 bd2 ba1.3k sqft3364 Calais Cir, Antioch, TN 37013For SaleMLS ID #3593143, Brian Mosbaugh / 615-762-7375. RealTracs MLS as distributed by MLS GRID
- $365,0003 bd2 ba1.3k sqft154 Shiloh Dr, La Vergne, TN 37086For SaleMLS ID #3173852, Peter L. Richard. RealTracs MLS as distributed by MLS GRID
- $549,0004 bd2 ba1.8k sqft318 Binkley Dr, Nashville, TN 37211For SaleMLS ID #3528519, Gary Oakes. RealTracs MLS as distributed by MLS GRID
- $379,9003 bd3 ba1.5k sqft711 Clear Cir, Smyrna, TN 37167For SaleMLS ID #3603609, Maria F Mendoza. RealTracs MLS as distributed by MLS GRID
- $407,5003 bd3 ba1.8k sqft117 Saxon Mist Dr, Nashville, TN 37217For SaleMLS ID #3546301, MELODY HOLT. RealTracs MLS as distributed by MLS GRID
- $410,0003 bd2 ba1.5k sqft119 Vincent Ln, La Vergne, TN 37086For SaleMLS ID #3319069, Michael Ezsol. RealTracs MLS as distributed by MLS GRID
