Welcome to this conveniently located property! End townhome unit offers one level living with the primary bedroom and full bath on the main floor. Also, located on the main floor is a spacious living room,1/2 bath, dining room, kitchen with all appliances to remain and laundry located across from the primary suite. Two bedrooms and full bath with spacious rec room upstairs. Neutral paint color throughout. New stove, dishwasher and microwave (6 months old). Most windows replaced with blinds and curtains added. Toilets downstairs replaced. Double drive parking and 1 car garage.
Active
$395,000
1309 Crown Point Pl, Nashville, TN 37211
3beds
1,597sqft
Townhouse, Residential, Condominium
Built in 2011
871 Square Feet Lot
$-- Zestimate®
$247/sqft
$105/mo HOA
What's special
- 218 days
- 180
- 13
Zillow last checked:
Listing updated:
Listed by:
Bobby Hite 615-593-0214,
Bobby Hite Co., REALTORS 615-593-0214
Source: RealTracs MLS as distributed by MLS GRID,MLS#: 3147773
Facts & features
Interior
Bedrooms & bathrooms
- Bedrooms: 3
- Bathrooms: 3
- Full bathrooms: 2
- 1/2 bathrooms: 1
- Main level bedrooms: 1
Bedroom 1
- Features: Full Bath
- Level: Full Bath
- Area: 168 Square Feet
- Dimensions: 12x14
Bedroom 2
- Features: Extra Large Closet
- Level: Extra Large Closet
- Area: 165 Square Feet
- Dimensions: 15x11
Bedroom 3
- Features: Extra Large Closet
- Level: Extra Large Closet
- Area: 160 Square Feet
- Dimensions: 16x10
Primary bathroom
- Features: Suite
- Level: Suite
Dining room
- Features: Combination
- Level: Combination
- Area: 77 Square Feet
- Dimensions: 7x11
Kitchen
- Features: Pantry
- Level: Pantry
- Area: 121 Square Feet
- Dimensions: 11x11
Living room
- Features: Great Room
- Level: Great Room
- Area: 299 Square Feet
- Dimensions: 23x13
Recreation room
- Features: Second Floor
- Level: Second Floor
- Area: 273 Square Feet
- Dimensions: 21x13
Heating
- Central
Cooling
- Ceiling Fan(s), Electric
Appliances
- Included: Electric Oven, Range, Dishwasher, Microwave, Refrigerator
- Laundry: Electric Dryer Hookup, Washer Hookup
Features
- Ceiling Fan(s), Walk-In Closet(s)
- Flooring: Carpet, Laminate, Tile
- Basement: None
Interior area
- Total structure area: 1,597
- Total interior livable area: 1,597 sqft
- Finished area above ground: 1,597
Property
Parking
- Total spaces: 1
- Parking features: Garage Faces Front, Concrete, Driveway
- Attached garage spaces: 1
- Has uncovered spaces: Yes
Features
- Levels: Two
- Stories: 2
- Patio & porch: Patio
Lot
- Size: 871 Square Feet
- Features: Level
- Topography: Level
Details
- Parcel number: 161060A15700CO
- Special conditions: Standard
Construction
Type & style
- Home type: Townhouse
- Architectural style: Traditional
- Property subtype: Townhouse, Residential, Condominium
- Attached to another structure: Yes
Materials
- Brick
Condition
- New construction: No
- Year built: 2011
Utilities & green energy
- Sewer: Public Sewer
- Water: Public
- Utilities for property: Electricity Available, Water Available
Community & HOA
Community
- Subdivision: Oakhill Townhomes
HOA
- Has HOA: Yes
- Services included: Maintenance Structure, Maintenance Grounds
- HOA fee: $105 monthly
Location
- Region: Nashville
Financial & listing details
- Price per square foot: $247/sqft
- Tax assessed value: $392,800
- Annual tax amount: $2,323
- Date on market: 3/11/2026
- Electric utility on property: Yes
Estimated market value
Not available
Estimated sales range
Not available
Not available
Price history
| Date | Event | Price |
|---|---|---|
| 6/22/2026 | Price change | $395,000-1.2%$247/sqft |
Source:  RealTracs MLS as distributed by MLS GRID #3147773 Report a problem RealTracs MLS as distributed by MLS GRID #3147773 Report a problem | ||
| 3/12/2026 | Listed for sale | $399,995-3.6%$250/sqft |
Source: RealTracs MLS as distributed by MLS GRID #3147773 Report a problem | ||
| 3/9/2026 | Listing removed | $415,000$260/sqft |
Source: RealTracs MLS as distributed by MLS GRID #2993347 Report a problem | ||
| 9/12/2025 | Listed for sale | $415,000+6.4%$260/sqft |
Source: RealTracs MLS as distributed by MLS GRID #2993347 Report a problem | ||
| 1/26/2024 | Sold | $390,000-6.3%$244/sqft |
Source: RealTracs MLS as distributed by MLS GRID #2597217 Report a problem | ||
| 1/10/2024 | Pending sale | $416,000$260/sqft |
Source: RealTracs MLS as distributed by MLS GRID #2597217 Report a problem | ||
| 11/29/2023 | Listed for sale | $416,000+15.1%$260/sqft |
Source: RealTracs MLS as distributed by MLS GRID #2597217 Report a problem | ||
| 11/2/2023 | Sold | $361,500+106.7%$226/sqft |
Source: Public Record Report a problem | ||
| 2/9/2012 | Sold | $174,871$109/sqft |
Source: Public Record Report a problem | ||
Public tax history
| Year | Property taxes | Tax assessment |
|---|---|---|
| 2025 | $2,763 +19% | $98,200 +37.6% |
| 2024 | $2,323 | $71,375 |
| 2023 | $2,323 | $71,375 |
| 2022 | $2,323 -1% | $71,375 |
| 2021 | $2,347 -3.1% | $71,375 +24.3% |
| 2020 | $2,423 +33.8% | $57,400 |
| 2019 | $1,811 | $57,400 |
| 2018 | $1,811 | $57,400 |
| 2017 | $1,811 | $57,400 +30.1% |
| 2016 | $1,811 -9.1% | $44,125 |
| 2015 | $1,993 | $44,125 |
| 2014 | $1,993 | $44,125 |
| 2013 | -- | $44,125 +8% |
| 2012 | -- | $40,850 +418.7% |
| 2011 | -- | $7,875 |
| 2010 | -- | $7,875 |
| 2009 | -- | $7,875 |
Find assessor info on the county website
Monthly payment
Est. payment
Payment breakdown
Explore the cost of this home by adjusting the details. Changes won't be saved.Climate risks
Neighborhood: McMurray - Huntingdon
Nearby schools
Schools provided by the listing agent
- Elementary: Granbery Elementary
- Middle: William Henry Oliver Middle
- High: John Overton Comp High School
Source: RealTracs MLS as distributed by MLS GRID. This data may not be complete. We recommend contacting the local school district to confirm school assignments for this home.
- $362,3003 bd3 ba1.6k sqft1311 Crown Point Pl, Nashville, TN 37211Off Market

- $363,6003 bd2 ba1.8k sqft1313 Crown Point Pl, Nashville, TN 37211Off Market

- $356,9003 bd2 ba1.6k sqft1307 Crown Point Pl, Nashville, TN 37211Off Market
- $360,3003 bd2 ba1.5k sqft1315 Crown Point Pl, Nashville, TN 37211Off Market
Similar homes
- $342,5003 bd3 ba1.3k sqft3104 Fyffe Ln, Nashville, TN 37211For Sale
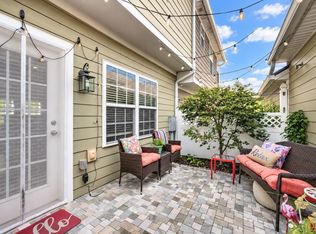
 MLS ID #3610702, Angie Knoch Smith. RealTracs MLS as distributed by MLS GRID
 - $389,9003 bd2 ba1.2k sqft223 Ash Grove Dr, Nashville, TN 37211For Sale
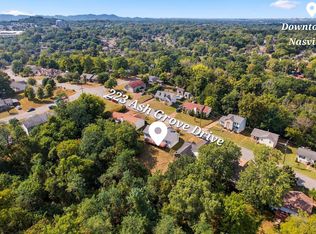 MLS ID #3546602, Jack Patrick. RealTracs MLS as distributed by MLS GRID
 - $485,0003 bd2 ba2.2k sqft3461 Cobble St, Nashville, TN 37211For Sale
 MLS ID #3620888, Bernie Gallerani. RealTracs MLS as distributed by MLS GRID
 - $354,9003 bd3 ba1.3k sqft2686 Avery Park Dr, Nashville, TN 37211For Sale
 MLS ID #3501009, Adam Spivey. RealTracs MLS as distributed by MLS GRID
 - $299,9903 bd3 ba1.5k sqft112 Northcrest Commons Cir, Nashville, TN 37211For SaleMLS ID #3316012, Patricia (Trish) Ely. RealTracs MLS as distributed by MLS GRID
- $375,0003 bd1 ba1.3k sqft405 McIver St, Nashville, TN 37211For SaleMLS ID #3244091, Marnie Hendley. RealTracs MLS as distributed by MLS GRID
- $389,9003 bd3 ba1.4k sqft2712 Bison Ct, Antioch, TN 37013For SaleMLS ID #3609856, Mary Anne Conner. RealTracs MLS as distributed by MLS GRID
- $289,0002 bd3 ba1.2k sqft522 Shadow Glen Dr, Nashville, TN 37211For SaleMLS ID #3514224, Sam Mahtani. RealTracs MLS as distributed by MLS GRID
- $399,9004 bd3 ba2k sqft2224 Green Trails Dr, Antioch, TN 37013For SaleMLS ID #3269459, Sara Evers. RealTracs MLS as distributed by MLS GRID
- $310,0003 bd3 ba1.3k sqft2024 Shaylin Loop, Antioch, TN 37013For SaleMLS ID #3529070, Shay Zubeer. RealTracs MLS as distributed by MLS GRID
- $369,9003 bd3 ba1.5k sqft1501 Bell Trace Dr, Antioch, TN 37013For SaleMLS ID #3513746, Bo Zivak. RealTracs MLS as distributed by MLS GRID
- $374,9003 bd2 ba1.7k sqft1277 Bending Creek Dr, Antioch, TN 37013For SaleMLS ID #3516350, Bernie Gallerani. RealTracs MLS as distributed by MLS GRID
- $280,0003 bd3 ba1.4k sqft1730 Sprucedale Dr, Antioch, TN 37013For SaleMLS ID #3620461, Luke Maas. RealTracs MLS as distributed by MLS GRID
- $415,0003 bd3 ba2.1k sqft2733 Welshcrest Dr, Antioch, TN 37013For SaleMLS ID #3525825, Norma J Drake. RealTracs MLS as distributed by MLS GRID
- $310,0003 bd3 ba1.4k sqft1345 Bell Rd Unit 416, Antioch, TN 37013For SaleMLS ID #3255367, Cindy Cartwright. RealTracs MLS as distributed by MLS GRID
- $385,0003 bd3 ba2k sqft1425 Sprucedale Dr, Antioch, TN 37013For SaleMLS ID #3260305, Sumit Aryal. RealTracs MLS as distributed by MLS GRID
- $375,0003 bd3 ba1.8k sqft7493 Maggie Dr, Antioch, TN 37013For SaleMLS ID #3530973, Stuart Gray. RealTracs MLS as distributed by MLS GRID
- $399,0003 bd2 ba1.8k sqft1609 Highwater Dr, Antioch, TN 37013For SaleMLS ID #3288252, Hussein Alnuaimi. RealTracs MLS as distributed by MLS GRID
- $409,9003 bd3 ba1.7k sqft7277 Charlotte Pike Unit 209, Nashville, TN 37209For SaleMLS ID #3183843, Heather Warmbrod. RealTracs MLS as distributed by MLS GRID
