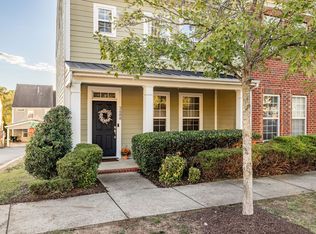
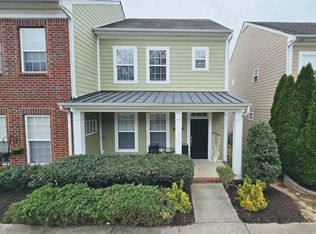
Welcome to 2686 Avery Park Drive, a move-in ready 3-bedroom, 2.5-bath townhome tucked away on a quiet cul-de-sac in Lenox Village in Nashville, TN. With 1,320 square feet, a detached 2-car garage, fenced backyard and recent updates including a new roof, new carpet and fresh paint this home offers a great combination of comfort, convenience and low-maintenance living.
Step inside to a comfortable and functional floor plan with a spacious living area and an eat-in kitchen featuring granite countertops and stainless steel appliances. Fresh paint throughout gives the home a clean, updated feel while new carpet means one less thing for the next owner to worry about. All three bedrooms are located upstairs including the primary suite with a vaulted ceiling and private bath.
One of the features that really sets this Lenox Village home apart is the private outdoor space. Step outside to a fenced backyard and large deck with plenty of room for morning coffee, grilling with friends, entertaining or simply relaxing at the end of the day. A detached 2-car garage provides private parking plus additional storage, something that's not always easy to find with townhome living.
And then there's the Lenox Village lifestyle. The community was designed with a true neighborhood feel and features parks and walking trails, giving residents places to get outside and enjoy the neighborhood. Its South Nashville location also provides convenient access to Nolensville Road, Old Hickory Boulevard and I-65, making it easy to connect to other parts of Nashville and Middle TN.
Whether you're searching for your first home, looking to downsize or simply want a 3-bedroom home in Nashville with a 2-car garage, fenced backyard and private outdoor space, 2686 Avery Park Drive checks a lot of boxes. Come see why 2686 Avery Park Drive in Lenox Village might be exactly what you've been waiting for
Professional Pictures Coming Soon!
Active
$368,900
2686 Avery Park Dr, Nashville, TN 37211
3beds
1,320sqft
Townhouse, Residential, Condominium
Built in 2008
1,742 Square Feet Lot
$-- Zestimate®
$279/sqft
$234/mo HOA
What's special
Fenced backyardFresh paintNew carpetStainless steel appliancesPrivate outdoor space
- 5 days
- 135
- 17
Likely to sell faster than
Zillow last checked:
Listing updated:
Listed by:
Adam Spivey 615-429-3402,
Compass Tennessee, LLC 615-475-5616
Source: RealTracs MLS as distributed by MLS GRID,MLS#: 3501009
Facts & features
Interior
Bedrooms & bathrooms
- Bedrooms: 3
- Bathrooms: 3
- Full bathrooms: 2
- 1/2 bathrooms: 1
Bedroom 1
- Features: Suite
- Level: Suite
- Area: 143 Square Feet
- Dimensions: 13x11
Bedroom 2
- Area: 90 Square Feet
- Dimensions: 10x9
Bedroom 3
- Area: 90 Square Feet
- Dimensions: 10x9
Primary bathroom
- Features: Double Vanity
- Level: Double Vanity
Kitchen
- Features: Eat-in Kitchen
- Level: Eat-in Kitchen
- Area: 264 Square Feet
- Dimensions: 22x12
Living room
- Features: Separate
- Level: Separate
- Area: 240 Square Feet
- Dimensions: 16x15
Heating
- Central, Electric
Cooling
- Ceiling Fan(s), Central Air, Electric
Appliances
- Included: Electric Oven, Electric Range, Dishwasher, Disposal, Dryer, Ice Maker, Refrigerator, Washer
Features
- Air Filter, Ceiling Fan(s), Extra Closets, High Ceilings, Pantry, High Speed Internet
- Flooring: Carpet, Wood, Tile
- Basement: Crawl Space
- Common walls with other units/homes: 2+ Common Walls
Interior area
- Total structure area: 1,320
- Total interior livable area: 1,320 sqft
- Finished area above ground: 1,320
Property
Parking
- Total spaces: 2
- Parking features: Garage Door Opener, Detached
- Garage spaces: 2
Features
- Levels: Two
- Stories: 2
- Patio & porch: Deck
- Fencing: Back Yard
Lot
- Size: 1,742 Square Feet
- Dimensions: 20 x 90
Details
- Parcel number: 173090A76800CO
- Special conditions: Standard
- Other equipment: Air Purifier
Construction
Type & style
- Home type: Townhouse
- Architectural style: Traditional
- Property subtype: Townhouse, Residential, Condominium
- Attached to another structure: Yes
Materials
- Brick, Vinyl Siding
- Roof: Asphalt
Condition
- New construction: No
- Year built: 2008
Utilities & green energy
- Sewer: Public Sewer
- Water: Public
- Utilities for property: Electricity Available, Water Available, Cable Connected, Underground Utilities
Community & HOA
Community
- Subdivision: Lenox Village
HOA
- Has HOA: Yes
- Amenities included: Dog Park, Playground, Sidewalks, Underground Utilities, Trail(s)
- Services included: Maintenance Structure, Maintenance Grounds, Insurance
- HOA fee: $234 monthly
- Second HOA fee: $585 one time
Location
- Region: Nashville
Financial & listing details
- Price per square foot: $279/sqft
- Tax assessed value: $387,300
- Annual tax amount: $2,694
- Date on market: 8/26/2026
- Electric utility on property: Yes
Estimated market value
Not available
Estimated sales range
Not available
Not available
Price history
| Date | Event | Price |
|---|---|---|
| 8/26/2026 | Listed for sale | $368,900+141.9%$279/sqft |
Source:  RealTracs MLS as distributed by MLS GRID #3501009 Report a problem RealTracs MLS as distributed by MLS GRID #3501009 Report a problem | ||
| 7/14/2010 | Sold | $152,500-17.1%$116/sqft |
Source: Public Record Report a problem | ||
| 9/30/2008 | Sold | $183,913$139/sqft |
Source: Public Record Report a problem | ||
Public tax history
| Year | Property taxes | Tax assessment |
|---|---|---|
| 2025 | $2,694 +36.3% | $96,825 +43.2% |
| 2024 | $1,976 | $67,625 |
| 2023 | $1,976 | $67,625 |
| 2022 | $1,976 -1.1% | $67,625 |
| 2021 | $1,997 -2.4% | $67,625 +25.2% |
| 2020 | $2,046 +37.5% | $54,025 |
| 2019 | $1,488 | $54,025 |
| 2018 | $1,488 +0% | $54,025 |
| 2017 | $1,488 | $54,025 +32.7% |
| 2016 | $1,488 -6.9% | $40,725 |
| 2015 | $1,598 | $40,725 |
| 2014 | $1,598 | $40,725 |
| 2013 | -- | $40,725 -7.2% |
| 2012 | -- | $43,875 |
| 2011 | -- | $43,875 |
| 2010 | -- | $43,875 |
| 2009 | -- | $43,875 +350% |
| 2008 | -- | $9,750 |
Find assessor info on the county website
Monthly payment
Est. payment
Payment breakdown
Explore the cost of this home by adjusting the details. Changes won't be saved.Climate risks
Neighborhood: Lennox Village
Nearby schools
Schools provided by the listing agent
- Elementary: May Werthan Shayne Elementary School
- Middle: William Henry Oliver Middle
- High: John Overton Comp High School
Source: RealTracs MLS as distributed by MLS GRID. This data may not be complete. We recommend contacting the local school district to confirm school assignments for this home.

Similar homes
- $374,9902 bd3 ba1.6k sqft817 Hobbit Ln, Nashville, TN 37211For Sale
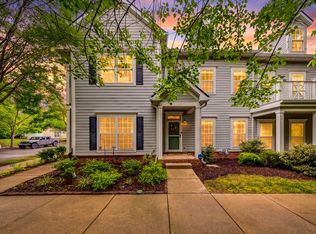
 MLS ID #3221912, Victor Furdui. RealTracs MLS as distributed by MLS GRID
 - $324,9003 bd3 ba1.2k sqft1016 Loxley Dr, Nashville, TN 37211For Sale
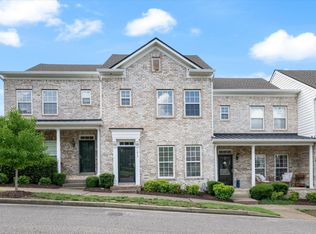 MLS ID #3309497, Skip Stevens. RealTracs MLS as distributed by MLS GRID
 - $428,5003 bd3 ba1.6k sqft908 Loxley Dr, Nashville, TN 37211For Sale
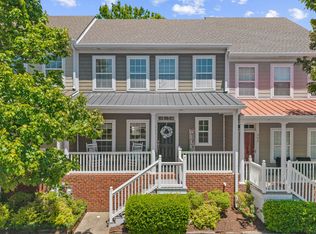 MLS ID #3172800, Wendy Dyes. RealTracs MLS as distributed by MLS GRID
 - $324,9003 bd3 ba1.5k sqft112 Northcrest Commons Cir, Nashville, TN 37211For Sale
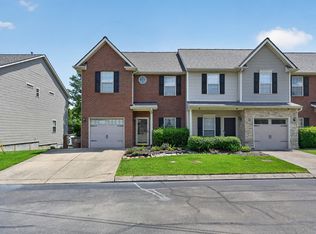 MLS ID #3316012, Patricia (Trish) Ely. RealTracs MLS as distributed by MLS GRID
 - $379,9003 bd2 ba1.4k sqft112 Vickey Ct, Nashville, TN 37211For SaleMLS ID #3272349, Lee Pfund | Broker. RealTracs MLS as distributed by MLS GRID
- $389,9003 bd3 ba1.6k sqft1412 Beech Grove Way, Nashville, TN 37211For SaleMLS ID #3224752, Josh Anderson. RealTracs MLS as distributed by MLS GRID
- $314,0003 bd3 ba1.4k sqft2318 Zermatt Ave, Nashville, TN 37211For SaleMLS ID #3242428, Gary Ashton. RealTracs MLS as distributed by MLS GRID
- $395,0003 bd3 ba1.5k sqft1309 Crown Point Pl, Nashville, TN 37211For SaleMLS ID #3147773, Bobby Hite. RealTracs MLS as distributed by MLS GRID
- $415,0003 bd3 ba1.4k sqft553 Rosedale Ave APT 128, Nashville, TN 37211For SaleMLS ID #3513445, Kenny Stephens. RealTracs MLS as distributed by MLS GRID
- $359,9003 bd3 ba1.7k sqft329 Griffin Pl, Hermitage, TN 37076For SaleMLS ID #3526784, Avery Wagar. RealTracs MLS as distributed by MLS GRID
- $378,9002 bd3 ba1.5k sqft853 Westcott Ln, Antioch, TN 37013For SaleMLS ID #3193741, Debbie McCaslin. RealTracs MLS as distributed by MLS GRID
- $295,0002 bd3 ba1.3k sqft1721 Red Jacket Dr, Antioch, TN 37013For SaleMLS ID #3247222, Elizabeth Payne. RealTracs MLS as distributed by MLS GRID
- $375,0003 bd1 ba1.3k sqft405 McIver St, Nashville, TN 37211For SaleMLS ID #3244091, Marnie Hendley. RealTracs MLS as distributed by MLS GRID
- $265,0002 bd3 ba1.2k sqft2045 Pinecrest Dr Unit 22, Nashville, TN 37211For SaleMLS ID #3223922, Nicolle Lopez. RealTracs MLS as distributed by MLS GRID
- $309,9993 bd3 ba1.6k sqft5520 Hamilton Cir, Antioch, TN 37013For SaleMLS ID #3520617, Konica Moore. RealTracs MLS as distributed by MLS GRID
- $419,0003 bd3 ba1.8k sqft7827 Kemberton Dr W, Nolensville, TN 37135For SaleMLS ID #3234189, Debbie DeLoach. RealTracs MLS as distributed by MLS GRID
- $360,0003 bd2 ba1.3k sqft1920 Port James Cir, Antioch, TN 37013For SaleMLS ID #3513200, Linda Mendoza. RealTracs MLS as distributed by MLS GRID
- $280,0002 bd2 ba1.2k sqft8601 Peckham Ln Unit 5, Antioch, TN 37013For SaleMLS ID #3336074, Maggie Lawrence. RealTracs MLS as distributed by MLS GRID
- $325,0002 bd3 ba1.3k sqft7241 Highway 70 S APT 214, Nashville, TN 37221For SaleMLS ID #3527531, Wesley Harvey. RealTracs MLS as distributed by MLS GRID
- $399,0003 bd2 ba1.7k sqft3067 Whitland Crossing Dr, Nashville, TN 37214For SaleMLS ID #3305311, Donna Sandstad,Vice President,ABR,C2EX,CRS,e-PRO,PSA,SFR,SRES. RealTracs MLS as distributed by MLS GRID
