Welcome to 2045 Pinecrest Dr — a beautifully maintained townhome perfectly positioned in one of Nashville’s most convenient locations! This stylish 2-bedroom, 2.5-bath home offers approximately 1,200 sq ft of thoughtfully designed living space with modern finishes, an open-concept layout, and low-maintenance living at its finest. The spacious kitchen features granite countertops, stainless steel appliances, custom cabinetry, and flows seamlessly into the living and dining areas, creating the perfect space for entertaining or everyday living.
Upstairs, both bedrooms offer private en-suite baths, making this an ideal setup for roommates, guests, or a comfortable work-from-home lifestyle. Enjoy peaceful outdoor living with a private patio backing up to a wooded common area for added privacy and tranquility. Additional highlights include durable flooring, contemporary finishes throughout, and attached garage parking.
Located just minutes from Brentwood, Nolensville Pike dining, shopping, major interstates, and only a short drive to Downtown Nashville, this home combines convenience, comfort, and value in one incredible package. Whether you’re a first-time buyer, investor, or looking for an easy Nashville lifestyle, this one checks all the boxes! Ask about preferred lender incentives available for this property, including potential lender credits, rate buy-down options, and low down payment programs that may help reduce upfront costs and monthly payments. Buyer to verify all pertinent information.
Buyer to verify all the information.
Owner Agent
Active
Price cut: $5K (7/29)
$265,000
2045 Pinecrest Dr Unit 22, Nashville, TN 37211
2beds
1,299sqft
Townhouse, Residential, Condominium
Built in 2016
435 Square Feet Lot
$-- Zestimate®
$204/sqft
$200/mo HOA
What's special
Added privacy and tranquilityContemporary finishes throughoutStainless steel appliancesOpen-concept layoutModern finishesSpacious kitchenPrivate en-suite baths
- 83 days |
- 186 |
- 17 |
Zillow last checked:
Listing updated:
Listed by:
Nicolle Lopez 615-579-8474,
Hive Nashville LLC 615-579-8474
Source: RealTracs MLS as distributed by MLS GRID,MLS#: 3223922
Facts & features
Interior
Bedrooms & bathrooms
- Bedrooms: 2
- Bathrooms: 3
- Full bathrooms: 2
- 1/2 bathrooms: 1
Heating
- Central
Cooling
- Central Air
Appliances
- Included: Built-In Electric Oven, Dishwasher, Microwave, Refrigerator, Stainless Steel Appliance(s)
- Laundry: Washer Hookup
Features
- High Speed Internet
- Flooring: Luxury Vinyl
- Basement: None
Interior area
- Total structure area: 1,299
- Total interior livable area: 1,299 sqft
- Finished area above ground: 1,299
Property
Parking
- Total spaces: 2
- Parking features: Open
- Uncovered spaces: 2
Features
- Levels: Two
- Stories: 2
- Patio & porch: Patio
- Fencing: Back Yard
Lot
- Size: 435 Square Feet
Details
- Parcel number: 162090D02200CO
- Special conditions: Standard
Construction
Type & style
- Home type: Townhouse
- Property subtype: Townhouse, Residential, Condominium
- Attached to another structure: Yes
Materials
- Brick
Condition
- New construction: No
- Year built: 2016
Utilities & green energy
- Sewer: Public Sewer
- Water: Public
- Utilities for property: Water Available, Cable Connected
Community & HOA
Community
- Security: Smoke Detector(s)
- Subdivision: Pinecrest Townhomes
HOA
- Has HOA: Yes
- Services included: Maintenance Structure, Maintenance Grounds, Trash
- HOA fee: $200 monthly
Location
- Region: Nashville
Financial & listing details
- Price per square foot: $204/sqft
- Annual tax amount: $2,164
- Date on market: 5/28/2026
Estimated market value
Not available
Estimated sales range
Not available
Not available
Price history
| Date | Event | Price |
|---|---|---|
| 8/12/2026 | Listing removed | $1,800$1/sqft |
Source: Zillow Rentals Report a problem | ||
| 7/29/2026 | Price change | $265,000-1.9%$204/sqft |
Source:  RealTracs MLS as distributed by MLS GRID #3223922 Report a problem RealTracs MLS as distributed by MLS GRID #3223922 Report a problem | ||
| 7/29/2026 | Price change | $1,800-5.3%$1/sqft |
Source: Zillow Rentals Report a problem | ||
| 7/15/2026 | Listed for rent | $1,900$1/sqft |
Source: Zillow Rentals Report a problem | ||
| 5/28/2026 | Listed for sale | $270,000+61.3%$208/sqft |
Source: RealTracs MLS as distributed by MLS GRID #3223922 Report a problem | ||
| 2/10/2017 | Sold | $167,400$129/sqft |
Source: RealTracs MLS as distributed by MLS GRID #1786055 Report a problem | ||
Public tax history
Tax history is unavailable.
Monthly payment
Est. payment
Payment breakdown
Explore the cost of this home by adjusting the details. Changes won't be saved.Climate risks
Neighborhood: Hickory Valley Condos
Nearby schools
GreatSchools rating
- 3/10Cole Elementary SchoolGrades: PK-5Distance: 0.9 mi
- 3/10Antioch Middle SchoolGrades: 6-8Distance: 1.9 mi
- 2/10Cane Ridge High SchoolGrades: 9-12Distance: 4.8 mi
Schools provided by the listing agent
- Elementary: Cole Elementary
- Middle: Antioch Middle
- High: Cane Ridge High School
Source: RealTracs MLS as distributed by MLS GRID. This data may not be complete. We recommend contacting the local school district to confirm school assignments for this home.
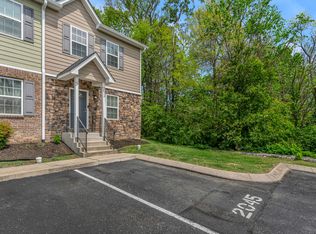
- $255,0002 bd3 ba1.2k sqft2045 Pinecrest Dr, Nashville, TN 37211Off Market
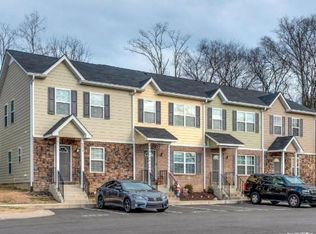
- $251,6002 bd3 ba-- sqft2043 Pinecrest Dr, Nashville, TN 37211Off Market
- $255,3002 bd2 ba1.2k sqft2041 Pinecrest Dr, Nashville, TN 37211Off Market

- $187,5002 bd1 ba832 sqft609 Ashmont Ct, Nashville, TN 37211Off Market
- $252,4002 bd3 ba1.2k sqft2037 Pinecrest Dr, Nashville, TN 37211Off Market
- $267,9002 bd3 ba1.2k sqft2040 Pinecrest Dr, Nashville, TN 37211Off Market
- $236,9002 bd3 ba1.1k sqft2038 Pinecrest Dr, Nashville, TN 37211Off Market
- $257,4002 bd3 ba1.1k sqft2036 Pinecrest Dr, Nashville, TN 37211Off Market
A local agent can set up tours, give advice and negotiate with sellers.
A local lender can help you make sure your offer is ready when you are.
Similar homes
- $295,0002 bd3 ba1.3k sqft1721 Red Jacket Dr, Antioch, TN 37013For Sale
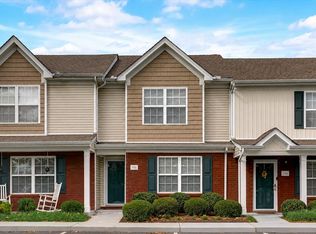
 MLS ID #3247222, Elizabeth Payne. RealTracs MLS as distributed by MLS GRID
 - $324,9003 bd3 ba1.2k sqft1016 Loxley Dr, Nashville, TN 37211For Sale
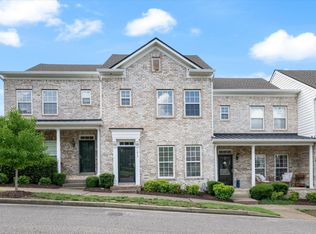 MLS ID #3309497, Skip Stevens. RealTracs MLS as distributed by MLS GRID
 - $265,0002 bd3 ba1.2k sqft4050 Saddlecreek Way, Antioch, TN 37013For Sale
 MLS ID #3256603, Carol S.Thayer. RealTracs MLS as distributed by MLS GRID
 - $259,9002 bd3 ba1.3k sqft771 Bradburn Village Way, Antioch, TN 37013For Sale
 MLS ID #3256078, Suzy Roholt. RealTracs MLS as distributed by MLS GRID
 - $259,0002 bd3 ba1.2k sqft1516 Sprucedale Dr, Antioch, TN 37013For SaleMLS ID #3223138, Jordan Buie. RealTracs MLS as distributed by MLS GRID
- $262,9003 bd3 ba1.2k sqft1518 Smoketree Rd, Antioch, TN 37013For SaleMLS ID #3123132, Badawi M. Hindiyeh. RealTracs MLS as distributed by MLS GRID
- $277,5003 bd3 ba1.6k sqft205 Pepper Ridge Cir, Antioch, TN 37013For SaleMLS ID #3318741, Jason Cox. RealTracs MLS as distributed by MLS GRID
- $285,0003 bd3 ba1.2k sqft4316 Summercrest Blvd #804, Antioch, TN 37013For SaleMLS ID #3304263, Christian Laines. RealTracs MLS as distributed by MLS GRID
- $290,0002 bd2 ba1.2k sqft8601 Peckham Ln Unit 5, Antioch, TN 37013For SaleMLS ID #3336074, Maggie Lawrence. RealTracs MLS as distributed by MLS GRID
- $279,9002 bd3 ba1.2k sqft305 Doe Ridge Ct, Nashville, TN 37214For SaleMLS ID #3180424, Eric Alvarez. RealTracs MLS as distributed by MLS GRID
- $389,9003 bd3 ba1.6k sqft1412 Beech Grove Way, Nashville, TN 37211For SaleMLS ID #3224752, Josh Anderson. RealTracs MLS as distributed by MLS GRID
- $236,9003 bd3 ba1.3k sqft3401 Anderson Rd Unit 12, Antioch, TN 37013For SaleMLS ID #3225576, Paul Russell. RealTracs MLS as distributed by MLS GRID
- $379,9003 bd2 ba1.4k sqft112 Vickey Ct, Nashville, TN 37211For SaleMLS ID #3272349, Lee Pfund | Broker. RealTracs MLS as distributed by MLS GRID
- $299,9993 bd3 ba1.7k sqft303 Nashboro Greens Way, Nashville, TN 37217For SaleMLS ID #3245168, Josh Anderson. RealTracs MLS as distributed by MLS GRID
- $295,0003 bd3 ba1.4k sqft4316 Summercrest Blvd #904, Antioch, TN 37013For SaleMLS ID #3168460, Shelby Miles. RealTracs MLS as distributed by MLS GRID
- $395,0003 bd3 ba1.5k sqft1309 Crown Point Pl, Nashville, TN 37211For SaleMLS ID #3147773, Bobby Hite. RealTracs MLS as distributed by MLS GRID
- $277,9992 bd3 ba1.2k sqft2309 Patrick Ave, Old Hickory, TN 37138For SaleMLS ID #3512567, Suzanne Slayton. RealTracs MLS as distributed by MLS GRID
- $309,0003 bd3 ba1.4k sqft1730 Sprucedale Dr, Antioch, TN 37013For SaleMLS ID #3269702, BJ Murphy. RealTracs MLS as distributed by MLS GRID
- $274,9002 bd3 ba1.3k sqft735 Tulip Grove Rd APT 358, Hermitage, TN 37076For SaleMLS ID #3259973, Julie Tart. RealTracs MLS as distributed by MLS GRID
- $255,0002 bd2 ba1k sqft250 Sanders Ferry Rd APT 50, Hendersonville, TN 37075For SaleMLS ID #3312489, Lindsay Smith. RealTracs MLS as distributed by MLS GRID
