Welcome to the heart of Lenox Village, where classic Nashville charm meets effortless modern living. This beautiful three-bedroom townhouse offers an inviting open layout that feels both spacious and cozy—perfect for hosting friends or relaxing after a day in the city. The iWelcome to the heart of Lenox Village, where classic Nashville charm meets effortless modern living. This beautiful three-bedroom townhouse offers an inviting open layout that feels both spacious and cozy—perfect for hosting friends or relaxing after a day in the city. The iWelcome to the heart of Lenox Village, where classic Nashville charm mxx bright, airy flow that leads out to your own private retreat.
Included with the HOA service is exterior maintenance and cleaning, roof reserve, and lawn care, making homeownership even more convenient and giving you more time to enjoy everything the community has to offer.
Living here means having some of the neighborhood's best local dining, coffee shops, and boutiques just moments from your front door. With its quintessential architecture and a location that puts the best of the community within easy reach, 1016 Loxley Dr is the perfect place to call home. Don’t miss the chance to experience the unique lifestyle and vibrant energy of this sought-after Nashville pocket.
Active
Price cut: $5.1K (8/7)
$324,900
1016 Loxley Dr, Nashville, TN 37211
3beds
1,280sqft
:
Get pre-qualified$2,195/mo
Townhouse, Residential, Condominium
Built in 2005
2,178 Square Feet Lot
$-- Zestimate®
$254/sqft
$234/mo HOA
What's special
- 12 days |
- 297 |
- 14 |
Zillow last checked:
Listing updated:
Listed by:
Skip Stevens 615-275-8093,
Compass 615-383-6600
Source: RealTracs MLS as distributed by MLS GRID,MLS#: 3309497
Facts & features
Interior
Bedrooms & bathrooms
- Bedrooms: 3
- Bathrooms: 3
- Full bathrooms: 2
- 1/2 bathrooms: 1
Bedroom 1
- Features: Suite
- Level: Suite
- Area: 165 Square Feet
- Dimensions: 11x15
Bedroom 2
- Area: 100 Square Feet
- Dimensions: 10x10
Bedroom 3
- Area: 100 Square Feet
- Dimensions: 10x10
Primary bathroom
- Features: Double Vanity
- Level: Double Vanity
Dining room
- Features: Combination
- Level: Combination
- Area: 120 Square Feet
- Dimensions: 10x12
Living room
- Area: 285 Square Feet
- Dimensions: 19x15
Heating
- Central
Cooling
- Central Air
Appliances
- Included: Electric Oven, Electric Range, Dishwasher, Disposal, Microwave, Refrigerator
- Laundry: Electric Dryer Hookup, Washer Hookup
Features
- Ceiling Fan(s), Extra Closets, Walk-In Closet(s), Kitchen Island
- Flooring: Carpet, Wood, Tile
- Basement: None
Interior area
- Total structure area: 1,280
- Total interior livable area: 1,280 sqft
- Finished area above ground: 1,280
Video & virtual tour
Property
Parking
- Total spaces: 2
- Parking features: Alley Access
- Uncovered spaces: 2
Features
- Levels: Two
- Stories: 2
- Patio & porch: Patio
- Fencing: Back Yard
Lot
- Size: 2,178 Square Feet
- Dimensions: 20 x 100
Details
- Parcel number: 173090A31400CO
- Special conditions: Standard
Construction
Type & style
- Home type: Townhouse
- Property subtype: Townhouse, Residential, Condominium
- Attached to another structure: Yes
Materials
- Brick, Vinyl Siding
- Roof: Asphalt
Condition
- New construction: No
- Year built: 2005
Utilities & green energy
- Sewer: Public Sewer
- Water: Public
- Utilities for property: Water Available
Community & HOA
Community
- Subdivision: Lenox Village
HOA
- Has HOA: Yes
- Services included: Maintenance Structure, Maintenance Grounds
- HOA fee: $234 monthly
Location
- Region: Nashville
Financial & listing details
- Price per square foot: $254/sqft
- Tax assessed value: $361,800
- Annual tax amount: $2,516
- Date on market: 7/30/2026
Estimated market value
Not available
Estimated sales range
Not available
Not available
Price history
| Date | Event | Price |
|---|---|---|
| 8/7/2026 | Price change | $324,900-1.5%$254/sqft |
Source:  RealTracs MLS as distributed by MLS GRID #3309497 Report a problem RealTracs MLS as distributed by MLS GRID #3309497 Report a problem | ||
| 7/30/2026 | Listed for sale | $330,000+27.4%$258/sqft |
Source: RealTracs MLS as distributed by MLS GRID #3309497 Report a problem | ||
| 6/24/2024 | Listing removed | -- |
Source: Zillow Rentals Report a problem | ||
| 6/11/2024 | Price change | $1,795-5.3%$1/sqft |
Source: Zillow Rentals Report a problem | ||
| 6/3/2024 | Price change | $1,895-5%$1/sqft |
Source: Zillow Rentals Report a problem | ||
| 5/13/2024 | Price change | $1,995-2.7%$2/sqft |
Source: Zillow Rentals Report a problem | ||
| 4/25/2024 | Price change | $2,050-4.7%$2/sqft |
Source: Zillow Rentals Report a problem | ||
| 4/12/2024 | Price change | $2,150-4.4%$2/sqft |
Source: Zillow Rentals Report a problem | ||
| 3/10/2024 | Listed for rent | $2,250+12.5%$2/sqft |
Source: Zillow Rentals Report a problem | ||
| 3/3/2023 | Listing removed | -- |
Source: Zillow Rentals Report a problem | ||
| 2/16/2023 | Listed for rent | $2,000$2/sqft |
Source: Zillow Rentals Report a problem | ||
| 8/8/2020 | Listing removed | $259,000$202/sqft |
Source: Keller Williams Realty Murfreesboro #2157397 Report a problem | ||
| 7/24/2020 | Pending sale | $259,000+1.6%$202/sqft |
Source: Keller Williams Realty Murfreesboro #2157397 Report a problem | ||
| 7/21/2020 | Sold | $255,000-1.5%$199/sqft |
Source: RealTracs MLS as distributed by MLS GRID #2157397 Report a problem | ||
| 6/6/2020 | Listed for sale | $259,000+52.8%$202/sqft |
Source: Keller Williams Realty - Murfreesboro #2157397 Report a problem | ||
| 5/23/2014 | Sold | $169,500-3.1%$132/sqft |
Source: RealTracs MLS as distributed by MLS GRID #1530820 Report a problem | ||
| 4/10/2014 | Listed for sale | $174,900+20.4%$137/sqft |
Source: Dream Team Franklin LLC #1530820 Report a problem | ||
| 3/14/2005 | Sold | $145,299$114/sqft |
Source: Public Record Report a problem | ||
Public tax history
| Year | Property taxes | Tax assessment |
|---|---|---|
| 2025 | $2,516 +35.8% | $90,450 +42.7% |
| 2024 | $1,853 | $63,400 |
| 2023 | $1,853 | $63,400 |
| 2022 | $1,853 -1% | $63,400 |
| 2021 | $1,872 -1.7% | $63,400 +26.1% |
| 2020 | $1,904 +37.5% | $50,275 |
| 2019 | $1,385 | $50,275 |
| 2018 | $1,385 | $50,275 |
| 2017 | $1,385 | $50,275 +35% |
| 2016 | $1,385 -5.2% | $37,250 |
| 2015 | $1,462 | $37,250 |
| 2014 | $1,462 | $37,250 |
| 2013 | -- | $37,250 -15.1% |
| 2012 | -- | $43,900 |
| 2011 | -- | $43,900 |
| 2010 | -- | $43,900 |
| 2009 | -- | $43,900 +12.1% |
| 2008 | -- | $39,150 |
| 2007 | -- | $39,150 |
| 2006 | -- | -- |
Find assessor info on the county website
Monthly payment
Est. payment
Payment breakdown
Explore the cost of this home by adjusting the details. Changes won't be saved.Climate risks
Neighborhood: Lennox Village
Nearby schools
GreatSchools rating
- 8/10May Werthan Shayne Elementary SchoolGrades: PK-5Distance: 0.2 mi
- 5/10William Henry Oliver Middle SchoolGrades: 6-8Distance: 0.2 mi
- 4/10John Overton High SchoolGrades: 9-12Distance: 5.3 mi
Schools provided by the listing agent
- Elementary: May Werthan Shayne Elementary School
- Middle: William Henry Oliver Middle
- High: John Overton Comp High School
Source: RealTracs MLS as distributed by MLS GRID. This data may not be complete. We recommend contacting the local school district to confirm school assignments for this home.
- $340,5003 bd3 ba1.3k sqft1018 Loxley Dr, Nashville, TN 37211Off Market

- $375,0003 bd3 ba1.2k sqft1014 Loxley Dr, Nashville, TN 37211Sold

- $352,5003 bd3 ba1.2k sqft1012 Loxley Dr, Nashville, TN 37211Off Market
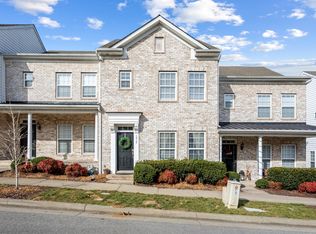
- $344,7003 bd3 ba1.2k sqft1010 Loxley Dr, Nashville, TN 37211Off Market
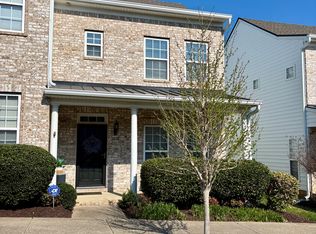
- $360,0003 bd3 ba1.2k sqft1008 Loxley Dr, Nashville, TN 37211Sold
- $332,4003 bd3 ba1.2k sqft1006 Loxley Dr, Nashville, TN 37211Off Market
- $200-- bd-- ba-- sqftLoxley Dr, Nashville, TN 37211Off Market
- $200-- bd-- ba-- sqftLoxley Dr, Nashville, TN 37211Off Market
A local agent can set up tours, give advice and negotiate with sellers.
Similar homes
- $315,0003 bd3 ba1.2k sqft7726 Porter House Dr, Nashville, TN 37211For Sale

 MLS ID #3305040, Jason Cox. RealTracs MLS as distributed by MLS GRID
 - $320,0003 bd3 ba1.3k sqft3710 Shane Point Pl, Nashville, TN 37211For Sale
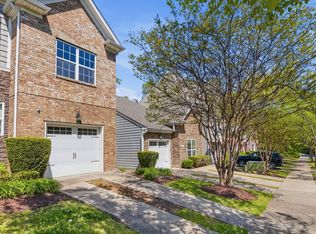 MLS ID #3173374, Alana LeBlanc. RealTracs MLS as distributed by MLS GRID
 - $319,9004 bd3 ba1.5k sqft2034 George Buchanan Dr, La Vergne, TN 37086For Sale
 MLS ID #3335773, Fo Abdullah. RealTracs MLS as distributed by MLS GRID
 - $315,0003 bd3 ba1.4k sqft1345 Bell Rd Unit 416, Antioch, TN 37013For Sale
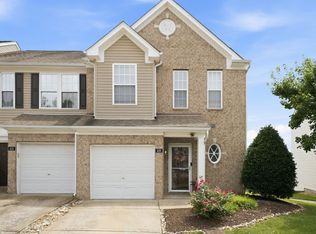 MLS ID #3255367, Cindy Cartwright. RealTracs MLS as distributed by MLS GRID
 - $299,9003 bd3 ba1.4k sqft933 Ilawood Dr, Nashville, TN 37211For SaleMLS ID #3168008, Darbi Bolton. RealTracs MLS as distributed by MLS GRID
- $315,0003 bd2 ba1.5k sqft2216 Nashboro Blvd, Nashville, TN 37217For SaleMLS ID #3320059, Bobby Wood. RealTracs MLS as distributed by MLS GRID
- $367,9003 bd3 ba1.6k sqft804 Spence Enclave Ln, Nashville, TN 37210For SaleMLS ID #3505805, Lacy Turner. RealTracs MLS as distributed by MLS GRID
- $389,9003 bd3 ba1.6k sqft1235 Bainbridge Dr, Nashville, TN 37211For SaleMLS ID #3214040, Mark A. Pfiffner. RealTracs MLS as distributed by MLS GRID
- $280,0002 bd2 ba1.1k sqft719 Fox Ridge Dr, Brentwood, TN 37027For SaleMLS ID #3319351, Gary Ashton. RealTracs MLS as distributed by MLS GRID
- $395,0003 bd3 ba1.5k sqft1309 Crown Point Pl, Nashville, TN 37211For SaleMLS ID #3147773, Bobby Hite. RealTracs MLS as distributed by MLS GRID
- $275,0002 bd3 ba1.4k sqft1345 Bell Rd Unit 423, Antioch, TN 37013For SaleMLS ID #3279157, Carrie Frye. RealTracs MLS as distributed by MLS GRID
- $329,9003 bd3 ba1.4k sqft1137 Geneil Ln, La Vergne, TN 37086For SaleMLS ID #3499706, Axel Reed. RealTracs MLS as distributed by MLS GRID
- $310,0003 bd3 ba1.5k sqft4155 Grapevine Loop, Smyrna, TN 37167For SaleMLS ID #3314459, Rhonda R. Berry. RealTracs MLS as distributed by MLS GRID
- $329,0002 bd3 ba1.3k sqft735 Tulip Grove Rd APT 311, Hermitage, TN 37076For SaleMLS ID #3333668, Darya Borst. RealTracs MLS as distributed by MLS GRID
- $340,0002 bd2 ba1.5k sqft508 Yellowstone Ct, Antioch, TN 37013For SaleMLS ID #3335349, Debra Edwards. RealTracs MLS as distributed by MLS GRID
- $260,0002 bd3 ba1.2k sqft1382 Rural Hill Rd Unit 184, Antioch, TN 37013For SaleMLS ID #3333933, Ann-Riley Caldwell. RealTracs MLS as distributed by MLS GRID
- $315,0003 bd3 ba1.4k sqft6633 Hanworth Trce, Smyrna, TN 37167For SaleMLS ID #3336338, Vikki Williams. RealTracs MLS as distributed by MLS GRID
- $225,9992 bd3 ba1.2k sqft5170 Hickory Hollow Pkwy Unit 100, Antioch, TN 37013For SaleMLS ID #3205372, Teriz Fahmy. RealTracs MLS as distributed by MLS GRID
- $305,0003 bd3 ba1.4k sqft4316 Summercrest Blvd #904, Antioch, TN 37013For SaleMLS ID #3168460, Shelby Miles. RealTracs MLS as distributed by MLS GRID
- $375,0003 bd3 ba1.8k sqft3112 Bluewater Way, Nashville, TN 37217For SaleMLS ID #3336158, Viyaleta Tooley. RealTracs MLS as distributed by MLS GRID
