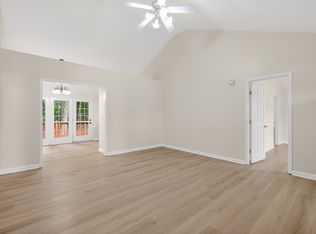
Welcome home to this charming all-brick home, perfect for a first-time buyer or someone looking to retire and enjoy peaceful living. Nestled on a quiet cul-de-sac, this one-owner home features an open floor plan with two bedrooms on the main level and a spacious bonus room upstairs.
The kitchen comes complete with all appliances, making this home truly move-in ready. Step outside to the patio just off the kitchen—an ideal space for cookouts, entertaining friends and family, or simply relaxing outdoors. Don't miss this well-maintained home in a desirable, quiet neighborhood!
ning
Under contract - showing
Price cut: $5K (8/17)
$335,000
508 Yellowstone Ct, Antioch, TN 37013
3beds
1,557sqft
Single Family Residence, Residential
Built in 2004
1,742 Square Feet Lot
$-- Zestimate®
$215/sqft
$80/mo HOA
What's special
All-brick homeOpen floor planSpacious bonus room upstairsQuiet cul-de-sac
- 54 days
- 89
- 0
Zillow last checked:
Listing updated:
Listed by:
Debra Edwards 615-485-1608,
The Realty Association 615-385-9010,
Reginald "Reggie" B. Edwards 615-830-7160,
The Realty Association
Source: RealTracs MLS as distributed by MLS GRID,MLS#: 3335349
Facts & features
Interior
Bedrooms & bathrooms
- Bedrooms: 3
- Bathrooms: 3
- Full bathrooms: 3
- Main level bedrooms: 2
Heating
- Central
Cooling
- Electric
Appliances
- Included: Electric Range, Range, Dishwasher, Microwave, Refrigerator
Features
- Flooring: Carpet, Laminate
- Basement: None
- Number of fireplaces: 1
- Fireplace features: Family Room
Interior area
- Total structure area: 1,557
- Total interior livable area: 1,557 sqft
- Finished area above ground: 1,557
Property
Parking
- Total spaces: 2
- Parking features: Garage Faces Front
- Attached garage spaces: 2
Features
- Levels: Two
- Stories: 2
Lot
- Size: 1,742 Square Feet
Details
- Parcel number: 175040A09100CO
- Special conditions: Standard
Construction
Type & style
- Home type: SingleFamily
- Property subtype: Single Family Residence, Residential
Materials
- Brick
Condition
- New construction: No
- Year built: 2004
Utilities & green energy
- Sewer: Public Sewer
- Water: Public
- Utilities for property: Electricity Available, Water Available
Community & HOA
Community
- Subdivision: Park Place
HOA
- Has HOA: Yes
- Services included: Maintenance Grounds
- HOA fee: $80 monthly
Location
- Region: Antioch
Financial & listing details
- Price per square foot: $215/sqft
- Tax assessed value: $309,900
- Annual tax amount: $2,180
- Date on market: 8/5/2026
- Electric utility on property: Yes
Estimated market value
Not available
Estimated sales range
Not available
Not available
Price history
| Date | Event | Price |
|---|---|---|
| 8/28/2026 | Contingent | $335,000$215/sqft |
Source:  RealTracs MLS as distributed by MLS GRID #3335349 Report a problem RealTracs MLS as distributed by MLS GRID #3335349 Report a problem | ||
| 8/17/2026 | Price change | $335,000-1.5%$215/sqft |
Source: RealTracs MLS as distributed by MLS GRID #3335349 Report a problem | ||
| 8/6/2026 | Listed for sale | $340,000+138.8%$218/sqft |
Source: RealTracs MLS as distributed by MLS GRID #3335349 Report a problem | ||
| 1/3/2005 | Sold | $142,400+382.7%$91/sqft |
Source: Public Record Report a problem | ||
| 9/8/2004 | Sold | $29,500$19/sqft |
Source: Public Record Report a problem | ||
Public tax history
| Year | Property taxes | Tax assessment |
|---|---|---|
| 2025 | $2,180 +33% | $77,475 +53.8% |
| 2024 | $1,639 | $50,375 |
| 2023 | $1,639 | $50,375 |
| 2022 | $1,639 -1% | $50,375 |
| 2021 | $1,656 +3.7% | $50,375 +33.2% |
| 2020 | $1,597 +33.8% | $37,825 |
| 2019 | $1,193 | $37,825 |
| 2018 | $1,193 | $37,825 |
| 2017 | -- | $37,825 +41.3% |
| 2016 | $1,193 -1.3% | $26,775 |
| 2015 | $1,209 | $26,775 |
| 2014 | $1,209 | $26,775 |
| 2013 | -- | $26,775 -16% |
| 2012 | -- | $31,875 |
| 2011 | -- | $31,875 |
| 2010 | -- | $31,875 |
| 2009 | -- | $31,875 -5.6% |
| 2008 | -- | $33,750 |
| 2007 | -- | $33,750 |
| 2006 | -- | -- |
| 2005 | -- | -- |
| 2004 | -- | -- |
| 2003 | -- | -- |
Find assessor info on the county website
Monthly payment
Est. payment
Payment breakdown
Explore the cost of this home by adjusting the details. Changes won't be saved.Climate risks
Neighborhood: Park Place Condos
Nearby schools
Schools provided by the listing agent
- Elementary: Mt. View Elementary
- Middle: John F. Kennedy Middle
- High: Antioch High School
Source: RealTracs MLS as distributed by MLS GRID. This data may not be complete. We recommend contacting the local school district to confirm school assignments for this home.

Similar homes
- $345,0003 bd2 ba1.2k sqft1420 Laurel Oak Dr, Antioch, TN 37013For Sale

 MLS ID #3513596, Flor Melgar, Managing Broker, Realtor®. RealTracs MLS as distributed by MLS GRID
 - $339,9003 bd2 ba1.3k sqft4848 Highlander Cv, Antioch, TN 37013For Sale
 MLS ID #3231766, Ramon Sotelo. RealTracs MLS as distributed by MLS GRID
 - $329,9003 bd2 ba1.4k sqft205 Shoemaker Ct, Antioch, TN 37013For Sale
 MLS ID #3317227, Robert Salmons. RealTracs MLS as distributed by MLS GRID
 - $349,9004 bd3 ba1.2k sqft4461 Winton Dr, Antioch, TN 37013For Sale
 MLS ID #3547823, Hany Attaallah. RealTracs MLS as distributed by MLS GRID
 - $362,5003 bd3 ba1.7k sqft1224 Maritime Prt, Antioch, TN 37013For SaleMLS ID #3223577, Arlo Nugent. RealTracs MLS as distributed by MLS GRID
- $359,9003 bd2 ba1.8k sqft204 New Towne Ct, Antioch, TN 37013For SaleMLS ID #3506058, Robert Salmons. RealTracs MLS as distributed by MLS GRID
- $399,9003 bd3 ba1.7k sqft708 Post Oak Dr, Antioch, TN 37013For SaleMLS ID #3205790, Taylor Burkhead Earls. RealTracs MLS as distributed by MLS GRID
- $285,0003 bd3 ba1.4k sqft4045 Saddlecreek Way, Antioch, TN 37013For SaleMLS ID #3548126, Jessica Bird. RealTracs MLS as distributed by MLS GRID
- $389,0003 bd2 ba1.7k sqft768 Dover Glen Dr, Antioch, TN 37013For SaleMLS ID #3270678, George W Weeks. RealTracs MLS as distributed by MLS GRID
- $349,9003 bd3 ba1.3k sqft340 Sarna Dr, La Vergne, TN 37086For SaleMLS ID #3244114, Haval Rizgar Kamake. RealTracs MLS as distributed by MLS GRID
- $349,9003 bd2 ba1.2k sqft1626 Jo Ann Dr, La Vergne, TN 37086For SaleMLS ID #3180617, Abanob Hanna. RealTracs MLS as distributed by MLS GRID
- $350,0003 bd2 ba1.2k sqft128 Jones Mill Rd, La Vergne, TN 37086For SaleMLS ID #3526604, Georgia R. Evans. RealTracs MLS as distributed by MLS GRID
- $285,0003 bd2 ba1.2k sqft220 Brittany Park Cir, Antioch, TN 37013For SaleMLS ID #3506048, Daniel Sun. RealTracs MLS as distributed by MLS GRID
- $415,0003 bd2 ba1.9k sqft3320 Milbridge Dr, Antioch, TN 37013For SaleMLS ID #3510672, Alex Mindaga. RealTracs MLS as distributed by MLS GRID
- $287,5003 bd3 ba1.6k sqft3405 Old Anderson Rd Unit 120, Antioch, TN 37013For SaleMLS ID #3232756, Gary Ashton. RealTracs MLS as distributed by MLS GRID
- $310,0003 bd3 ba1.4k sqft1345 Bell Rd Unit 416, Antioch, TN 37013For SaleMLS ID #3255367, Cindy Cartwright. RealTracs MLS as distributed by MLS GRID
- $375,0003 bd3 ba1.4k sqft265 Hollandale Rd E, La Vergne, TN 37086For SaleMLS ID #3336098, Neil V Patel. RealTracs MLS as distributed by MLS GRID
- $380,0004 bd3 ba2k sqft1109 Benton Mason Dr, La Vergne, TN 37086For SaleMLS ID #3320517, Robert Salmons. RealTracs MLS as distributed by MLS GRID
- $344,9003 bd2 ba1k sqft3408 Bruner Ct, Nashville, TN 37211For SaleMLS ID #3508235, Gary Ashton. RealTracs MLS as distributed by MLS GRID
- $399,9003 bd3 ba2.1k sqft6128 Tuckaleechee Ln, Antioch, TN 37013For SaleMLS ID #3058061, Arlo Nugent. RealTracs MLS as distributed by MLS GRID
