Back on the market with a fresh new look! This home is an incredible opportunity under $300K, featuring NEWLY INSTALLED GRANITE COUNTERTOPS, FRESH PAINT and NEW CARPET throughout. Unwind at the end of the day in the WHIRLPOOL JETTED BATH in the primary bath. ALL APPLIANCES INCLUDED! Enjoy a private fenced backyard and a convenient location with easy access to shopping, dining, schools and everyday essentials. The HVAC is only 2 years old and the water heater was replaced in 2021, offering added peace of mind. With several updates already completed and plenty of opportunity to add your own personal style over time, this home offers the best of both worlds: move in now and make it your own along the way! Great price, great location and ready for its next owner. Come see it for yourself!
Up to 1% lender credit on the loan amount when buyer uses Seller's Preferred Lender.
Active
Price cut: $7K (9/15)
$287,500
3405 Old Anderson Rd Unit 120, Antioch, TN 37013
3beds
1,612sqft
Townhouse, Residential, Condominium
Built in 1998
1,306 Square Feet Lot
$-- Zestimate®
$178/sqft
$213/mo HOA
What's special
Private fenced backyardFresh paintAll appliances includedNew carpet throughoutNewly installed granite countertops
- 87 days
- 304
- 38
Zillow last checked:
Listing updated:
Listed by:
Gary Ashton 615-301-1650,
The Ashton Real Estate Group of RE/MAX Advantage 615-301-1631,
Suzanne Hayward 629-268-3406,
The Ashton Real Estate Group of RE/MAX Advantage
Source: RealTracs MLS as distributed by MLS GRID,MLS#: 3232756
Facts & features
Interior
Bedrooms & bathrooms
- Bedrooms: 3
- Bathrooms: 3
- Full bathrooms: 2
- 1/2 bathrooms: 1
Bedroom 1
- Features: Suite
- Level: Suite
- Area: 210 Square Feet
- Dimensions: 15x14
Bedroom 2
- Area: 182 Square Feet
- Dimensions: 14x13
Bedroom 3
- Area: 110 Square Feet
- Dimensions: 11x10
Primary bathroom
- Features: Primary Bedroom
- Level: Primary Bedroom
Dining room
- Features: Combination
- Level: Combination
Kitchen
- Features: Eat-in Kitchen
- Level: Eat-in Kitchen
- Area: 130 Square Feet
- Dimensions: 13x10
Living room
- Features: Great Room
- Level: Great Room
- Area: 300 Square Feet
- Dimensions: 20x15
Other
- Features: Utility Room
- Level: Utility Room
Heating
- Central, Natural Gas
Cooling
- Central Air, Electric
Appliances
- Included: Electric Oven, Electric Range, Dishwasher, Disposal, Dryer, Microwave, Refrigerator, Washer
- Laundry: Electric Dryer Hookup, Washer Hookup
Features
- Ceiling Fan(s), Entrance Foyer, Extra Closets, High Ceilings
- Flooring: Carpet, Vinyl
- Basement: None
- Number of fireplaces: 1
- Fireplace features: Gas, Living Room
- Common walls with other units/homes: 2+ Common Walls
Interior area
- Total structure area: 1,612
- Total interior livable area: 1,612 sqft
- Finished area above ground: 1,612
Video & virtual tour
Property
Parking
- Total spaces: 3
- Parking features: Garage Door Opener, Garage Faces Front
- Attached garage spaces: 1
- Uncovered spaces: 2
Features
- Levels: Two
- Stories: 2
- Patio & porch: Porch, Covered, Patio
- Fencing: Back Yard
Lot
- Size: 1,306 Square Feet
Details
- Parcel number: 136150A01100CO
- Special conditions: Standard
Construction
Type & style
- Home type: Townhouse
- Architectural style: Traditional
- Property subtype: Townhouse, Residential, Condominium
- Attached to another structure: Yes
Materials
- Brick, Vinyl Siding
- Roof: Shingle
Condition
- New construction: No
- Year built: 1998
Utilities & green energy
- Sewer: Public Sewer
- Water: Public
- Utilities for property: Electricity Available, Natural Gas Available, Water Available, Underground Utilities
Community & HOA
Community
- Security: Fire Alarm, Smoke Detector(s)
- Subdivision: Watercrest
HOA
- Has HOA: Yes
- Amenities included: Underground Utilities
- Services included: Maintenance Structure, Maintenance Grounds
- HOA fee: $213 monthly
- Second HOA fee: $1,000 one time
Location
- Region: Antioch
Financial & listing details
- Price per square foot: $178/sqft
- Tax assessed value: $298,300
- Annual tax amount: $1,666
- Date on market: 7/13/2026
- Electric utility on property: Yes
Estimated market value
Not available
Estimated sales range
Not available
Not available
Price history
| Date | Event | Price |
|---|---|---|
| 9/15/2026 | Price change | $287,500-2.4%$178/sqft |
Source:  RealTracs MLS as distributed by MLS GRID #3232756 Report a problem RealTracs MLS as distributed by MLS GRID #3232756 Report a problem | ||
| 7/13/2026 | Listed for sale | $294,500$183/sqft |
Source: RealTracs MLS as distributed by MLS GRID #3232756 Report a problem | ||
| 6/6/2026 | Listing removed | $294,500$183/sqft |
Source: RealTracs MLS as distributed by MLS GRID #3072237 Report a problem | ||
| 5/8/2026 | Price change | $294,500-1.7%$183/sqft |
Source: RealTracs MLS as distributed by MLS GRID #3072237 Report a problem | ||
| 3/9/2026 | Listed for sale | $299,500$186/sqft |
Source: RealTracs MLS as distributed by MLS GRID #3072237 Report a problem | ||
| 1/30/2026 | Listing removed | $299,500$186/sqft |
Source: RealTracs MLS as distributed by MLS GRID #3072237 Report a problem | ||
| 1/19/2026 | Listed for sale | $299,500+167.6%$186/sqft |
Source: RealTracs MLS as distributed by MLS GRID #3072237 Report a problem | ||
| 2/2/1999 | Sold | $111,900$69/sqft |
Source: Public Record Report a problem | ||
Public tax history
| Year | Property taxes | Tax assessment |
|---|---|---|
| 2025 | $2,099 +26% | $74,575 +45.7% |
| 2024 | $1,666 | $51,200 |
| 2023 | $1,666 | $51,200 |
| 2022 | $1,666 -1% | $51,200 |
| 2021 | $1,683 +20.2% | $51,200 +54.3% |
| 2020 | $1,400 +33.8% | $33,175 |
| 2019 | $1,047 | $33,175 |
| 2018 | $1,047 | $33,175 |
| 2017 | $1,047 | $33,175 +14.4% |
| 2016 | $1,047 -20.1% | $29,000 |
| 2015 | $1,310 | $29,000 |
| 2014 | $1,310 | $29,000 |
| 2013 | -- | $29,000 +2.9% |
| 2012 | -- | $28,175 |
| 2011 | -- | $28,175 |
| 2010 | -- | $28,175 |
| 2009 | -- | $28,175 -9.5% |
| 2008 | -- | $31,125 |
| 2007 | -- | $31,125 |
| 2006 | -- | -- |
| 2005 | -- | -- |
| 2004 | -- | -- |
| 2003 | -- | -- |
| 2002 | -- | -- |
| 2001 | -- | -- |
| 2000 | -- | -- |
Find assessor info on the county website
Monthly payment
Est. payment
Payment breakdown
Explore the cost of this home by adjusting the details. Changes won't be saved.Climate risks
Neighborhood: Watercrest Townhomes
Nearby schools
Schools provided by the listing agent
- Elementary: Smith Springs Elementary School
- Middle: John F. Kennedy Middle
- High: Antioch High School
Source: RealTracs MLS as distributed by MLS GRID. This data may not be complete. We recommend contacting the local school district to confirm school assignments for this home.
- $318,0003 bd3 ba1.7k sqft3405 Old Anderson Rd UNIT 116, Antioch, TN 37013Sold
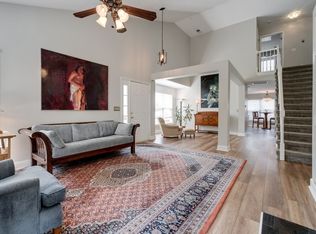
- $267,9003 bd2 ba1.6k sqft3405 Old Anderson Rd UNIT 237, Antioch, TN 37013Off Market
- $322,7003 bd3 ba1.6k sqft3405 Old Anderson Rd UNIT 102, Antioch, TN 37013Off Market
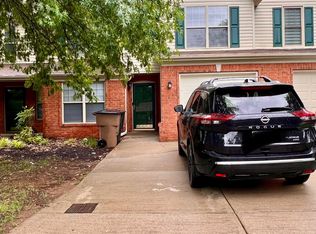
- $321,4003 bd3 ba1.7k sqft3405 Old Anderson Rd UNIT 122, Antioch, TN 37013Off Market
Similar homes
- $276,0003 bd3 ba1.2k sqft4316 Summercrest Blvd #804, Antioch, TN 37013For Sale

 MLS ID #3304263, Christian Laines. RealTracs MLS as distributed by MLS GRID
 - $310,0003 bd3 ba1.3k sqft2024 Shaylin Loop, Antioch, TN 37013For Sale
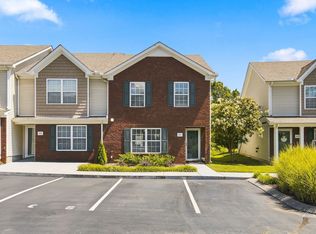 MLS ID #3529070, Shay Zubeer. RealTracs MLS as distributed by MLS GRID
 - $220,0002 bd3 ba1.3k sqft5170 Hickory Hollow Pkwy Unit 137, Antioch, TN 37013For Sale
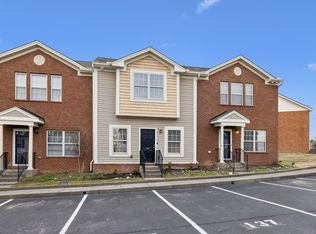 MLS ID #3612681, Arlo Nugent. RealTracs MLS as distributed by MLS GRID
 - $285,0002 bd3 ba1.3k sqft1382 Rural Hill Rd Unit 356, Antioch, TN 37013For Sale
 MLS ID #3221624, Kelly Kane. RealTracs MLS as distributed by MLS GRID
 - $309,9002 bd3 ba1.1k sqft1758 Lincoya Bay Dr, Nashville, TN 37214For SaleMLS ID #3610427, Darya Borst. RealTracs MLS as distributed by MLS GRID
- $300,0003 bd4 ba1.7k sqft116 Nashboro Grns, Nashville, TN 37217For SaleMLS ID #3111773, Chinyere Molokwu. RealTracs MLS as distributed by MLS GRID
- $295,0003 bd3 ba1.6k sqft206 Woodmaker Ct, Nashville, TN 37214For SaleMLS ID #3592669, April Tejeda. RealTracs MLS as distributed by MLS GRID
- $229,9002 bd3 ba1.1k sqft1503 Sprucedale Dr, Antioch, TN 37013For SaleMLS ID #3513597, Sean Shariati. RealTracs MLS as distributed by MLS GRID
- $249,9002 bd3 ba1.3k sqft1955 Nashboro Blvd, Nashville, TN 37217For SaleMLS ID #3259918, LaTonya R. Martin. RealTracs MLS as distributed by MLS GRID
- $249,9002 bd3 ba1.2k sqft622 Flintlock Ct, Nashville, TN 37217For SaleMLS ID #3233778, Laura Danmyer. RealTracs MLS as distributed by MLS GRID
- $294,0002 bd3 ba1.2k sqft141 Shadow Glen Dr, Nashville, TN 37211For SaleMLS ID #3594384, Natalie Harper. RealTracs MLS as distributed by MLS GRID
- $295,0002 bd3 ba1.2k sqft205 Shadow Glen Dr, Nashville, TN 37211For SaleMLS ID #3530479, Laura Wall. RealTracs MLS as distributed by MLS GRID
- $299,0003 bd2 ba1.6k sqft2920A Lebanon Pike, Nashville, TN 37214For SaleMLS ID #3602493, John Landing. RealTracs MLS as distributed by MLS GRID
- $310,0002 bd3 ba1.2k sqft1420 Riverbrook Dr, Hermitage, TN 37076For SaleMLS ID #3545033, Gary Ashton. RealTracs MLS as distributed by MLS GRID
- $335,0003 bd2 ba2k sqft539 Upsall Dr, Antioch, TN 37013For SaleMLS ID #3529243, Thee Gaines. RealTracs MLS as distributed by MLS GRID
- $359,0003 bd2 ba1.3k sqft772 Dover Glen Dr, Antioch, TN 37013For SaleMLS ID #3511235, Doug Lesky. RealTracs MLS as distributed by MLS GRID
- $209,9003 bd3 ba1.5k sqft3880 Priest Lake Dr APT 34, Nashville, TN 37217For SaleMLS ID #3263153, Gary Ashton. RealTracs MLS as distributed by MLS GRID
- $279,9902 bd2 ba1k sqft123 McMurray Cir, Nashville, TN 37211For SaleMLS ID #3171009, Isam Aziz. RealTracs MLS as distributed by MLS GRID
- $300,0002 bd3 ba1.2k sqft429 Shadow Glen Dr, Nashville, TN 37211For SaleMLS ID #3592397, Dawne Davis, Broker. RealTracs MLS as distributed by MLS GRID
- $345,0002 bd3 ba1.8k sqft1317 Concord Mill Ln, Nashville, TN 37211For SaleMLS ID #3531736, Annie Haralson. RealTracs MLS as distributed by MLS GRID
