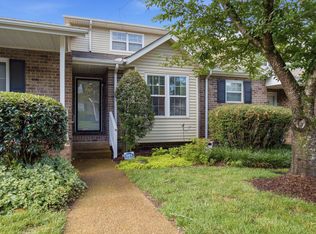
Welcome to this beautifully maintained 3-bedroom, 2 1/2 bath townhouse offering the perfect blend of comfort, space, and unbeatable location! With approximately 1,705 square feet, this home offers a spacious and inviting layout, ideal for both relaxation and entertaining.
Enjoy cooking in the separate kitchen, designed for functionality and charm, now enhanced with newly installed hardwood flooring that extends through the living areas, kitchen, staircase, and bathrooms, adding elegance and durability throughout the home. Recent updates also include a brand-new HVAC system, ensuring year-round comfort and energy efficiency. Located about 20 minutes from the airport, this home offers exceptional convenience for commuters and frequent travelers. You'll love being close to grocery stores, shops, and restaurants, yet nestled in a quiet, peaceful neighborhood that feels like a retreat from the city. Don't miss your chance to own this home that combines modern updates with serene living.
Active
Price cut: $10K (5/30)
$300,000
116 Nashboro Grns, Nashville, TN 37217
3beds
1,705sqft
:
Get pre-qualified$1,999/mo
Townhouse, Residential, Condominium
Built in 2000
1,306 Square Feet Lot
$-- Zestimate®
$176/sqft
$168/mo HOA
What's special
Spacious and inviting layout
- 187 days |
- 136 |
- 11 |
Zillow last checked:
Listing updated:
Listed by:
Chinyere Molokwu 615-778-1818,
Keller Williams Realty Nashville/Franklin 615-778-1818
Source: RealTracs MLS as distributed by MLS GRID,MLS#: 3111773
Facts & features
Interior
Bedrooms & bathrooms
- Bedrooms: 3
- Bathrooms: 4
- Full bathrooms: 2
- 1/2 bathrooms: 2
Bedroom 1
- Features: Full Bath
- Level: Full Bath
- Area: 195 Square Feet
- Dimensions: 15x13
Bedroom 2
- Area: 143 Square Feet
- Dimensions: 13x11
Bedroom 3
- Area: 110 Square Feet
- Dimensions: 11x10
Dining room
- Features: Formal
- Level: Formal
- Area: 120 Square Feet
- Dimensions: 12x10
Kitchen
- Features: Pantry
- Level: Pantry
- Area: 240 Square Feet
- Dimensions: 20x12
Living room
- Area: 180 Square Feet
- Dimensions: 15x12
Heating
- Central, Natural Gas
Cooling
- Central Air, Electric
Appliances
- Included: Electric Oven, Electric Range, Dishwasher, Disposal, Dryer, Ice Maker, Microwave, Refrigerator, Washer
Features
- Flooring: Carpet, Parquet, Vinyl
- Basement: None
- Number of fireplaces: 1
- Fireplace features: Living Room
Interior area
- Total structure area: 1,705
- Total interior livable area: 1,705 sqft
- Finished area above ground: 1,705
Property
Parking
- Total spaces: 1
- Parking features: Garage Faces Front
- Attached garage spaces: 1
Features
- Levels: One
- Stories: 2
Lot
- Size: 1,306 Square Feet
Details
- Parcel number: 135110C03300CO
- Special conditions: Standard
Construction
Type & style
- Home type: Townhouse
- Property subtype: Townhouse, Residential, Condominium
- Attached to another structure: Yes
Materials
- Brick, Vinyl Siding
Condition
- New construction: No
- Year built: 2000
Utilities & green energy
- Sewer: Public Sewer
- Water: Public
- Utilities for property: Electricity Available, Natural Gas Available, Water Available
Community & HOA
Community
- Subdivision: Nashboro Village Tract 18
HOA
- Has HOA: Yes
- Services included: Maintenance Structure, Maintenance Grounds, Insurance, Trash
- HOA fee: $168 monthly
Location
- Region: Nashville
Financial & listing details
- Price per square foot: $176/sqft
- Tax assessed value: $317,200
- Annual tax amount: $1,765
- Date on market: 1/21/2026
- Electric utility on property: Yes
Estimated market value
Not available
Estimated sales range
Not available
Not available
Price history
| Date | Event | Price |
|---|---|---|
| 5/30/2026 | Price change | $300,000-3.2%$176/sqft |
Source:  RealTracs MLS as distributed by MLS GRID #3111773 Report a problem RealTracs MLS as distributed by MLS GRID #3111773 Report a problem | ||
| 3/25/2026 | Listed for sale | $310,000$182/sqft |
Source: RealTracs MLS as distributed by MLS GRID #3111773 Report a problem | ||
| 3/11/2026 | Listing removed | $310,000$182/sqft |
Source: RealTracs MLS as distributed by MLS GRID #3111773 Report a problem | ||
| 1/21/2026 | Listed for sale | $310,000$182/sqft |
Source: RealTracs MLS as distributed by MLS GRID #3111773 Report a problem | ||
| 12/29/2025 | Listing removed | $310,000$182/sqft |
Source: RealTracs MLS as distributed by MLS GRID #2940679 Report a problem | ||
| 9/28/2025 | Price change | $310,000-3.1%$182/sqft |
Source: RealTracs MLS as distributed by MLS GRID #2940679 Report a problem | ||
| 7/11/2025 | Listed for sale | $320,000+149%$188/sqft |
Source: RealTracs MLS as distributed by MLS GRID #2940679 Report a problem | ||
| 7/8/2008 | Sold | $128,500$75/sqft |
Source: Public Record Report a problem | ||
Public tax history
| Year | Property taxes | Tax assessment |
|---|---|---|
| 2025 | $2,232 +26.4% | $79,300 +46.2% |
| 2024 | $1,765 | $54,250 |
| 2023 | $1,765 | $54,250 |
| 2022 | $1,765 -1% | $54,250 |
| 2021 | $1,784 +18.1% | $54,250 +51.6% |
| 2020 | $1,510 +33.8% | $35,775 |
| 2019 | $1,129 | $35,775 |
| 2018 | $1,129 | $35,775 |
| 2017 | $1,129 | $35,775 +23.3% |
| 2016 | $1,129 -13.9% | $29,025 |
| 2015 | $1,311 | $29,025 |
| 2014 | $1,311 | $29,025 |
| 2013 | -- | $29,025 -5.9% |
| 2012 | -- | $30,850 |
| 2011 | -- | $30,850 |
| 2010 | -- | $30,850 |
| 2009 | -- | $30,850 -22.4% |
| 2008 | -- | $39,775 |
| 2007 | -- | $39,775 |
| 2006 | -- | -- |
| 2005 | -- | -- |
| 2004 | -- | -- |
| 2003 | -- | -- |
| 2002 | -- | -- |
| 2001 | -- | -- |
Find assessor info on the county website
Monthly payment
Est. payment
Payment breakdown
Explore the cost of this home by adjusting the details. Changes won't be saved.Climate risks
Neighborhood: Nashboro Village
Nearby schools
GreatSchools rating
- 5/10Una Elementary SchoolGrades: PK-5Distance: 0.7 mi
- 4/10Apollo Middle SchoolGrades: 6-8Distance: 2.2 mi
- 3/10Antioch High SchoolGrades: 9-12Distance: 4 mi
Schools provided by the listing agent
- Elementary: Una Elementary
- Middle: Margaret Allen Montessori Magnet School
- High: Antioch High School
Source: RealTracs MLS as distributed by MLS GRID. This data may not be complete. We recommend contacting the local school district to confirm school assignments for this home.
- $303,8003 bd3 ba1.6k sqft114 Nashboro Grns, Nashville, TN 37217Off Market

- $324,3003 bd3 ba1.9k sqft118 Nashboro Grns, Nashville, TN 37217Off Market

- $308,0003 bd3 ba1.9k sqft112 Nashboro Grns, Nashville, TN 37217Off Market
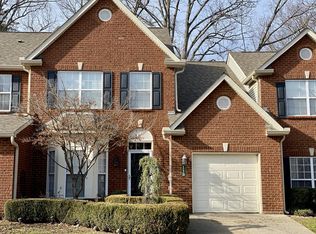
- $359,0004 bd3 ba1.7k sqft110 Nashboro Grns, Nashville, TN 37217Sold
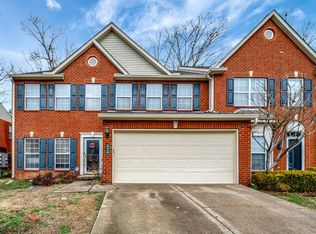
- $340,0003 bd3 ba1.9k sqft120 Nashboro Grns, Nashville, TN 37217Sold
- $---- bd-- ba-- sqft120 Nashboro Grns UNIT 31, Nashville, TN 37217Off Market
- $--3 bd3 ba1.9k sqft120 Nashboro Grns, Nashville, TN 37217Off Market
- $327,0004 bd3 ba1.9k sqft121 Nashboro Grns, Nashville, TN 37217Off Market
A local agent can set up tours, give advice and negotiate with sellers.
Similar homes
- $295,0002 bd3 ba1.3k sqft2030 Nashboro Blvd, Nashville, TN 37217For Sale
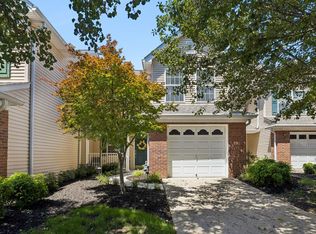
 MLS ID #3242116, John Turner | Turner Victory Team. RealTracs MLS as distributed by MLS GRID
 - $315,0003 bd2 ba1.6k sqft2920A Lebanon Pike, Nashville, TN 37214For Sale
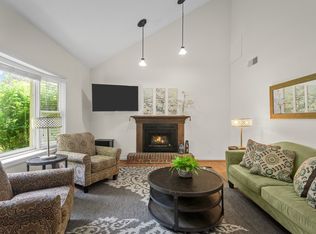 MLS ID #3308997, John Landing. RealTracs MLS as distributed by MLS GRID
 - $309,9003 bd3 ba1.9k sqft525 Upsall Dr, Antioch, TN 37013For Sale
 MLS ID #3302408, Monty L Moore. RealTracs MLS as distributed by MLS GRID
 - $279,9003 bd3 ba1.6k sqft103 Pepper Ridge Cir, Antioch, TN 37013For Sale
 MLS ID #3248813, Chuck Curran. RealTracs MLS as distributed by MLS GRID
 - $240,0003 bd2 ba1.2k sqft112 Lake Forest Ct, Nashville, TN 37217For SaleMLS ID #3247177, Lloyd McDonald. RealTracs MLS as distributed by MLS GRID
- $249,9992 bd3 ba1.2k sqft566 Flintlock Ct, Nashville, TN 37217For SaleMLS ID #2927340, Sam Houston. RealTracs MLS as distributed by MLS GRID
- $249,9003 bd3 ba1.4k sqft2940 Baby Ruth Ln Unit 13, Antioch, TN 37013For SaleMLS ID #3272154, Kelli Wagner. RealTracs MLS as distributed by MLS GRID
- $325,0003 bd3 ba1.5k sqft112 Northcrest Commons Cir, Nashville, TN 37211For SaleMLS ID #11842134, Tannor Giles, Your Home Sold Guaranteed Realty TN. My State MLS
- $285,0002 bd3 ba1.3k sqft1382 Rural Hill Rd Unit 356, Antioch, TN 37013For SaleMLS ID #3221624, Kelly Kane. RealTracs MLS as distributed by MLS GRID
- $299,9003 bd3 ba1.4k sqft933 Ilawood Dr, Nashville, TN 37211For SaleMLS ID #3168008, Darbi Bolton. RealTracs MLS as distributed by MLS GRID
- $245,0003 bd3 ba1.5k sqft5521 Cedar Ash Xing, Antioch, TN 37013For SaleMLS ID #3251435, Debra Edwards. RealTracs MLS as distributed by MLS GRID
- $270,0002 bd3 ba1.5k sqft5830 Monroe Xing, Antioch, TN 37013For SaleMLS ID #3133178, Erin Holloway. RealTracs MLS as distributed by MLS GRID
- $295,0002 bd3 ba1.3k sqft1721 Red Jacket Dr, Antioch, TN 37013For SaleMLS ID #3247222, Elizabeth Payne. RealTracs MLS as distributed by MLS GRID
- $339,9003 bd3 ba1.4k sqft14 Fawn Creek Pass, Nashville, TN 37214For SaleMLS ID #3225088, Bernie Gallerani. RealTracs MLS as distributed by MLS GRID
- $385,0003 bd3 ba1.9k sqft3744 Anderson Rd, Nashville, TN 37217For SaleMLS ID #3219911, Tony Carletello. RealTracs MLS as distributed by MLS GRID
- $320,0002 bd3 ba1.2k sqft324 Mapleton Aly, Hermitage, TN 37076For SaleMLS ID #3270667, Josh Cook. RealTracs MLS as distributed by MLS GRID
- $350,0003 bd2 ba1.5k sqft404 Black Mountain Dr, Antioch, TN 37013For SaleMLS ID #3155744, Kimo Quance. RealTracs MLS as distributed by MLS GRID
- $262,9003 bd3 ba1.2k sqft1518 Smoketree Rd, Antioch, TN 37013For SaleMLS ID #3123132, Badawi M. Hindiyeh. RealTracs MLS as distributed by MLS GRID
- $265,0002 bd3 ba1.2k sqft1516 Sprucedale Dr, Antioch, TN 37013For SaleMLS ID #3223138, Jordan Buie. RealTracs MLS as distributed by MLS GRID
- $319,9002 bd2 ba1.2k sqft814 Spence Enclave Ln, Nashville, TN 37210For SaleMLS ID #3250325, Jake Gomes. RealTracs MLS as distributed by MLS GRID
