Seller will pay buyer closing cost up to $5000.00 with acceptable offer.Turn-Key Welcome to this beautifully maintained end-unit condo, offering nearly 1,956 square feet of spacious and comfortable living. This move-in-ready home is ideally situated near a lake, a premier golf course, and the convenience of the airport. Features You'll Love: 3 Bedrooms + Flex Room: Ample space for your family, guests, or a home office. The versatile flex room is ideal for a gym, hobby space, or extra storage. 2.5 Bathrooms: Includes a luxurious primary suite with vaulted ceilings, two closets, a double vanity, a separate soaking tub, and a walk-in shower. Modern Updates: Freshly painted throughout, with updated flooring and appliances . Cozy Fireplace: Enjoy cozy evenings in the inviting living room, centered around fireplace. Direct Garage Access: Convenient and secure access to your attached garage, perfect for storing vehicles and gear. Outdoor Living: Step outside to your private back patio, ideal for relaxing, barbecuing, or entertaining guests. Move-In Ready: This condo is turnkey, featuring all the modern comforts you need for easy living. It’s perfect for those seeking a low-maintenance lifestyle with the added privacy of an end unit. Don’t miss this incredible opportunity to own a stunning condo in a highly desirable location. Schedule your showing today and see all that this home has to offer.
Closed
$340,000
120 Nashboro Grns, Nashville, TN 37217
3beds
1,956sqft
Townhouse, Residential, Condominium
Built in 2000
1,306 Square Feet Lot
$338,600 Zestimate®
$174/sqft
$2,064 Estimated rent
Home value
$338,600
$318,000 - $362,000
$2,064/mo
Zestimate® history
Owner options
List your home for rent
$2,064/mo
Rent Zestimate®
Find your next renter with Zillow Rental Manager. Plus, with online applications, you can quickly screen prospective tenants – for free.
$2,064/mo
Rent Zestimate®
Refinance and save
$2,133/mo
Est. payment
Refinancing to a lower rate could help reduce your monthly payments and save thousands over the life of the loan.
$2,133/mo
Est. payment
Explore your selling options
Work with a Zillow partner agent
Leverage their expertise and Zillow's premium Showcase listings to get your home seen by more buyers.
Get startedList with your own agent
Get your home in front of millions of buyers by listing it on Zillow.
Learn how to do itSell it yourself
Take full control of how buyers see your home on Zillow by listing For Sale by Owner (FSBO).
List your homeWhat's special
Cozy fireplaceMove-in readyPrivate back patioVaulted ceilingsNear a lakeLuxurious primary suiteDirect garage access
Zillow last checked:
Listing updated:
Listed by:
Daniel Adugna 615-456-5944,
The Realty Association
Bought with:
Jonathan Hoo, 357009
Mark Spain Real Estate
Source: RealTracs MLS as distributed by MLS GRID,MLS#: 2782365
Facts & features
Interior
Bedrooms & bathrooms
- Bedrooms: 3
- Bathrooms: 3
- Full bathrooms: 2
- 1/2 bathrooms: 1
Bedroom 1
- Area: 165 Square Feet
- Dimensions: 15x11
Bedroom 2
- Area: 121 Square Feet
- Dimensions: 11x11
Bedroom 3
- Area: 132 Square Feet
- Dimensions: 12x11
Bonus room
- Features: Second Floor
- Level: Second Floor
- Area: 130 Square Feet
- Dimensions: 13x10
Den
- Area: 165 Square Feet
- Dimensions: 15x11
Dining room
- Features: Separate
- Level: Separate
- Area: 110 Square Feet
- Dimensions: 11x10
Kitchen
- Features: Eat-in Kitchen
- Level: Eat-in Kitchen
- Area: 192 Square Feet
- Dimensions: 16x12
Living room
- Features: Separate
- Level: Separate
- Area: 150 Square Feet
- Dimensions: 15x10
Heating
- Has Heating (Unspecified Type)
Cooling
- Central Air
Appliances
- Included: Electric Oven, Electric Range, Dishwasher, Disposal, Dryer, Microwave, Refrigerator, Stainless Steel Appliance(s), Washer
- Laundry: Electric Dryer Hookup, Washer Hookup
Features
- Ceiling Fan(s), Extra Closets
- Flooring: Carpet, Laminate, Tile
- Has fireplace: No
- Fireplace features: Living Room
- Common walls with other units/homes: End Unit
Interior area
- Total structure area: 1,956
- Total interior livable area: 1,956 sqft
- Finished area above ground: 1,956
Property
Parking
- Total spaces: 2
- Parking features: Garage Door Opener, Garage Faces Front, Concrete
- Attached garage spaces: 1
- Uncovered spaces: 1
Features
- Levels: Two
- Stories: 2
Lot
- Size: 1,306 Square Feet
Details
- Parcel number: 135110C03100CO
- Special conditions: Standard
Construction
Type & style
- Home type: Townhouse
- Architectural style: Traditional
- Property subtype: Townhouse, Residential, Condominium
- Attached to another structure: Yes
Materials
- Brick
- Roof: Shingle
Condition
- New construction: No
- Year built: 2000
Utilities & green energy
- Sewer: Public Sewer
- Water: Public
- Utilities for property: Natural Gas Available, Water Available
Community & HOA
Community
- Subdivision: Nashboro Village Tract 18
HOA
- Has HOA: Yes
- Services included: Maintenance Grounds
- HOA fee: $125 monthly
Location
- Region: Nashville
Financial & listing details
- Price per square foot: $174/sqft
- Tax assessed value: $353,000
- Annual tax amount: $1,874
- Date on market: 1/27/2025
Price history
| Date | Event | Price |
|---|---|---|
| 5/12/2025 | Sold | $340,000-2%$174/sqft |
Source:  RealTracs MLS as distributed by MLS GRID #2782365 Report a problem RealTracs MLS as distributed by MLS GRID #2782365 Report a problem | ||
| 4/24/2025 | Contingent | $347,000$177/sqft |
Source: RealTracs MLS as distributed by MLS GRID #2782365 Report a problem | ||
| 2/18/2025 | Listed for sale | $347,000+41.6%$177/sqft |
Source: RealTracs MLS as distributed by MLS GRID #2782365 Report a problem | ||
| 5/27/2021 | Sold | $245,000-2%$125/sqft |
Source: Public Record Report a problem | ||
| 4/24/2021 | Pending sale | $250,000$128/sqft |
Source:  Exit Realty #2243089 Report a problem Exit Realty #2243089 Report a problem | ||
| 4/14/2021 | Listed for sale | $250,000+84.4%$128/sqft |
Source: Exit Realty #2243089 Report a problem | ||
| 12/8/2000 | Sold | $135,590$69/sqft |
Source: Public Record Report a problem | ||
Public tax history
| Year | Property taxes | Tax assessment |
|---|---|---|
| 2025 | $2,483 +32.5% | $88,250 +53.2% |
| 2024 | $1,874 | $57,600 |
| 2023 | $1,874 | $57,600 |
| 2022 | $1,874 -1% | $57,600 |
| 2021 | $1,894 +14.6% | $57,600 +47.1% |
| 2020 | $1,653 +33.8% | $39,150 |
| 2019 | $1,235 | $39,150 |
| 2018 | $1,235 0% | $39,150 |
| 2017 | $1,235 | $39,150 +22.6% |
| 2016 | $1,235 -14.3% | $31,925 |
| 2015 | $1,442 | $31,925 |
| 2014 | $1,442 | $31,925 |
| 2013 | -- | $31,925 -11.8% |
| 2012 | -- | $36,200 |
| 2011 | -- | $36,200 |
| 2010 | -- | $36,200 |
| 2009 | -- | $36,200 -11.2% |
| 2008 | -- | $40,775 |
| 2007 | -- | $40,775 |
| 2006 | -- | -- |
| 2005 | -- | -- |
| 2004 | -- | -- |
| 2003 | -- | -- |
| 2002 | -- | -- |
| 2001 | -- | -- |
Find assessor info on the county website
Neighborhood: Nashboro Village
Nearby homes
- $---- bd-- ba-- sqft120 Nashboro Grns UNIT 31, Nashville, TN 37217Off Market
- $--3 bd3 ba1.9k sqft120 Nashboro Grns, Nashville, TN 37217Off Market
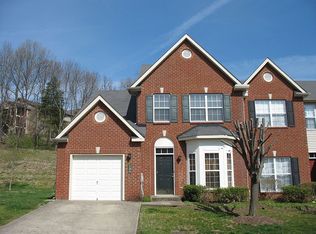
- $325,0003 bd2 ba1.6k sqft122 Nashboro Grns, Nashville, TN 37217Sold
- $300,0003 bd3 ba1.6k sqft124 Nashboro Grns, Nashville, TN 37217Sold

- $323,1003 bd3 ba1.9k sqft118 Nashboro Grns, Nashville, TN 37217Off Market
- $445,0004 bd3 ba1.9k sqft126 Nashboro Grns, Nashville, TN 37217Sold
- $300,0003 bd4 ba1.7k sqft116 Nashboro Grns, Nashville, TN 37217For Sale
- $317,9003 bd2 ba2k sqft125 Nashboro Grns, Nashville, TN 37217Off Market
Nearby schools
GreatSchools rating
- 5/10Una Elementary SchoolGrades: PK-5Distance: 0.7 mi
- 4/10Apollo Middle SchoolGrades: 6-8Distance: 2.2 mi
- 3/10Antioch High SchoolGrades: 9-12Distance: 4 mi
Schools provided by the listing agent
- Elementary: Una Elementary
- Middle: Margaret Allen Montessori Magnet School
- High: Antioch High School
Source: RealTracs MLS as distributed by MLS GRID. This data may not be complete. We recommend contacting the local school district to confirm school assignments for this home.
Get a cash offer in 3 minutes
Find out how much your home could sell for in as little as 3 minutes with a no-obligation cash offer.
Estimated market value
$338,600
Get a cash offer in 3 minutes
Find out how much your home could sell for in as little as 3 minutes with a no-obligation cash offer.
Estimated market value
$338,600
- Tennessee
- Davidson County
- Nashville
- 37217
- Nashboro Village
- 120 Nashboro Grns
Nearby cities
Nearby neighborhoods
Nearby zip codes
Other Nashville Topics
