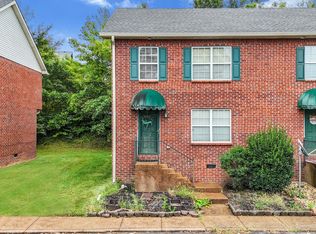
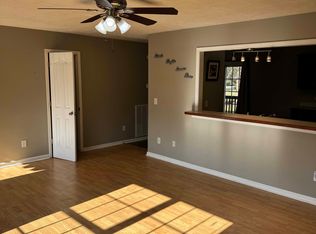
Affordable. Spacious. Convenient. Pick three—with this home you actually can! 3 Bedrooms under $250k in this market!? That's the kind of opportunity buyers have been waiting for. Welcome to this well maintained 3-bedroom, 2.5-bath townhome offering an open-concept layout designed for everyday living and effortless entertaining. The spacious main level flows seamlessly from the living room to the dining area and kitchen, while upstairs you'll find a generous primary suite complete with a private bath and walk-in closet, plus two additional bedrooms perfect for family, guests, a home office—or all three! Located just minutes from shopping, dining, parks, schools, and I-24, you'll enjoy an easy commute to downtown Nashville while coming home to low-maintenance living.
Blink and someone else may be calling this one home! Schedule your showing today before this sweet deal disappears!
Active
$249,900
2940 Baby Ruth Ln Unit 13, Antioch, TN 37013
3beds
1,416sqft
Townhouse, Residential, Condominium
Built in 2004
871 Square Feet Lot
$-- Zestimate®
$176/sqft
$105/mo HOA
What's special
- 88 days
- 80
- 11
Zillow last checked:
Listing updated:
Listed by:
Kelli Wagner 615-880-0578,
Impact Realty Tennessee 931-400-5367
Source: RealTracs MLS as distributed by MLS GRID,MLS#: 3272154
Facts & features
Interior
Bedrooms & bathrooms
- Bedrooms: 3
- Bathrooms: 3
- Full bathrooms: 2
- 1/2 bathrooms: 1
Bedroom 1
- Features: Walk-In Closet(s)
- Level: Walk-In Closet(s)
- Area: 154 Square Feet
- Dimensions: 14x11
Bedroom 2
- Features: Extra Large Closet
- Level: Extra Large Closet
- Area: 100 Square Feet
- Dimensions: 10x10
Bedroom 3
- Features: Extra Large Closet
- Level: Extra Large Closet
- Area: 100 Square Feet
- Dimensions: 10x10
Primary bathroom
- Features: Primary Bedroom
- Level: Primary Bedroom
Kitchen
- Features: Eat-in Kitchen
- Level: Eat-in Kitchen
- Area: 266 Square Feet
- Dimensions: 19x14
Living room
- Area: 322 Square Feet
- Dimensions: 23x14
Heating
- Central, Electric
Cooling
- Central Air, Electric
Appliances
- Included: Electric Oven, Electric Range, Dishwasher, Disposal, Microwave, Refrigerator
- Laundry: Electric Dryer Hookup, Washer Hookup
Features
- Air Filter, Ceiling Fan(s), Extra Closets, Pantry, High Speed Internet
- Flooring: Laminate, Vinyl
- Basement: Crawl Space,None
Interior area
- Total structure area: 1,416
- Total interior livable area: 1,416 sqft
- Finished area above ground: 1,416
Property
Parking
- Total spaces: 2
- Parking features: Open
- Uncovered spaces: 2
Features
- Levels: Two
- Stories: 2
- Patio & porch: Patio
Lot
- Size: 871 Square Feet
Details
- Parcel number: 163110E04000CO
- Special conditions: Standard
- Other equipment: Air Purifier
Construction
Type & style
- Home type: Townhouse
- Property subtype: Townhouse, Residential, Condominium
- Attached to another structure: Yes
Materials
- Brick, Vinyl Siding
- Roof: Asphalt
Condition
- New construction: No
- Year built: 2004
Utilities & green energy
- Sewer: Public Sewer
- Water: Public
- Utilities for property: Electricity Available, Water Available, Cable Connected
Community & HOA
Community
- Subdivision: Oak Grove Townhomes
HOA
- Has HOA: Yes
- Services included: Maintenance Structure, Maintenance Grounds, Insurance, Trash
- HOA fee: $105 monthly
Location
- Region: Antioch
Financial & listing details
- Price per square foot: $176/sqft
- Tax assessed value: $253,800
- Annual tax amount: $1,785
- Date on market: 7/11/2026
- Electric utility on property: Yes
Estimated market value
Not available
Estimated sales range
Not available
Not available
Price history
| Date | Event | Price |
|---|---|---|
| 7/11/2026 | Listed for sale | $249,900+17.9%$176/sqft |
Source:  RealTracs MLS as distributed by MLS GRID #3272154 Report a problem RealTracs MLS as distributed by MLS GRID #3272154 Report a problem | ||
| 6/16/2021 | Sold | $212,000+3.2%$150/sqft |
Source: RealTracs MLS as distributed by MLS GRID #2252693 Report a problem | ||
| 5/17/2021 | Pending sale | $205,500$145/sqft |
Source: RealTracs MLS as distributed by MLS GRID #2252693 Report a problem | ||
| 5/13/2021 | Listed for sale | $205,500+95.7%$145/sqft |
Source: RealTracs MLS as distributed by MLS GRID #2252693 Report a problem | ||
| 1/28/2016 | Sold | $105,000+121.1%$74/sqft |
Source: RealTracs MLS as distributed by MLS GRID #1690227 Report a problem | ||
| 11/9/2015 | Price change | $47,500-59.5%$34/sqft |
Source: Auction.com Report a problem | ||
| 11/4/2015 | Listed for sale | -- |
Source: Auction.com Report a problem | ||
| 11/30/2007 | Sold | $117,400+15.2%$83/sqft |
Source: Public Record Report a problem | ||
| 2/4/2005 | Sold | $101,867$72/sqft |
Source: Public Record Report a problem | ||
Public tax history
| Year | Property taxes | Tax assessment |
|---|---|---|
| 2025 | $1,785 +32.7% | $63,450 +53.4% |
| 2024 | $1,346 | $41,350 |
| 2023 | $1,346 | $41,350 |
| 2022 | $1,346 -1% | $41,350 |
| 2021 | $1,360 +13.7% | $41,350 +46% |
| 2020 | $1,196 +33.8% | $28,325 |
| 2019 | $894 | $28,325 |
| 2018 | $894 0% | $28,325 |
| 2017 | $894 | $28,325 +29.2% |
| 2016 | $894 -9.7% | $21,925 |
| 2015 | $990 | $21,925 |
| 2014 | $990 | $21,925 |
| 2013 | -- | $21,925 -18.6% |
| 2012 | -- | $26,925 |
| 2011 | -- | $26,925 |
| 2010 | -- | $26,925 |
| 2009 | -- | $26,925 +1.9% |
| 2008 | -- | $26,425 |
| 2007 | -- | $26,425 |
| 2006 | -- | -- |
| 2005 | -- | -- |
| 2004 | -- | -- |
| 2003 | -- | -- |
Find assessor info on the county website
Monthly payment
Est. payment
Payment breakdown
Explore the cost of this home by adjusting the details. Changes won't be saved.Climate risks
Neighborhood: Oak Grove Townhomes
Nearby schools
Schools provided by the listing agent
- Elementary: Eagle View Elementary School
- Middle: Antioch Middle
- High: Cane Ridge High School
Source: RealTracs MLS as distributed by MLS GRID. This data may not be complete. We recommend contacting the local school district to confirm school assignments for this home.
- $240,0003 bd3 ba1.3k sqft2940 Baby Ruth Ln UNIT 16, Antioch, TN 37013Sold
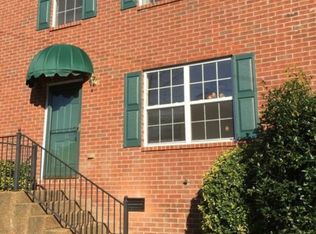
- $241,9003 bd3 ba1.4k sqft2940 Baby Ruth Ln UNIT 3, Antioch, TN 37013Off Market
- $240,1003 bd2 ba1.4k sqft2940 Baby Ruth Ln UNIT 11, Antioch, TN 37013Off Market
- $229,7003 bd2 ba1.4k sqft2940 Baby Ruth Ln UNIT 4, Antioch, TN 37013Off Market
Similar homes
- $240,0002 bd3 ba1.4k sqft5828 Monroe Xing, Antioch, TN 37013For Sale

 MLS ID #3245736, Grayson Phillips. RealTracs MLS as distributed by MLS GRID
 - $245,0002 bd3 ba1.2k sqft1516 Sprucedale Dr, Antioch, TN 37013For Sale
 MLS ID #3223138, Jordan Buie. RealTracs MLS as distributed by MLS GRID
 - $249,0002 bd3 ba1.2k sqft107 Okee Trl, Antioch, TN 37013For Sale
 MLS ID #3541435, Bobby Smith. RealTracs MLS as distributed by MLS GRID
 - $277,5003 bd3 ba1.6k sqft205 Pepper Ridge Cir, Antioch, TN 37013For Sale
 MLS ID #3318741, Jason Cox. RealTracs MLS as distributed by MLS GRID
 - $259,9002 bd2 ba1.4k sqft326 Ash Forge Dr, Antioch, TN 37013For SaleMLS ID #3242904, Gail Moore. RealTracs MLS as distributed by MLS GRID
- $285,0002 bd3 ba1.3k sqft1382 Rural Hill Rd Unit 356, Antioch, TN 37013For SaleMLS ID #3221624, Kelly Kane. RealTracs MLS as distributed by MLS GRID
- $259,9003 bd3 ba1.2k sqft1518 Smoketree Rd, Antioch, TN 37013For SaleMLS ID #3123132, Badawi M. Hindiyeh. RealTracs MLS as distributed by MLS GRID
- $258,0002 bd3 ba1.3k sqft1903 Nashboro Blvd, Nashville, TN 37217For SaleMLS ID #3593208, Raquel Aillon. RealTracs MLS as distributed by MLS GRID
- $309,9003 bd3 ba1.9k sqft525 Upsall Dr, Antioch, TN 37013For SaleMLS ID #3302408, Monty L Moore. RealTracs MLS as distributed by MLS GRID
- $310,0003 bd3 ba1.4k sqft1345 Bell Rd Unit 416, Antioch, TN 37013For SaleMLS ID #3255367, Cindy Cartwright. RealTracs MLS as distributed by MLS GRID
- $280,0003 bd3 ba1.5k sqft304 Nashboro Greens Way, Nashville, TN 37217For SaleMLS ID #3546463, Bud George. RealTracs MLS as distributed by MLS GRID
- $369,9003 bd3 ba1.5k sqft1204 Maritime Prt, Antioch, TN 37013For SaleMLS ID #3614629, Alex Mindaga. RealTracs MLS as distributed by MLS GRID
- $249,9992 bd3 ba1.2k sqft566 Flintlock Ct, Nashville, TN 37217For SaleMLS ID #2927340, Sam Houston. RealTracs MLS as distributed by MLS GRID
- $295,0002 bd3 ba1.3k sqft1721 Red Jacket Dr, Antioch, TN 37013For SaleMLS ID #3247222, Elizabeth Payne. RealTracs MLS as distributed by MLS GRID
- $310,0003 bd3 ba1.3k sqft2024 Shaylin Loop, Antioch, TN 37013For SaleMLS ID #3529070, Shay Zubeer. RealTracs MLS as distributed by MLS GRID
- $238,0003 bd2 ba1.2k sqft112 Lake Forest Ct, Nashville, TN 37217For SaleMLS ID #3247177, Lloyd McDonald. RealTracs MLS as distributed by MLS GRID
- $335,0003 bd2 ba2k sqft539 Upsall Dr, Antioch, TN 37013For SaleMLS ID #3529243, Thee Gaines. RealTracs MLS as distributed by MLS GRID
- $280,0002 bd3 ba1.3k sqft2126 Nashboro Blvd, Nashville, TN 37217For SaleMLS ID #3336387, Paula Melton. RealTracs MLS as distributed by MLS GRID
