ASSUMABLE VA MORTGAGE — MOTIVATED SELLER !! Bring us an offer!
Set in a desirable location, this inviting townhome offers a smart layout designed for both comfort and versatility. The main level features an open living and kitchen area that flows easily for everyday living or entertaining, along with a flexible dining space near the entry that can double as a home office or sitting area. Upstairs, both bedrooms include private en-suite bathrooms, providing ideal separation and privacy. A kitchen pantry adds convenient storage, while the covered front porch welcomes you home and the rear patio offers scenic hillside views and a peaceful setting. A great opportunity in a location you won’t want to miss
Active
$289,000
141 Shadow Glen Dr, Nashville, TN 37211
2beds
1,216sqft
Townhouse, Residential, Condominium
Built in 2004
871 Square Feet Lot
$-- Zestimate®
$238/sqft
$155/mo HOA
What's special
- 6 days |
- 260 |
- 13 |
Likely to sell faster than
Zillow last checked:
Listing updated:
Listed by:
Gary Ashton 615-301-1650,
The Ashton Real Estate Group of RE/MAX Advantage 615-301-1631,
Molly Spies Rodriguez,
The Ashton Real Estate Group of RE/MAX Advantage
Source: RealTracs MLS as distributed by MLS GRID,MLS#: 3513228
Facts & features
Interior
Bedrooms & bathrooms
- Bedrooms: 2
- Bathrooms: 3
- Full bathrooms: 2
- 1/2 bathrooms: 1
Bedroom 1
- Features: Suite
- Level: Suite
- Area: 170 Square Feet
- Dimensions: 17x10
Bedroom 2
- Features: Bath
- Level: Bath
- Area: 144 Square Feet
- Dimensions: 12x12
Primary bathroom
- Features: Primary Bedroom
- Level: Primary Bedroom
Dining room
- Features: Combination
- Level: Combination
- Area: 110 Square Feet
- Dimensions: 11x10
Kitchen
- Features: Pantry
- Level: Pantry
- Area: 144 Square Feet
- Dimensions: 12x12
Living room
- Area: 195 Square Feet
- Dimensions: 15x13
Other
- Features: Utility Room
- Level: Utility Room
Heating
- Central, Electric
Cooling
- Central Air, Electric
Appliances
- Included: Electric Oven, Electric Range, Dishwasher, Disposal, Microwave, Refrigerator
- Laundry: Electric Dryer Hookup, Washer Hookup
Features
- Ceiling Fan(s), Walk-In Closet(s)
- Flooring: Carpet, Wood, Vinyl
- Basement: None
Interior area
- Total structure area: 1,216
- Total interior livable area: 1,216 sqft
- Finished area above ground: 1,216
Property
Parking
- Total spaces: 2
- Parking features: Asphalt, Unassigned
- Uncovered spaces: 2
Features
- Levels: Two
- Stories: 2
- Patio & porch: Porch, Covered, Patio
Lot
- Size: 871 Square Feet
Details
- Parcel number: 161160A02100CO
- Special conditions: Standard
Construction
Type & style
- Home type: Townhouse
- Architectural style: Traditional
- Property subtype: Townhouse, Residential, Condominium
- Attached to another structure: Yes
Materials
- Vinyl Siding
- Roof: Asphalt
Condition
- New construction: No
- Year built: 2004
Utilities & green energy
- Sewer: Public Sewer
- Water: Public
- Utilities for property: Electricity Available, Water Available
Community & HOA
Community
- Security: Fire Alarm, Security System, Smoke Detector(s)
- Subdivision: Townhomes Of Shadow Glen
HOA
- Has HOA: Yes
- Amenities included: Sidewalks
- Services included: Maintenance Structure, Maintenance Grounds
- HOA fee: $155 monthly
Location
- Region: Nashville
Financial & listing details
- Price per square foot: $238/sqft
- Tax assessed value: $321,400
- Annual tax amount: $1,743
- Date on market: 8/14/2026
- Electric utility on property: Yes
Estimated market value
Not available
Estimated sales range
Not available
Not available
Price history
| Date | Event | Price |
|---|---|---|
| 8/14/2026 | Listed for sale | $289,000$238/sqft |
Source:  RealTracs MLS as distributed by MLS GRID #3513228 Report a problem RealTracs MLS as distributed by MLS GRID #3513228 Report a problem | ||
| 8/14/2026 | Listing removed | $289,000$238/sqft |
Source: RealTracs MLS as distributed by MLS GRID #3176471 Report a problem | ||
| 7/23/2026 | Price change | $289,000-0.3%$238/sqft |
Source: RealTracs MLS as distributed by MLS GRID #3176471 Report a problem | ||
| 7/22/2026 | Listed for rent | $1,800$1/sqft |
Source: Zillow Rentals Report a problem | ||
| 6/10/2026 | Price change | $290,000-2.8%$238/sqft |
Source: RealTracs MLS as distributed by MLS GRID #3176471 Report a problem | ||
| 6/8/2026 | Price change | $298,500-2.1%$245/sqft |
Source: RealTracs MLS as distributed by MLS GRID #3176471 Report a problem | ||
| 5/21/2026 | Price change | $305,000-1.3%$251/sqft |
Source: RealTracs MLS as distributed by MLS GRID #3176471 Report a problem | ||
| 5/4/2026 | Price change | $309,000-1.3%$254/sqft |
Source: RealTracs MLS as distributed by MLS GRID #3176471 Report a problem | ||
| 4/15/2026 | Listed for sale | $313,000$257/sqft |
Source: RealTracs MLS as distributed by MLS GRID #3176471 Report a problem | ||
| 4/7/2026 | Listing removed | $313,000$257/sqft |
Source: RealTracs MLS as distributed by MLS GRID #3111960 Report a problem | ||
| 2/11/2026 | Price change | $313,000-0.3%$257/sqft |
Source: RealTracs MLS as distributed by MLS GRID #3111960 Report a problem | ||
| 1/21/2026 | Listed for sale | $314,000+43.4%$258/sqft |
Source: RealTracs MLS as distributed by MLS GRID #3111960 Report a problem | ||
| 4/24/2020 | Sold | $219,000+0.5%$180/sqft |
Source: RealTracs MLS as distributed by MLS GRID #2129826 Report a problem | ||
| 3/9/2020 | Listed for sale | $217,900+15.3%$179/sqft |
Source: Southern Homes Real Estate LLC #2129826 Report a problem | ||
| 1/31/2019 | Sold | $189,000-0.5%$155/sqft |
Source: RealTracs MLS as distributed by MLS GRID #1983123 Report a problem | ||
| 1/6/2019 | Pending sale | $189,900$156/sqft |
Source: Coldwell Banker Barnes #1983123 Report a problem | ||
| 12/12/2018 | Price change | $189,900-2.1%$156/sqft |
Source: Coldwell Banker Barnes #1983123 Report a problem | ||
| 12/4/2018 | Price change | $193,900-1.6%$159/sqft |
Source: Coldwell Banker Barnes #1983123 Report a problem | ||
| 11/13/2018 | Price change | $197,000-1.5%$162/sqft |
Source: Coldwell Banker Barnes #1983123 Report a problem | ||
| 10/30/2018 | Price change | $199,900-2.4%$164/sqft |
Source: Coldwell Banker Barnes #1983123 Report a problem | ||
| 10/25/2018 | Price change | $204,900-1%$169/sqft |
Source: Coldwell Banker Barnes #1983123 Report a problem | ||
| 9/23/2018 | Price change | $206,900-3.8%$170/sqft |
Source: EXP Realty #1962489 Report a problem | ||
| 8/19/2018 | Listed for sale | $214,990+87.6%$177/sqft |
Source: EXP Realty #1962489 Report a problem | ||
| 12/30/2004 | Sold | $114,600$94/sqft |
Source: Public Record Report a problem | ||
Public tax history
| Year | Property taxes | Tax assessment |
|---|---|---|
| 2025 | $2,261 +29.8% | $80,350 +50% |
| 2024 | $1,743 | $53,550 |
| 2023 | $1,743 | $53,550 |
| 2022 | $1,743 -1% | $53,550 |
| 2021 | $1,761 +4% | $53,550 +33.5% |
| 2020 | $1,694 +33.8% | $40,125 |
| 2019 | $1,266 | $40,125 |
| 2018 | $1,266 | $40,125 |
| 2017 | $1,266 | $40,125 +35.1% |
| 2016 | $1,266 -5.6% | $29,700 |
| 2015 | $1,341 | $29,700 |
| 2014 | $1,341 | $29,700 |
| 2013 | -- | $29,700 -5.4% |
| 2012 | -- | $31,400 |
| 2011 | -- | $31,400 |
| 2010 | -- | $31,400 |
| 2009 | -- | $31,400 +10.5% |
| 2008 | -- | $28,425 |
| 2007 | -- | $28,425 |
| 2006 | -- | -- |
Find assessor info on the county website
Monthly payment
Est. payment
Payment breakdown
Explore the cost of this home by adjusting the details. Changes won't be saved.Climate risks
Neighborhood: Townhomes of Shadow Glen
Nearby schools
GreatSchools rating
- 8/10May Werthan Shayne Elementary SchoolGrades: PK-5Distance: 1.2 mi
- 5/10William Henry Oliver Middle SchoolGrades: 6-8Distance: 1.2 mi
- 4/10John Overton High SchoolGrades: 9-12Distance: 4.1 mi
Schools provided by the listing agent
- Elementary: May Werthan Shayne Elementary School
- Middle: William Henry Oliver Middle
- High: John Overton Comp High School
Source: RealTracs MLS as distributed by MLS GRID. This data may not be complete. We recommend contacting the local school district to confirm school assignments for this home.
- $278,7002 bd2 ba1.2k sqft143 Shadow Glen Dr, Nashville, TN 37211Off Market
- $282,8002 bd2 ba1.2k sqft145 Shadow Glen Dr, Nashville, TN 37211Off Market
- $277,2002 bd2 ba1.2k sqft139 Shadow Glen Dr, Nashville, TN 37211Off Market
- $285,2002 bd3 ba1.2k sqft147 Shadow Glen Dr, Nashville, TN 37211Off Market

- $281,5002 bd3 ba1.2k sqft149 Shadow Glen Dr, Nashville, TN 37211Off Market
- $283,9002 bd2 ba1.2k sqft137 Shadow Glen Dr, Nashville, TN 37211Off Market
- $275,3002 bd2 ba1.2k sqft151 Shadow Glen Dr, Nashville, TN 37211Off Market
- $279,2002 bd3 ba1.2k sqft135 Shadow Glen Dr, Nashville, TN 37211Off Market
A local agent can set up tours, give advice and negotiate with sellers.
A local lender can help you make sure your offer is ready when you are.
Similar homes
- $295,0002 bd3 ba1.3k sqft1721 Red Jacket Dr, Antioch, TN 37013For Sale
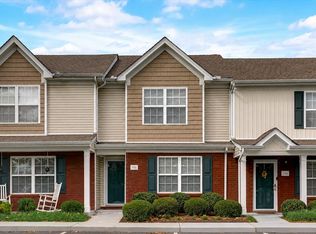
 MLS ID #3247222, Elizabeth Payne. RealTracs MLS as distributed by MLS GRID
 - $299,9003 bd3 ba1.4k sqft933 Ilawood Dr, Nashville, TN 37211For Sale
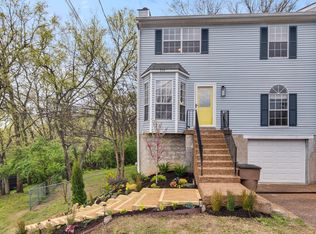 MLS ID #3168008, Darbi Bolton. RealTracs MLS as distributed by MLS GRID
 - $280,0002 bd2 ba1.1k sqft719 Fox Ridge Dr, Brentwood, TN 37027For Sale
 MLS ID #3319351, Gary Ashton. RealTracs MLS as distributed by MLS GRID
 - $285,9002 bd3 ba1.3k sqft2126 Nashboro Blvd, Nashville, TN 37217For Sale
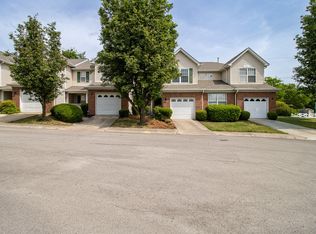 MLS ID #3336387, Paula Melton. RealTracs MLS as distributed by MLS GRID
 - $--2 bd3 ba1.4k sqft2486 Nashboro Blvd, Nashville, TN 37217AuctionAuction.com 2
- $285,0002 bd3 ba1.3k sqft1382 Rural Hill Rd Unit 356, Antioch, TN 37013For SaleMLS ID #3221624, Kelly Kane. RealTracs MLS as distributed by MLS GRID
- $344,9003 bd2 ba1k sqft3408 Bruner Ct, Nashville, TN 37211For SaleMLS ID #3508235, Gary Ashton. RealTracs MLS as distributed by MLS GRID
- $223,0002 bd2 ba1.1k sqft625 Hickory Glade Ct, Antioch, TN 37013For SaleMLS ID #3306154, Jen Spoletini. RealTracs MLS as distributed by MLS GRID
- $259,0002 bd3 ba1.2k sqft1516 Sprucedale Dr, Antioch, TN 37013For SaleMLS ID #3223138, Jordan Buie. RealTracs MLS as distributed by MLS GRID
- $265,4992 bd3 ba1.2k sqft580 Bradburn Village Cir, Antioch, TN 37013For SaleMLS ID #3281007, Bryan Tallent. RealTracs MLS as distributed by MLS GRID
- $265,0002 bd3 ba1.2k sqft4050 Saddlecreek Way, Antioch, TN 37013For SaleMLS ID #3256603, Carol S.Thayer. RealTracs MLS as distributed by MLS GRID
- $249,9003 bd3 ba1.4k sqft2940 Baby Ruth Ln Unit 13, Antioch, TN 37013For SaleMLS ID #3272154, Kelli Wagner. RealTracs MLS as distributed by MLS GRID
- $309,0003 bd3 ba1.4k sqft1730 Sprucedale Dr, Antioch, TN 37013For SaleMLS ID #3269702, BJ Murphy. RealTracs MLS as distributed by MLS GRID
- $269,9002 bd2 ba1.4k sqft504 Bell Trace Ct, Antioch, TN 37013For SaleMLS ID #3260727, Jonathan Buntin. RealTracs MLS as distributed by MLS GRID
- $299,9993 bd3 ba1.7k sqft303 Nashboro Greens Way, Nashville, TN 37217For SaleMLS ID #3245168, Josh Anderson. RealTracs MLS as distributed by MLS GRID
- $279,9002 bd3 ba1.2k sqft305 Doe Ridge Ct, Nashville, TN 37214For SaleMLS ID #3180424, Eric Alvarez. RealTracs MLS as distributed by MLS GRID
- $415,0003 bd3 ba1.4k sqft553 Rosedale Ave APT 128, Nashville, TN 37211For SaleMLS ID #3513445, Kenny Stephens. RealTracs MLS as distributed by MLS GRID
- $269,0003 bd3 ba1.4k sqft5170 Hickory Hollow Pkwy Unit 227, Antioch, TN 37013For SaleMLS ID #3318924, Chris Hodges. RealTracs MLS as distributed by MLS GRID
- $255,0002 bd3 ba1.5k sqft5830 Monroe Xing, Antioch, TN 37013For SaleMLS ID #3133178, Erin Holloway. RealTracs MLS as distributed by MLS GRID
- $309,9002 bd3 ba1.1k sqft1758 Lincoya Bay Dr, Nashville, TN 37214For SaleMLS ID #3272397, Darya Borst. RealTracs MLS as distributed by MLS GRID
