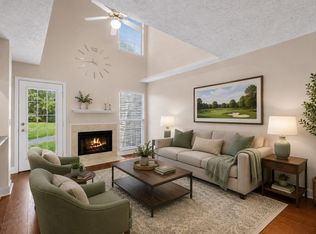
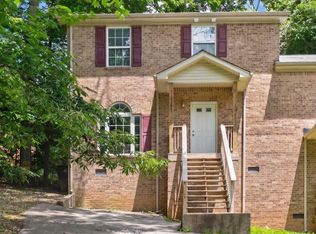
Fantastic 3-Bedroom Condo right on the Golf Course! Convenient to Nashville! Enjoy quiet living in this clean and well-maintained 3-bedroom, 2.5-bath condo. The home features a bright, open floor plan with comfortable living spaces. The kitchen flows easily into the dining and living areas—perfect for relaxing or entertaining. The home has a new AC unit and all appliances are a year old. Step out back to your private patio a serene space for morning coffee, grilling or evening gatherings. Upstairs, you’ll find spacious bedrooms and generous closet space. Additional highlights include a 1-car garage, low-maintenance living, and easy access to shopping, dining, and major routes—just a short drive to downtown Nashville. Whether you’re a golf enthusiast or simply looking for a quiet retreat close to the city, this condo offers the best of both worlds.
Active
$299,999
303 Nashboro Greens Way, Nashville, TN 37217
3beds
1,770sqft
Townhouse, Residential, Condominium
Built in 2004
1,306 Square Feet Lot
$-- Zestimate®
$169/sqft
$182/mo HOA
What's special
Clean and well-maintainedPrivate patioNew ac unitBright open floor planSpacious bedroomsGenerous closet spaceComfortable living spaces
- 57 days |
- 265 |
- 27 |
Zillow last checked:
Listing updated:
Listed by:
Josh Anderson 615-509-7000,
The Anderson Group Real Estate Services, LLC 615-823-1555
Source: RealTracs MLS as distributed by MLS GRID,MLS#: 3245168
Facts & features
Interior
Bedrooms & bathrooms
- Bedrooms: 3
- Bathrooms: 3
- Full bathrooms: 2
- 1/2 bathrooms: 1
- Main level bedrooms: 1
Bedroom 1
- Features: Full Bath
- Level: Full Bath
- Area: 144 Square Feet
- Dimensions: 12x12
Bedroom 2
- Area: 110 Square Feet
- Dimensions: 10x11
Bedroom 3
- Area: 100 Square Feet
- Dimensions: 10x10
Primary bathroom
- Features: Primary Bedroom
- Level: Primary Bedroom
Heating
- Forced Air
Cooling
- Central Air
Appliances
- Included: Electric Oven
- Laundry: Electric Dryer Hookup, Washer Hookup
Features
- Flooring: Carpet, Luxury Vinyl
- Basement: None
Interior area
- Total structure area: 1,770
- Total interior livable area: 1,770 sqft
- Finished area above ground: 1,770
Property
Parking
- Total spaces: 3
- Parking features: Garage Faces Front, Concrete, Driveway
- Attached garage spaces: 1
- Uncovered spaces: 2
Features
- Levels: Two
- Stories: 2
Lot
- Size: 1,306 Square Feet
Details
- Parcel number: 135110C07300CO
- Special conditions: Standard
Construction
Type & style
- Home type: Townhouse
- Property subtype: Townhouse, Residential, Condominium
- Attached to another structure: Yes
Materials
- Brick, Vinyl Siding
Condition
- New construction: No
- Year built: 2004
Utilities & green energy
- Sewer: Public Sewer
- Water: Public
- Utilities for property: Water Available
Community & HOA
Community
- Subdivision: Nashboro Village Tract 18
HOA
- Has HOA: Yes
- HOA fee: $182 monthly
Location
- Region: Nashville
Financial & listing details
- Price per square foot: $169/sqft
- Tax assessed value: $329,200
- Annual tax amount: $2,316
- Date on market: 6/18/2026
Estimated market value
Not available
Estimated sales range
Not available
Not available
Price history
| Date | Event | Price |
|---|---|---|
| 7/14/2026 | Listed for sale | $299,999$169/sqft |
Source: RealTracs MLS as distributed by MLS GRID #3245168 Report a problem | ||
| 7/7/2026 | Contingent | $299,999$169/sqft |
Source:  RealTracs MLS as distributed by MLS GRID #3245168 Report a problem RealTracs MLS as distributed by MLS GRID #3245168 Report a problem | ||
| 6/18/2026 | Listed for sale | $299,999+13.2%$169/sqft |
Source: RealTracs MLS as distributed by MLS GRID #3245168 Report a problem | ||
| 10/5/2021 | Sold | $265,000+78.6%$150/sqft |
Source: RealTracs MLS as distributed by MLS GRID #2282813 Report a problem | ||
| 10/5/2004 | Sold | $148,400$84/sqft |
Source: Public Record Report a problem | ||
Public tax history
| Year | Property taxes | Tax assessment |
|---|---|---|
| 2025 | $2,316 +25.5% | $82,300 +45.1% |
| 2024 | $1,845 | $56,700 |
| 2023 | $1,845 | $56,700 |
| 2022 | $1,845 -1% | $56,700 |
| 2021 | $1,864 +7.3% | $56,700 +37.8% |
| 2020 | $1,737 +33.8% | $41,150 |
| 2019 | $1,298 | $41,150 |
| 2018 | $1,298 0% | $41,150 |
| 2017 | $1,298 | $41,150 +31.5% |
| 2016 | $1,298 -8.2% | $31,300 |
| 2015 | $1,414 | $31,300 |
| 2014 | $1,414 | $31,300 |
| 2013 | -- | $31,300 -16.6% |
| 2012 | -- | $37,525 |
| 2011 | -- | $37,525 |
| 2010 | -- | $37,525 |
| 2009 | -- | $37,525 -1.3% |
| 2008 | -- | $38,025 |
| 2007 | -- | $38,025 |
| 2006 | -- | -- |
| 2005 | -- | -- |
| 2004 | -- | -- |
| 2003 | -- | -- |
| 2002 | -- | -- |
Find assessor info on the county website
Monthly payment
Est. payment
Payment breakdown
Explore the cost of this home by adjusting the details. Changes won't be saved.Climate risks
Neighborhood: Nashboro Village
Nearby schools
GreatSchools rating
- 5/10Una Elementary SchoolGrades: PK-5Distance: 0.9 mi
- 4/10Apollo Middle SchoolGrades: 6-8Distance: 2.4 mi
- 3/10Antioch High SchoolGrades: 9-12Distance: 3.9 mi
Schools provided by the listing agent
- Elementary: Una Elementary
- Middle: Apollo Middle
- High: Antioch High School
Source: RealTracs MLS as distributed by MLS GRID. This data may not be complete. We recommend contacting the local school district to confirm school assignments for this home.
- $307,0003 bd3 ba1.5k sqft305 Nashboro Greens Way, Nashville, TN 37217Off Market

- $296,4003 bd2 ba1.6k sqft301 Nashboro Greens Way, Nashville, TN 37217Off Market
- $347,700-- bd-- ba-- sqft482 Long Hunter Ct, Nashville, TN 37217Off Market
- $311,2003 bd2 ba1.6k sqft172 Nashboro Grns, Nashville, TN 37217Off Market
- $298,2003 bd3 ba1.4k sqft304 Nashboro Greens Way, Nashville, TN 37217Off Market
- $302,4003 bd2 ba1.7k sqft302 Nashboro Greens Way, Nashville, TN 37217Off Market
- $302,6003 bd2 ba1.7k sqft174 Nashboro Grns, Nashville, TN 37217Off Market
- $303,5003 bd2 ba1.7k sqft306 Nashboro Greens Way, Nashville, TN 37217Off Market
A local agent can set up tours, give advice and negotiate with sellers.
Similar homes
- $300,0003 bd4 ba1.7k sqft116 Nashboro Grns, Nashville, TN 37217For Sale

 MLS ID #3111773, Chinyere Molokwu. RealTracs MLS as distributed by MLS GRID
 - $--2 bd3 ba1.4k sqft2486 Nashboro Blvd, Nashville, TN 37217AuctionAuction.com 2
- $295,0002 bd3 ba1.3k sqft2030 Nashboro Blvd, Nashville, TN 37217For Sale
 MLS ID #3242116, John Turner | Turner Victory Team. RealTracs MLS as distributed by MLS GRID
 - $318,0003 bd3 ba1.2k sqft318A Melvin Jones Dr, Nashville, TN 37217For Sale
 MLS ID #3244899, Lenore Gilbert. RealTracs MLS as distributed by MLS GRID
 - $249,9002 bd3 ba1.2k sqft622 Flintlock Ct, Nashville, TN 37217For SaleMLS ID #3233778, Laura Danmyer. RealTracs MLS as distributed by MLS GRID
- $289,0002 bd3 ba1.2k sqft141 Shadow Glen Dr, Nashville, TN 37211For SaleMLS ID #3513228, Gary Ashton. RealTracs MLS as distributed by MLS GRID
- $249,9992 bd3 ba1.2k sqft566 Flintlock Ct, Nashville, TN 37217For SaleMLS ID #2927340, Sam Houston. RealTracs MLS as distributed by MLS GRID
- $309,0003 bd3 ba1.4k sqft1730 Sprucedale Dr, Antioch, TN 37013For SaleMLS ID #3269702, BJ Murphy. RealTracs MLS as distributed by MLS GRID
- $290,0003 bd3 ba1.4k sqft219 Northcrest Commons Cir, Nashville, TN 37211For SaleMLS ID #3145559, Rachel Barry Stinson. RealTracs MLS as distributed by MLS GRID
- $285,0003 bd3 ba1.2k sqft4316 Summercrest Blvd #804, Antioch, TN 37013For SaleMLS ID #3304263, Christian Laines. RealTracs MLS as distributed by MLS GRID
- $309,9002 bd3 ba1.1k sqft1758 Lincoya Bay Dr, Nashville, TN 37214For SaleMLS ID #3272397, Darya Borst. RealTracs MLS as distributed by MLS GRID
- $305,0003 bd3 ba1.4k sqft4316 Summercrest Blvd #904, Antioch, TN 37013For SaleMLS ID #3168460, Shelby Miles. RealTracs MLS as distributed by MLS GRID
- $279,9002 bd3 ba1.2k sqft305 Doe Ridge Ct, Nashville, TN 37214For SaleMLS ID #3180424, Eric Alvarez. RealTracs MLS as distributed by MLS GRID
- $249,9003 bd3 ba1.4k sqft2940 Baby Ruth Ln Unit 13, Antioch, TN 37013For SaleMLS ID #3272154, Kelli Wagner. RealTracs MLS as distributed by MLS GRID
- $315,0003 bd2 ba1.6k sqft2920A Lebanon Pike, Nashville, TN 37214For SaleMLS ID #3308997, John Landing. RealTracs MLS as distributed by MLS GRID
- $285,0002 bd3 ba1.3k sqft1382 Rural Hill Rd Unit 356, Antioch, TN 37013For SaleMLS ID #3221624, Kelly Kane. RealTracs MLS as distributed by MLS GRID
- $295,0002 bd3 ba1.3k sqft1721 Red Jacket Dr, Antioch, TN 37013For SaleMLS ID #3247222, Elizabeth Payne. RealTracs MLS as distributed by MLS GRID
- $269,0003 bd3 ba1.4k sqft5170 Hickory Hollow Pkwy Unit 227, Antioch, TN 37013For SaleMLS ID #3318924, Chris Hodges. RealTracs MLS as distributed by MLS GRID
- $299,9003 bd3 ba1.4k sqft933 Ilawood Dr, Nashville, TN 37211For SaleMLS ID #3168008, Darbi Bolton. RealTracs MLS as distributed by MLS GRID
- $259,9002 bd3 ba1.3k sqft771 Bradburn Village Way, Antioch, TN 37013For SaleMLS ID #3256078, Suzy Roholt. RealTracs MLS as distributed by MLS GRID
