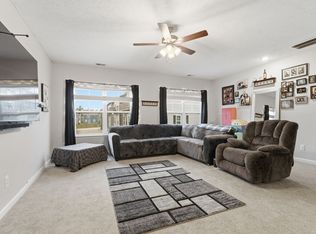
Welcome to this charming 3-bedroom, 2.5-bath home in the desirable Hollandale Estates community of La Vergne! Built in 2017, this 1,440 sq ft home offers a functional open-concept layout with a spacious great room, eat-in kitchen, and combination dining area on the main level. Upstairs you'll find a generous primary suite with a walk-in closet and en-suite bath, plus two additional bedrooms and a full hall bath. Enjoy the privacy of a fenced backyard and the convenience of a 2-car attached garage. Just minutes from Percy Priest Lake, with easy access to boating, hiking, and fishing at nearby Poole Knob and Fate Sanders Recreation Areas. Conveniently located about 30 minutes from Nashville and 20 minutes from Murfreesboro. Don't miss this opportunity!
Active
Price cut: $10K (8/19)
$375,000
265 Hollandale Rd E, La Vergne, TN 37086
3beds
1,440sqft
Single Family Residence, Residential
Built in 2017
10,018 Square Feet Lot
$-- Zestimate®
$260/sqft
$15/mo HOA
What's special
Walk-in closetSpacious great roomFunctional open-concept layoutTwo additional bedroomsEat-in kitchenFull hall bathGenerous primary suite
- 63 days
- 140
- 6
Zillow last checked:
Listing updated:
Listed by:
Neil V Patel 310-773-2110,
Crye-Leike, Inc., REALTORS 615-220-1300
Source: RealTracs MLS as distributed by MLS GRID,MLS#: 3336098
Facts & features
Interior
Bedrooms & bathrooms
- Bedrooms: 3
- Bathrooms: 3
- Full bathrooms: 2
- 1/2 bathrooms: 1
Bedroom 1
- Features: Walk-In Closet(s)
- Level: Walk-In Closet(s)
- Area: 224 Square Feet
- Dimensions: 16x14
Bedroom 2
- Area: 180 Square Feet
- Dimensions: 15x12
Bedroom 3
- Area: 132 Square Feet
- Dimensions: 12x11
Dining room
- Features: Combination
- Level: Combination
- Area: 121 Square Feet
- Dimensions: 11x11
Kitchen
- Features: Eat-in Kitchen
- Level: Eat-in Kitchen
- Area: 100 Square Feet
- Dimensions: 10x10
Living room
- Features: Great Room
- Level: Great Room
- Area: 240 Square Feet
- Dimensions: 16x15
Heating
- Central
Cooling
- Central Air
Appliances
- Included: Built-In Electric Oven
- Laundry: Electric Dryer Hookup
Features
- Ceiling Fan(s), Extra Closets, Pantry, Walk-In Closet(s)
- Flooring: Carpet, Laminate
- Basement: Other
Interior area
- Total structure area: 1,440
- Total interior livable area: 1,440 sqft
- Finished area above ground: 1,440
Property
Parking
- Total spaces: 2
- Parking features: Attached
- Attached garage spaces: 2
Features
- Levels: Two
- Stories: 1
- Fencing: Back Yard
Lot
- Size: 10,018 Square Feet
- Features: Level
- Topography: Level
Details
- Parcel number: 014F E 06000 R0114731
- Special conditions: Standard
Construction
Type & style
- Home type: SingleFamily
- Architectural style: Traditional
- Property subtype: Single Family Residence, Residential
Materials
- Hardboard Siding, Vinyl Siding
- Roof: Shingle
Condition
- New construction: No
- Year built: 2017
Utilities & green energy
- Sewer: Septic Tank
- Water: Public
- Utilities for property: Water Available
Community & HOA
Community
- Subdivision: Hollandale Estates Ph 68
HOA
- Has HOA: Yes
- HOA fee: $15 monthly
Location
- Region: La Vergne
Financial & listing details
- Price per square foot: $260/sqft
- Annual tax amount: $1,725
- Date on market: 8/6/2026
Estimated market value
Not available
Estimated sales range
Not available
Not available
Price history
| Date | Event | Price |
|---|---|---|
| 8/19/2026 | Price change | $375,000-2.6%$260/sqft |
Source:  RealTracs MLS as distributed by MLS GRID #3336098 Report a problem RealTracs MLS as distributed by MLS GRID #3336098 Report a problem | ||
| 8/6/2026 | Listed for sale | $385,000+1.3%$267/sqft |
Source: RealTracs MLS as distributed by MLS GRID #3336098 Report a problem | ||
| 8/27/2024 | Sold | $380,000$264/sqft |
Source: RealTracs MLS as distributed by MLS GRID #2676225 Report a problem | ||
| 7/26/2024 | Contingent | $380,000$264/sqft |
Source: RealTracs MLS as distributed by MLS GRID #2676225 Report a problem | ||
| 7/14/2024 | Price change | $380,000-1.3%$264/sqft |
Source: RealTracs MLS as distributed by MLS GRID #2676225 Report a problem | ||
| 7/12/2024 | Listed for sale | $385,000$267/sqft |
Source: RealTracs MLS as distributed by MLS GRID #2676225 Report a problem | ||
Public tax history
Tax history is unavailable.
Monthly payment
Est. payment
Payment breakdown
Explore the cost of this home by adjusting the details. Changes won't be saved.Climate risks
Neighborhood: 37086
Nearby schools
Schools provided by the listing agent
- Elementary: LaVergne Lake Elementary School
- Middle: LaVergne Middle School
- High: Lavergne High School
Source: RealTracs MLS as distributed by MLS GRID. This data may not be complete. We recommend contacting the local school district to confirm school assignments for this home.
Similar homes
- $350,0003 bd2 ba1.2k sqft128 Jones Mill Rd, La Vergne, TN 37086For Sale

 MLS ID #3526604, Georgia R. Evans. RealTracs MLS as distributed by MLS GRID
 - $369,9003 bd3 ba1.5k sqft1204 Maritime Prt, Antioch, TN 37013For Sale
 MLS ID #3614629, Alex Mindaga. RealTracs MLS as distributed by MLS GRID
 - $353,9004 bd4 ba2k sqft324 Jerry Butler Dr, La Vergne, TN 37086For Sale
 MLS ID #3603492, Traci Johnson Ardovino. RealTracs MLS as distributed by MLS GRID
 - $379,9003 bd3 ba1.5k sqft711 Clear Cir, Smyrna, TN 37167For Sale
 MLS ID #3603609, Maria F Mendoza. RealTracs MLS as distributed by MLS GRID
 - $292,9002 bd2 ba888 sqft402 Jonesboro Ct, La Vergne, TN 37086For SaleMLS ID #3544819, Krista Ferrell. RealTracs MLS as distributed by MLS GRID
- $360,0003 bd3 ba1.7k sqft308 Noel Ln, Smyrna, TN 37167For SaleMLS ID #3165861, Deshan St Cloud. RealTracs MLS as distributed by MLS GRID
- $401,9003 bd3 ba2k sqft7431 Maroney Dr, Antioch, TN 37013For SaleMLS ID #3602346, Rosa L Galarza. RealTracs MLS as distributed by MLS GRID
- $389,9003 bd2 ba1.6k sqft4237 Miranda Pl, Antioch, TN 37013For SaleMLS ID #3215760, Kirollos Foukih. RealTracs MLS as distributed by MLS GRID
- $348,9003 bd2 ba1.3k sqft5075 Preserve Blvd, Antioch, TN 37013For SaleMLS ID #3336176, Megan Baker Jernigan. RealTracs MLS as distributed by MLS GRID
- $399,9003 bd3 ba1.7k sqft708 Post Oak Dr, Antioch, TN 37013For SaleMLS ID #3205790, Taylor Burkhead Earls. RealTracs MLS as distributed by MLS GRID
- $385,0004 bd2 ba1.6k sqft1011 Sky Valley Trl, Smyrna, TN 37167For SaleMLS ID #2871839, Larissa M R Abbott. RealTracs MLS as distributed by MLS GRID
- $360,0003 bd3 ba1.5k sqft3027 Bienville Dr, Smyrna, TN 37167For SaleMLS ID #3545549, Rachel Ferrell. RealTracs MLS as distributed by MLS GRID
- $375,0004 bd3 ba1.8k sqft1420 Journey Dr, Murfreesboro, TN 37130For SaleMLS ID #3603310, Pam Ford. RealTracs MLS as distributed by MLS GRID
- $399,9003 bd2 ba1.7k sqft1277 Bending Creek Dr, Antioch, TN 37013For SaleMLS ID #3516350, Bernie Gallerani. RealTracs MLS as distributed by MLS GRID
- $374,9003 bd2 ba1.2k sqft538 Summit Way, Mount Juliet, TN 37122For SaleMLS ID #3531606, Scott Wolaver. RealTracs MLS as distributed by MLS GRID
- $409,5003 bd2 ba1.6k sqft243 Meandering Dr, Lebanon, TN 37090For SaleMLS ID #3611472, Robin Holman. RealTracs MLS as distributed by MLS GRID
- $261,0001 bd2 ba1.1k sqft139 Ramsden Ave, La Vergne, TN 37086For SaleMLS ID #3597215, Karen Albright. RealTracs MLS as distributed by MLS GRID
- $350,0002 bd2 ba1.7k sqft307 Dartford Ct, Smyrna, TN 37167For SaleMLS ID #3230621, Erin Moriarity. RealTracs MLS as distributed by MLS GRID
- $415,0003 bd2 ba1.9k sqft3320 Milbridge Dr, Antioch, TN 37013For SaleMLS ID #3510672, Alex Mindaga. RealTracs MLS as distributed by MLS GRID
- $425,0003 bd2 ba1.6k sqft1015 Carnation Dr, Smyrna, TN 37167For SaleMLS ID #3333844, John Turner | Turner Victory Team. RealTracs MLS as distributed by MLS GRID
