Experience one of the most desirable townhome settings in the community! This beautifully maintained end-unit offers a rare combination of privacy, green space, and convenience that sets it apart from the rest.
Step outside to your own private fenced patio overlooking a lush wooded backdrop instead of neighboring townhomes—creating a peaceful outdoor retreat that's difficult to find in this neighborhood. The additional side yard, mature trees, and open green space enhance both the beauty and privacy of this unique location.
Inside, you'll immediately appreciate the exceptional care this home has received. Freshly painted, smoke-free, pet-free, and meticulously maintained, this townhome is truly move-in ready. The thoughtfully designed floor plan features two spacious bedrooms, each with its own private en suite bathroom, making it ideal for roommates, guests, or anyone who values privacy. The washer, dryer, all kitchen appliances, hanging pot rack, curtains, and curtain rods all remain with the home.
Additional highlights include two assigned parking spaces, guest parking conveniently located directly in front of the home, and quick access in and out of the neighborhood thanks to its location near the entrance.
Located just minutes from I-24 and the exciting continued growth along Sam Ridley Parkway, you'll enjoy convenient access to shopping, restaurants, entertainment, and everyday amenities while coming home to one of the community's most private settings.
Schedule your showing today and see why this townhome offers a lifestyle that's truly different from the rest Be sure to view the aerial and interior video tour to fully appreciate this home's unique setting, wooded backdrop, and outdoor living space.
Active
$255,000
1016 Arlene Dr #1016, La Vergne, TN 37086
2beds
1,104sqft
:
Get pre-qualified$1,676/mo
Townhouse, Residential, Condominium
Built in 2005
-- sqft lot
$-- Zestimate®
$231/sqft
$140/mo HOA
What's special
Peaceful outdoor retreatFreshly paintedMature treesAdditional side yardTwo spacious bedroomsOpen green spacePrivate fenced patio
- 17 days |
- 104 |
- 4 |
Zillow last checked:
Listing updated:
Listed by:
Martha Brace 615-785-7015,
Realty85, LLC 615-205-8422
Source: RealTracs MLS as distributed by MLS GRID,MLS#: 3264298
Facts & features
Interior
Bedrooms & bathrooms
- Bedrooms: 2
- Bathrooms: 3
- Full bathrooms: 2
- 1/2 bathrooms: 1
Heating
- Central
Cooling
- Ceiling Fan(s), Central Air
Appliances
- Included: Electric Oven, Electric Range, Dishwasher, Dryer, Microwave, Refrigerator, Washer
- Laundry: Electric Dryer Hookup, Washer Hookup
Features
- Flooring: Carpet, Laminate
- Basement: None
- Common walls with other units/homes: End Unit
Interior area
- Total structure area: 1,104
- Total interior livable area: 1,104 sqft
- Finished area above ground: 1,104
Property
Parking
- Total spaces: 2
- Parking features: Paved
- Uncovered spaces: 2
Features
- Levels: Two
- Stories: 2
Details
- Parcel number: 014J C 00100 R0005240
- Special conditions: Standard
Construction
Type & style
- Home type: Townhouse
- Property subtype: Townhouse, Residential, Condominium
- Attached to another structure: Yes
Materials
- Frame, Vinyl Siding
Condition
- New construction: No
- Year built: 2005
Utilities & green energy
- Sewer: Public Sewer
- Water: Public
- Utilities for property: Water Available
Community & HOA
Community
- Security: Smoke Detector(s)
- Subdivision: The Cottages Of Lake
HOA
- Has HOA: Yes
- Services included: Maintenance Grounds, Trash
- HOA fee: $140 monthly
Location
- Region: La Vergne
Financial & listing details
- Price per square foot: $231/sqft
- Annual tax amount: $1,119
- Date on market: 7/9/2026
Estimated market value
Not available
Estimated sales range
Not available
Not available
Price history
| Date | Event | Price |
|---|---|---|
| 7/9/2026 | Listed for sale | $255,000+133.9%$231/sqft |
Source:  RealTracs MLS as distributed by MLS GRID #3264298 Report a problem RealTracs MLS as distributed by MLS GRID #3264298 Report a problem | ||
| 1/12/2017 | Sold | $109,000$99/sqft |
Source: RealTracs MLS as distributed by MLS GRID #1784009 Report a problem | ||
Public tax history
Tax history is unavailable.
Monthly payment
Est. payment
Payment breakdown
Explore the cost of this home by adjusting the details. Changes won't be saved.Climate risks
Neighborhood: 37086
Nearby schools
GreatSchools rating
- 3/10Roy L Waldron Elementary SchoolGrades: PK-5Distance: 1 mi
- 5/10La Vergne Middle SchoolGrades: 6-8Distance: 0.6 mi
- 5/10Lavergne High SchoolGrades: 9-12Distance: 2.7 mi
Schools provided by the listing agent
- Elementary: Roy L Waldron Elementary
- Middle: LaVergne Middle School
- High: Lavergne High School
Source: RealTracs MLS as distributed by MLS GRID. This data may not be complete. We recommend contacting the local school district to confirm school assignments for this home.
- $205,0002 bd3 ba1.1k sqft4003 Cody Dr, La Vergne, TN 37086For Sale

- $235,0002 bd3 ba1.1k sqft4005 Cody Dr, La Vergne, TN 37086For Sale

- $229,9002 bd3 ba1.1k sqft9018 Nathanael Dr, La Vergne, TN 37086For Sale
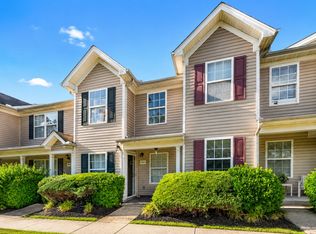
- $227,0002 bd3 ba1.1k sqft9006 Nathanael Dr, La Vergne, TN 37086Sold

- $220,0002 bd2 ba1.1k sqft9024 Nathanael Dr, La Vergne, TN 37086Sold
- $234,5002 bd3 ba1.1k sqft8006 Logan Dr, La Vergne, TN 37086Sold
- $205,0002 bd2 ba1k sqft1060 Arlene Dr, La Vergne, TN 37086Sold
- $255,0002 bd3 ba1.1k sqft1001 Arlene Dr, La Vergne, TN 37086Sold
A local agent can set up tours, give advice and negotiate with sellers.
Similar homes
- $218,5002 bd3 ba1.1k sqft8058 Logan Dr, La Vergne, TN 37086For Sale
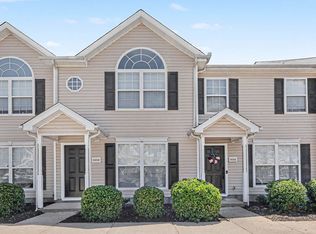
 MLS ID #3245896, Robert Salmons. RealTracs MLS as distributed by MLS GRID
 - $229,9002 bd3 ba1.1k sqft9018 Nathanael Dr, La Vergne, TN 37086For SaleMLS ID #3220596, Milad Yakoub. RealTracs MLS as distributed by MLS GRID
- $205,0002 bd3 ba1.1k sqft4003 Cody Dr, La Vergne, TN 37086For SaleMLS ID #3247588, Erin Moriarity. RealTracs MLS as distributed by MLS GRID
- $249,9993 bd3 ba1.3k sqft4053 George Buchanan Dr, La Vergne, TN 37086For Sale
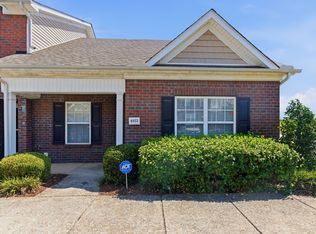 MLS ID #3242131, Yohannes Assefa. RealTracs MLS as distributed by MLS GRID
 - $259,9003 bd3 ba1.3k sqft3119 George Buchanan Dr, La Vergne, TN 37086For SaleMLS ID #3097496, Bernie Gallerani. RealTracs MLS as distributed by MLS GRID
- $239,9002 bd3 ba1.2k sqft5007 73rd Ave, La Vergne, TN 37086For SaleMLS ID #3228483, Leah Sloan. RealTracs MLS as distributed by MLS GRID
- $240,0002 bd3 ba1.2k sqft6028 Sagi Cir, La Vergne, TN 37086For SaleMLS ID #3168633, Elizabeth Whitten. RealTracs MLS as distributed by MLS GRID
- $276,0003 bd3 ba1.3k sqft2053 George Buchanan Dr, La Vergne, TN 37086For SaleMLS ID #3170611, Tonika Robinson. RealTracs MLS as distributed by MLS GRID
- $277,4003 bd3 ba1.4k sqft139 Ramsden Ave, La Vergne, TN 37086For SaleMLS ID #3244020, Margarette Shields, Broker. RealTracs MLS as distributed by MLS GRID
- $265,0002 bd3 ba1.2k sqft919 Seven Oaks Blvd, Smyrna, TN 37167For SaleMLS ID #3306403, Erin O Donnell. RealTracs MLS as distributed by MLS GRID
- $250,0002 bd3 ba1.1k sqft1515 Sprucedale Dr, Antioch, TN 37013For SaleMLS ID #3245375, DONNA CHARMAINE SHEPHERD. RealTracs MLS as distributed by MLS GRID
- $269,9002 bd3 ba1.2k sqft4050 Saddlecreek Way, Antioch, TN 37013For SaleMLS ID #3256603, Carol S.Thayer. RealTracs MLS as distributed by MLS GRID
- $--2 bd3 ba1.2k sqft442 Flintlock Ct, Nashville, TN 37217AuctionAuction.com 2
- $249,9003 bd3 ba1.4k sqft2940 Baby Ruth Ln Unit 13, Antioch, TN 37013For SaleMLS ID #3272154, Kelli Wagner. RealTracs MLS as distributed by MLS GRID
- $265,0002 bd3 ba1.2k sqft1516 Sprucedale Dr, Antioch, TN 37013For SaleMLS ID #3223138, Jordan Buie. RealTracs MLS as distributed by MLS GRID
- $270,0002 bd3 ba1.2k sqft155 Wolverine Ct, Smyrna, TN 37167For SaleMLS ID #3159145, Anakarina Montiel. RealTracs MLS as distributed by MLS GRID
- $249,0002 bd3 ba1.2k sqft107 Oak Valley Cir, Smyrna, TN 37167For SaleMLS ID #3176104, Rebekah Shaffer Malone. RealTracs MLS as distributed by MLS GRID
- $280,0003 bd3 ba1.1k sqft2005 Pinecrest Dr, Nashville, TN 37211For SaleMLS ID #10226922, Sonja B Henderson, Performance, REALTORS. MAAR
- $249,9002 bd3 ba1.2k sqft622 Flintlock Ct, Nashville, TN 37217For SaleMLS ID #3233778, Laura Danmyer. RealTracs MLS as distributed by MLS GRID
- $299,9002 bd2 ba1.1k sqft313 Dartford Ct, Smyrna, TN 37167For SaleMLS ID #3263260, Amy R. Mabry. RealTracs MLS as distributed by MLS GRID
