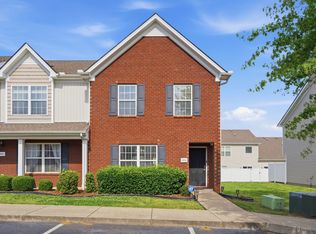
This move-in ready townhouse offers comfort, convenience, and an excellent value in a growing area!
The main level features a great floor plan, including a spacious living room, and eat-in kitchen.
The kitchen is a standout feature, complete with an island, huge pantry, and a dining area. Plus, all kitchen appliances remain, making your move even easier. Just off the kitchen, step onto the private patio with outdoor storage, which opens to a lush, common green space—ideal for enjoying the outdoors without the maintenance.
The second level offers two bedrooms, each with its own private bath and large closet, creating a flexible setup that feels like having two primary suites. The laundry area is conveniently located between the bedrooms, adding everyday practicality.
The home also includes two assigned parking spaces, providing convenient, reliable parking just steps from your front door.
Located just minutes from shopping, coffee shops, restaurants, and everyday conveniences, this home combines low-maintenance living with an unbeatable location.
Active
Price cut: $6.6K (6/22)
$249,000
107 Oak Valley Cir, Smyrna, TN 37167
2beds
1,224sqft
:
Get pre-qualified$1,649/mo
Townhouse, Residential, Condominium
Built in 2005
-- sqft lot
$-- Zestimate®
$203/sqft
$160/mo HOA
What's special
Eat-in kitchenAll kitchen appliances remainHuge pantryLarge closetLush common green spaceDining area
- 108 days |
- 407 |
- 15 |
Zillow last checked:
Listing updated:
Listed by:
Rebekah Shaffer Malone 615-364-1865,
Compass RE 615-475-5616,
Ryan Malone 615-939-1909,
Compass RE
Source: RealTracs MLS as distributed by MLS GRID,MLS#: 3176104
Facts & features
Interior
Bedrooms & bathrooms
- Bedrooms: 2
- Bathrooms: 3
- Full bathrooms: 2
- 1/2 bathrooms: 1
Bedroom 1
- Features: Suite
- Level: Suite
- Area: 130 Square Feet
- Dimensions: 13x10
Bedroom 2
- Features: Bath
- Level: Bath
- Area: 120 Square Feet
- Dimensions: 12x10
Primary bathroom
- Features: Primary Bedroom
- Level: Primary Bedroom
Kitchen
- Features: Eat-in Kitchen
- Level: Eat-in Kitchen
- Area: 255 Square Feet
- Dimensions: 17x15
Living room
- Features: Great Room
- Level: Great Room
- Area: 196 Square Feet
- Dimensions: 14x14
Heating
- Central, Electric
Cooling
- Central Air, Electric
Appliances
- Included: Electric Oven, Electric Range, Dishwasher, Disposal, Microwave, Refrigerator, Stainless Steel Appliance(s)
- Laundry: Electric Dryer Hookup, Washer Hookup
Features
- Ceiling Fan(s), Pantry, Walk-In Closet(s)
- Flooring: Carpet, Vinyl
- Basement: None
Interior area
- Total structure area: 1,224
- Total interior livable area: 1,224 sqft
- Finished area above ground: 1,224
Video & virtual tour
Property
Parking
- Total spaces: 2
- Parking features: Assigned
- Uncovered spaces: 2
Features
- Levels: Two
- Stories: 2
- Patio & porch: Porch, Covered, Patio
- Fencing: Privacy
Lot
- Features: Level
- Topography: Level
Details
- Parcel number: 033 04000 R0019960
- Special conditions: Standard
Construction
Type & style
- Home type: Townhouse
- Architectural style: Traditional
- Property subtype: Townhouse, Residential, Condominium
- Attached to another structure: Yes
Materials
- Brick, Vinyl Siding
- Roof: Shingle
Condition
- New construction: No
- Year built: 2005
Utilities & green energy
- Sewer: Public Sewer
- Water: Public
- Utilities for property: Electricity Available, Water Available
Community & HOA
Community
- Security: Smoke Detector(s)
- Subdivision: Oak Valley Condominiums
HOA
- Has HOA: Yes
- Amenities included: Sidewalks
- Services included: Maintenance Structure, Maintenance Grounds
- HOA fee: $160 monthly
Location
- Region: Smyrna
Financial & listing details
- Price per square foot: $203/sqft
- Tax assessed value: $133,200
- Annual tax amount: $1,278
- Date on market: 4/15/2026
- Electric utility on property: Yes
Estimated market value
Not available
Estimated sales range
Not available
Not available
Price history
| Date | Event | Price |
|---|---|---|
| 6/22/2026 | Price change | $249,000-2.6%$203/sqft |
Source:  RealTracs MLS as distributed by MLS GRID #3176104 Report a problem RealTracs MLS as distributed by MLS GRID #3176104 Report a problem | ||
| 4/15/2026 | Listed for sale | $255,600-0.4%$209/sqft |
Source: RealTracs MLS as distributed by MLS GRID #3176104 Report a problem | ||
| 4/1/2026 | Listing removed | $256,500$210/sqft |
Source: RealTracs MLS as distributed by MLS GRID #2993833 Report a problem | ||
| 11/6/2025 | Price change | $256,500-4.6%$210/sqft |
Source: RealTracs MLS as distributed by MLS GRID #2993833 Report a problem | ||
| 10/13/2025 | Price change | $269,000-3.9%$220/sqft |
Source: RealTracs MLS as distributed by MLS GRID #2993833 Report a problem | ||
| 9/25/2025 | Price change | $280,000-6.7%$229/sqft |
Source: RealTracs MLS as distributed by MLS GRID #2993833 Report a problem | ||
| 9/12/2025 | Listed for sale | $300,000+18.1%$245/sqft |
Source: RealTracs MLS as distributed by MLS GRID #2993833 Report a problem | ||
| 12/28/2022 | Sold | $254,000-0.7%$208/sqft |
Source: RealTracs MLS as distributed by MLS GRID #2461426 Report a problem | ||
| 12/12/2022 | Contingent | $255,900$209/sqft |
Source: RealTracs MLS as distributed by MLS GRID #2461426 Report a problem | ||
| 12/9/2022 | Price change | $255,900-1.5%$209/sqft |
Source: RealTracs MLS as distributed by MLS GRID #2461426 Report a problem | ||
| 11/25/2022 | Listed for sale | $259,900$212/sqft |
Source: RealTracs MLS as distributed by MLS GRID #2461426 Report a problem | ||
Public tax history
| Year | Property taxes | Tax assessment |
|---|---|---|
| 2018 | $932 +86.4% | $33,300 +78.3% |
| 2017 | $500 | $18,675 |
Find assessor info on the county website
Monthly payment
Est. payment
Payment breakdown
Explore the cost of this home by adjusting the details. Changes won't be saved.Climate risks
Neighborhood: 37167
Nearby schools
GreatSchools rating
- 7/10Rocky Fork Elementary SchoolGrades: PK-5Distance: 1.3 mi
- 7/10Rocky Fork Middle SchoolGrades: 6-8Distance: 1.1 mi
- 6/10Smyrna High SchoolGrades: 9-12Distance: 1.2 mi
Schools provided by the listing agent
- Elementary: Rocky Fork Elementary School
- Middle: Rocky Fork Middle School
- High: Smyrna High School
Source: RealTracs MLS as distributed by MLS GRID. This data may not be complete. We recommend contacting the local school district to confirm school assignments for this home.
- $133,7002 bd3 ba1.2k sqft108 Oak Valley Cir, Smyrna, TN 37167Off Market

- $1,6502 bd3 ba1.1k sqft136 Oak Valley Cir, Smyrna, TN 37167For Rent

- $260,0003 bd3 ba1.2k sqft145 Oak Valley Cir, Smyrna, TN 37167Sold
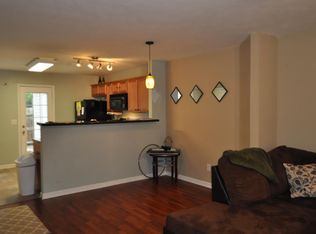
- $132,9002 bd3 ba1.2k sqft142 Oak Valley Cir, Smyrna, TN 37167Off Market
- $275,0003 bd3 ba1.3k sqft138 Oak Valley Cir, Smyrna, TN 37167Sold
- $289,0003 bd3 ba1.3k sqft139 Oak Valley Cir, Smyrna, TN 37167Sold
- $241,0002 bd3 ba1.4k sqft121 Oak Valley Cir, Smyrna, TN 37167Sold
- $255,0002 bd3 ba1.3k sqft110 Oak Valley Cir, Smyrna, TN 37167Sold
A local agent can set up tours, give advice and negotiate with sellers.
Similar homes
- $265,0002 bd3 ba1.2k sqft919 Seven Oaks Blvd, Smyrna, TN 37167For Sale
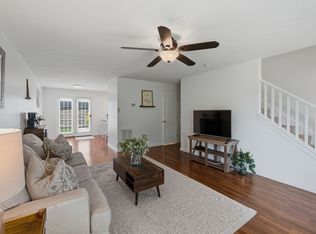
 MLS ID #3306403, Erin O Donnell. RealTracs MLS as distributed by MLS GRID
 - $262,5002 bd3 ba1.2k sqft155 Wolverine Ct, Smyrna, TN 37167For Sale
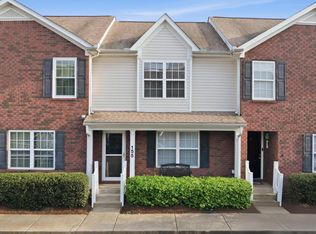 MLS ID #3159145, Anakarina Montiel. RealTracs MLS as distributed by MLS GRID
 - $275,0003 bd3 ba1.3k sqft2054 Caladonia Way, Smyrna, TN 37167For Sale
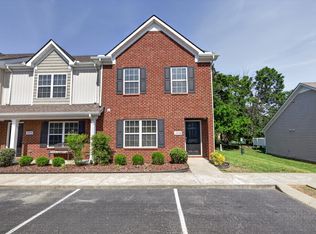 MLS ID #3190985, Hannah Monilaw. RealTracs MLS as distributed by MLS GRID
 - $295,9003 bd3 ba1.2k sqft3014 Burnt Pine Dr, Smyrna, TN 37167For Sale
 MLS ID #3184023, Jennifer M. Perez. RealTracs MLS as distributed by MLS GRID
 - $245,0002 bd3 ba1.1k sqft1016 Arlene Dr #1016, La Vergne, TN 37086For SaleMLS ID #3264298, Martha Brace. RealTracs MLS as distributed by MLS GRID
- $218,5002 bd3 ba1.1k sqft8058 Logan Dr, La Vergne, TN 37086For SaleMLS ID #3245896, Robert Salmons. RealTracs MLS as distributed by MLS GRID
- $229,9002 bd3 ba1.1k sqft9018 Nathanael Dr, La Vergne, TN 37086For SaleMLS ID #3220596, Milad Yakoub. RealTracs MLS as distributed by MLS GRID
- $249,9992 bd3 ba1.2k sqft4066 Cody Dr, La Vergne, TN 37086For SaleMLS ID #3229935, Tad LeFevre. RealTracs MLS as distributed by MLS GRID
- $250,0002 bd3 ba1.1k sqft1515 Sprucedale Dr, Antioch, TN 37013For SaleMLS ID #3245375, DONNA CHARMAINE SHEPHERD. RealTracs MLS as distributed by MLS GRID
- $240,0002 bd3 ba1.2k sqft6028 Sagi Cir, La Vergne, TN 37086For SaleMLS ID #3168633, Elizabeth Whitten. RealTracs MLS as distributed by MLS GRID
- $239,9002 bd3 ba1.2k sqft5007 73rd Ave, La Vergne, TN 37086For SaleMLS ID #3228483, Leah Sloan. RealTracs MLS as distributed by MLS GRID
- $249,9003 bd3 ba1.4k sqft2940 Baby Ruth Ln Unit 13, Antioch, TN 37013For SaleMLS ID #3272154, Kelli Wagner. RealTracs MLS as distributed by MLS GRID
- $249,9002 bd2 ba1.1k sqft161 Thistle Ln, Hermitage, TN 37076For SaleMLS ID #3312091, Tucker Felts | Kelton Group. RealTracs MLS as distributed by MLS GRID
- $335,0003 bd3 ba1.7k sqft704 Heath Pl, Smyrna, TN 37167For SaleMLS ID #3069628, Jason C. White. RealTracs MLS as distributed by MLS GRID
- $240,0002 bd3 ba1.4k sqft5828 Monroe Xing, Antioch, TN 37013For SaleMLS ID #3245736, Grayson Phillips. RealTracs MLS as distributed by MLS GRID
- $205,0002 bd3 ba1.1k sqft4003 Cody Dr, La Vergne, TN 37086For SaleMLS ID #3247588, Erin Moriarity. RealTracs MLS as distributed by MLS GRID
- $265,0002 bd3 ba1.2k sqft1516 Sprucedale Dr, Antioch, TN 37013For SaleMLS ID #3223138, Jordan Buie. RealTracs MLS as distributed by MLS GRID
- $240,0002 bd3 ba1.2k sqft520 Bradburn Village Cir, Antioch, TN 37013For SaleMLS ID #3216694, Bobby Smith. RealTracs MLS as distributed by MLS GRID
- $249,9002 bd3 ba1.2k sqft622 Flintlock Ct, Nashville, TN 37217For SaleMLS ID #3233778, Laura Danmyer. RealTracs MLS as distributed by MLS GRID
- $263,9953 bd3 ba1.4k sqft139 Ramsden Ave, La Vergne, TN 37086For SaleMLS ID #3244020, Margarette Shields, Broker. RealTracs MLS as distributed by MLS GRID
