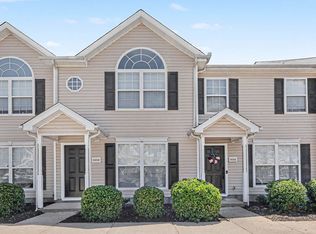
This charming 2-bedroom, 2.5-bath townhome offers a functional layout with spacious living areas and private bedroom suites, each with its own full bath. The open main level provides a comfortable flow for everyday living and entertaining, while the convenient half bath adds extra practicality for guests. Enjoy low-maintenance living in a desirable community with easy access to shopping, dining, parks, and major commuter routes to Nashville and surrounding areas. Ideal for first-time buyers, downsizers, or investors seeking comfort, convenience, and value.
Active
Price cut: $5K (6/23)
$229,900
9018 Nathanael Dr, La Vergne, TN 37086
2beds
1,104sqft
:
Get pre-qualified$1,512/mo
Townhouse, Residential, Condominium
Built in 2003
-- sqft lot
$-- Zestimate®
$208/sqft
$110/mo HOA
What's special
Convenient half bathFunctional layoutPrivate bedroom suitesOpen main level
- 78 days |
- 93 |
- 4 |
Zillow last checked:
Listing updated:
Listed by:
Milad Yakoub 615-397-7924,
simpliHOM 855-856-9466
Source: RealTracs MLS as distributed by MLS GRID,MLS#: 3220596
Facts & features
Interior
Bedrooms & bathrooms
- Bedrooms: 2
- Bathrooms: 3
- Full bathrooms: 2
- 1/2 bathrooms: 1
Heating
- Central, Electric
Cooling
- Central Air, Electric
Appliances
- Included: Electric Range, Dishwasher, Disposal, Microwave, Refrigerator
Features
- Flooring: Carpet, Laminate
- Basement: None
Interior area
- Total structure area: 1,104
- Total interior livable area: 1,104 sqft
- Finished area above ground: 1,104
Property
Parking
- Total spaces: 2
- Parking features: Assigned
- Garage spaces: 2
Features
- Levels: Two
- Stories: 2
Details
- Parcel number: 014J C 00100 R0005144
- Special conditions: Standard
Construction
Type & style
- Home type: Townhouse
- Property subtype: Townhouse, Residential, Condominium
- Attached to another structure: Yes
Materials
- Vinyl Siding
Condition
- New construction: No
- Year built: 2003
Utilities & green energy
- Sewer: Public Sewer
- Water: Public
- Utilities for property: Electricity Available, Water Available
Community & HOA
Community
- Subdivision: The Cottages Of Lake
HOA
- Has HOA: Yes
- HOA fee: $110 monthly
Location
- Region: La Vergne
Financial & listing details
- Price per square foot: $208/sqft
- Tax assessed value: $113,700
- Annual tax amount: $1,118
- Date on market: 5/24/2026
- Electric utility on property: Yes
Estimated market value
Not available
Estimated sales range
Not available
Not available
Price history
| Date | Event | Price |
|---|---|---|
| 6/23/2026 | Price change | $229,900-2.1%$208/sqft |
Source:  RealTracs MLS as distributed by MLS GRID #3220596 Report a problem RealTracs MLS as distributed by MLS GRID #3220596 Report a problem | ||
| 5/24/2026 | Listed for sale | $234,900-2.5%$213/sqft |
Source: RealTracs MLS as distributed by MLS GRID #3220596 Report a problem | ||
| 4/15/2024 | Sold | $241,000-0.8%$218/sqft |
Source: RealTracs MLS as distributed by MLS GRID #2601720 Report a problem | ||
| 3/26/2024 | Pending sale | $243,000$220/sqft |
Source: RealTracs MLS as distributed by MLS GRID #2601720 Report a problem | ||
| 3/21/2024 | Price change | $243,000-0.8%$220/sqft |
Source: RealTracs MLS as distributed by MLS GRID #2601720 Report a problem | ||
| 3/7/2024 | Price change | $245,000-1.6%$222/sqft |
Source: RealTracs MLS as distributed by MLS GRID #2601720 Report a problem | ||
| 2/22/2024 | Price change | $249,000-0.4%$226/sqft |
Source: RealTracs MLS as distributed by MLS GRID #2601720 Report a problem | ||
| 2/8/2024 | Price change | $250,000-2%$226/sqft |
Source: RealTracs MLS as distributed by MLS GRID #2601720 Report a problem | ||
| 12/14/2023 | Listed for sale | $255,000+52.7%$231/sqft |
Source: RealTracs MLS as distributed by MLS GRID #2601720 Report a problem | ||
| 11/15/2020 | Sold | $167,000$151/sqft |
Source: RealTracs MLS as distributed by MLS GRID #2193528 Report a problem | ||
| 10/1/2020 | Listed for sale | $167,000+53.2%$151/sqft |
Source: PARKS #2193528 Report a problem | ||
| 11/11/2016 | Sold | $109,000-0.9%$99/sqft |
Source: Agent Provided Report a problem | ||
| 8/15/2016 | Price change | $110,000-4.3%$100/sqft |
Source: Bob Parks Realty #1750783 Report a problem | ||
| 7/26/2016 | Listed for sale | $115,000+283.3%$104/sqft |
Source: Bob Parks Realty #1750783 Report a problem | ||
| 5/20/2016 | Listing removed | -- |
Source: Auction.com Report a problem | ||
| 5/17/2016 | Price change | $30,000$27/sqft |
Source: Auction.com Report a problem | ||
| 4/29/2016 | Listed for sale | -- |
Source: Auction.com Report a problem | ||
Public tax history
| Year | Property taxes | Tax assessment |
|---|---|---|
| 2018 | $799 +42.2% | $28,425 +83.7% |
| 2017 | $562 | $15,475 |
Find assessor info on the county website
Monthly payment
Est. payment
Payment breakdown
Explore the cost of this home by adjusting the details. Changes won't be saved.Climate risks
Neighborhood: 37086
Nearby schools
GreatSchools rating
- 3/10Roy L Waldron Elementary SchoolGrades: PK-5Distance: 1 mi
- 5/10La Vergne Middle SchoolGrades: 6-8Distance: 0.6 mi
- 5/10Lavergne High SchoolGrades: 9-12Distance: 2.7 mi
Schools provided by the listing agent
- Elementary: Roy L Waldron Elementary
- Middle: LaVergne Middle School
- High: Lavergne High School
Source: RealTracs MLS as distributed by MLS GRID. This data may not be complete. We recommend contacting the local school district to confirm school assignments for this home.
- $205,0002 bd3 ba1.1k sqft4003 Cody Dr, La Vergne, TN 37086For Sale

- $235,0002 bd3 ba1.1k sqft4005 Cody Dr, La Vergne, TN 37086For Sale

- $245,0002 bd3 ba1.1k sqft1016 Arlene Dr #1016, La Vergne, TN 37086For Sale

- $227,0002 bd3 ba1.1k sqft9006 Nathanael Dr, La Vergne, TN 37086Sold

- $220,0002 bd2 ba1.1k sqft9024 Nathanael Dr, La Vergne, TN 37086Sold
- $234,5002 bd3 ba1.1k sqft8006 Logan Dr, La Vergne, TN 37086Sold
- $205,0002 bd2 ba1k sqft1060 Arlene Dr, La Vergne, TN 37086Sold
- $255,0002 bd3 ba1.1k sqft1001 Arlene Dr, La Vergne, TN 37086Sold
A local agent can set up tours, give advice and negotiate with sellers.
Similar homes
- $245,0002 bd3 ba1.1k sqft1016 Arlene Dr #1016, La Vergne, TN 37086For Sale
 MLS ID #3264298, Martha Brace. RealTracs MLS as distributed by MLS GRID
 - $205,0002 bd3 ba1.1k sqft4003 Cody Dr, La Vergne, TN 37086For SaleMLS ID #3247588, Erin Moriarity. RealTracs MLS as distributed by MLS GRID
- $215,0002 bd3 ba1.1k sqft8058 Logan Dr, La Vergne, TN 37086For Sale
 MLS ID #3245896, Robert Salmons. RealTracs MLS as distributed by MLS GRID
 - $240,0002 bd3 ba1.2k sqft6028 Sagi Cir, La Vergne, TN 37086For Sale
 MLS ID #3168633, Elizabeth Whitten. RealTracs MLS as distributed by MLS GRID
 - $263,9953 bd3 ba1.4k sqft139 Ramsden Ave, La Vergne, TN 37086For SaleMLS ID #3244020, Margarette Shields, Broker. RealTracs MLS as distributed by MLS GRID
- $253,0003 bd3 ba1.5k sqft2012 Ethan Ln, Antioch, TN 37013For SaleMLS ID #3318766, Fred R. Brooks. RealTracs MLS as distributed by MLS GRID
- $229,0002 bd3 ba1.2k sqft328 Hickory Pl, Nashville, TN 37214For SaleMLS ID #3312557, Dawn Franklin. RealTracs MLS as distributed by MLS GRID
- $250,0002 bd3 ba1.1k sqft1515 Sprucedale Dr, Antioch, TN 37013For SaleMLS ID #3245375, DONNA CHARMAINE SHEPHERD. RealTracs MLS as distributed by MLS GRID
- $262,5002 bd3 ba1.2k sqft155 Wolverine Ct, Smyrna, TN 37167For SaleMLS ID #3159145, Anakarina Montiel. RealTracs MLS as distributed by MLS GRID
- $240,0002 bd3 ba1.4k sqft5828 Monroe Xing, Antioch, TN 37013For SaleMLS ID #3245736, Grayson Phillips. RealTracs MLS as distributed by MLS GRID
- $249,0002 bd3 ba1.2k sqft107 Oak Valley Cir, Smyrna, TN 37167For SaleMLS ID #3176104, Rebekah Shaffer Malone. RealTracs MLS as distributed by MLS GRID
- $235,0002 bd3 ba1.3k sqft5170 Hickory Hollow Pkwy Unit 137, Antioch, TN 37013For SaleMLS ID #3112558, Arlo Nugent. RealTracs MLS as distributed by MLS GRID
- $324,9003 bd2 ba1.2k sqft103 Natchez Ct S, La Vergne, TN 37086For SaleMLS ID #3206858, Chris Green. RealTracs MLS as distributed by MLS GRID
- $239,9003 bd3 ba1.5k sqft5521 Cedar Ash Xing, Antioch, TN 37013For SaleMLS ID #3251435, Debra Edwards. RealTracs MLS as distributed by MLS GRID
- $225,0002 bd2 ba1k sqft430 Claircrest Dr, Antioch, TN 37013For SaleMLS ID #3305407, Fulong (Kintar) Qiao. RealTracs MLS as distributed by MLS GRID
- $265,0002 bd3 ba1.2k sqft1516 Sprucedale Dr, Antioch, TN 37013For SaleMLS ID #3223138, Jordan Buie. RealTracs MLS as distributed by MLS GRID
- $289,9903 bd3 ba1.4k sqft4125 Saddlecreek Way, Antioch, TN 37013For SaleMLS ID #3500960, Mina Kamal. RealTracs MLS as distributed by MLS GRID
- $329,9003 bd2 ba1.2k sqft902 Tom Hailey Blvd, La Vergne, TN 37086For SaleMLS ID #3214085, Hany Attaallah. RealTracs MLS as distributed by MLS GRID
- $249,9002 bd3 ba1.2k sqft622 Flintlock Ct, Nashville, TN 37217For SaleMLS ID #3233778, Laura Danmyer. RealTracs MLS as distributed by MLS GRID
- $261,0002 bd3 ba1.6k sqft1812 Isabelle Ct, Antioch, TN 37013For SaleMLS ID #3220381, Eddie Poole. RealTracs MLS as distributed by MLS GRID
